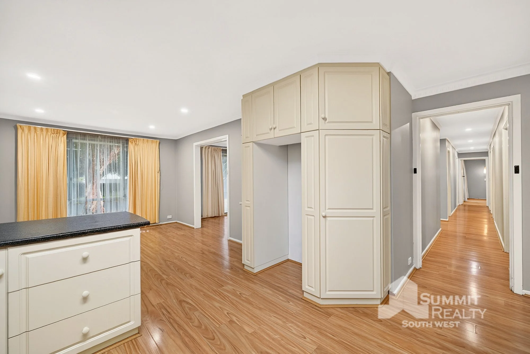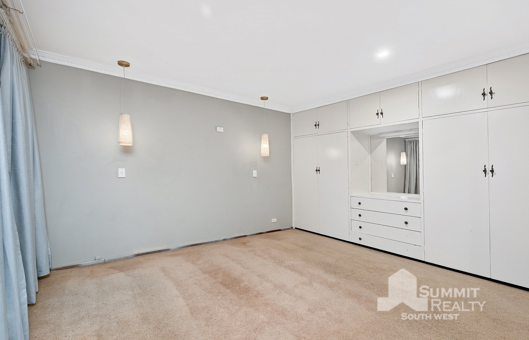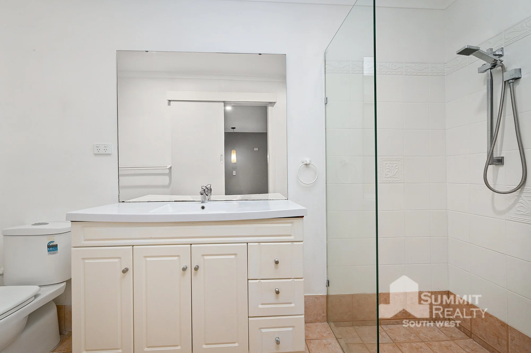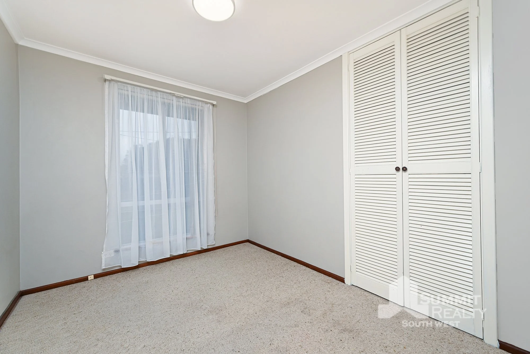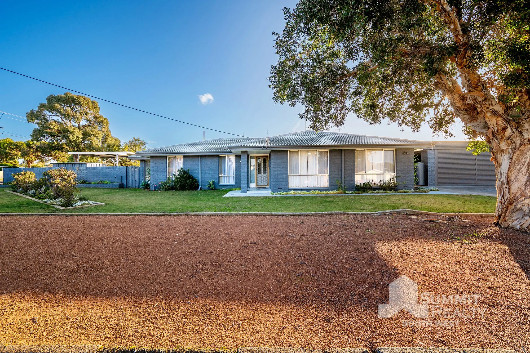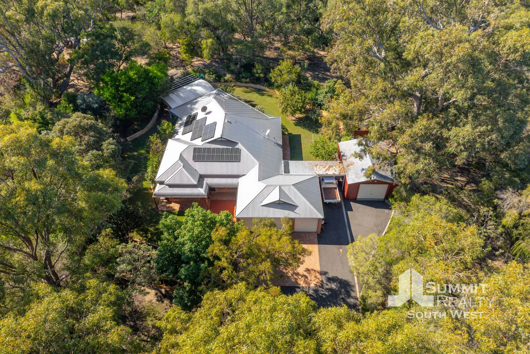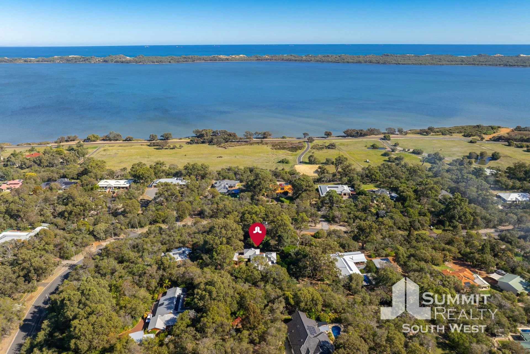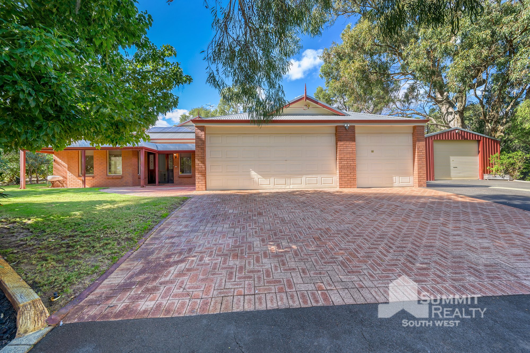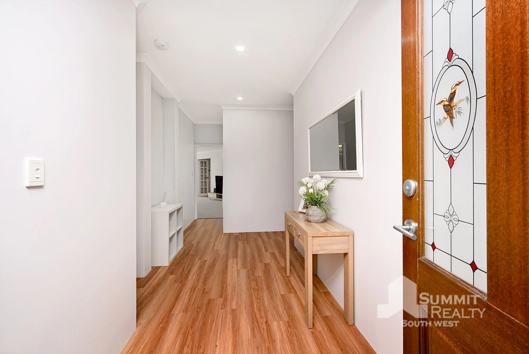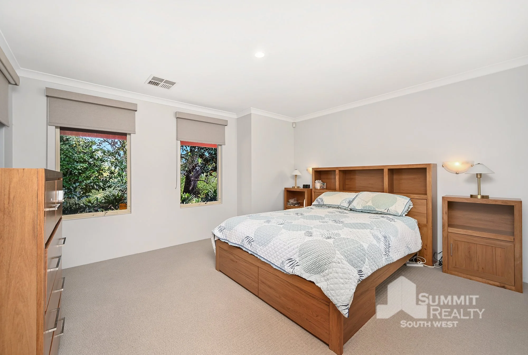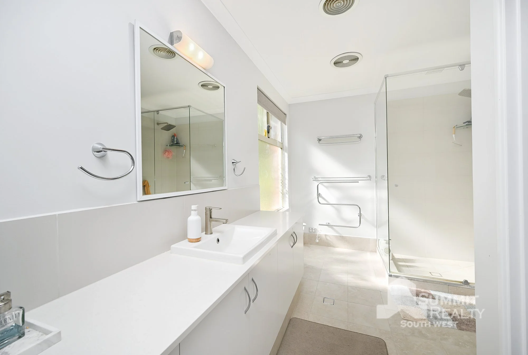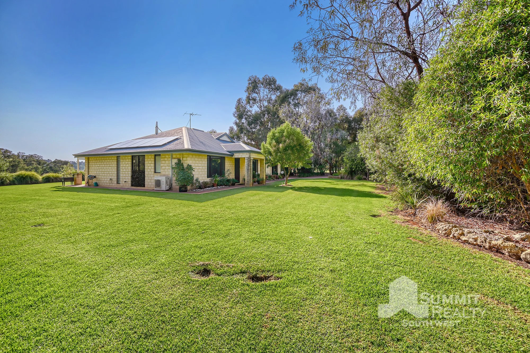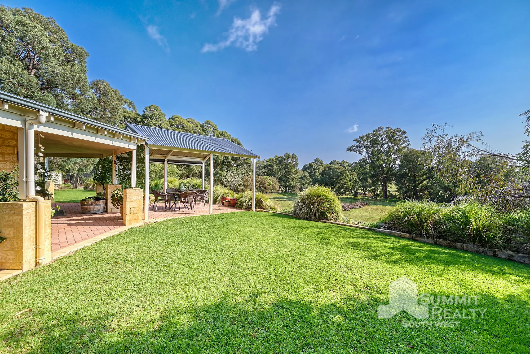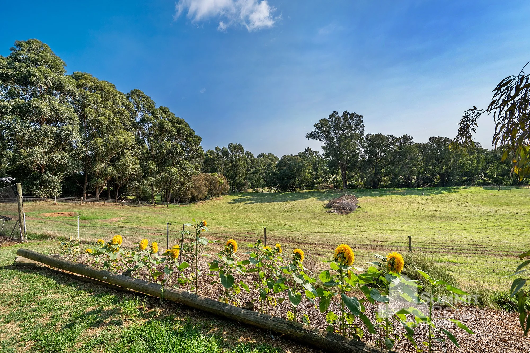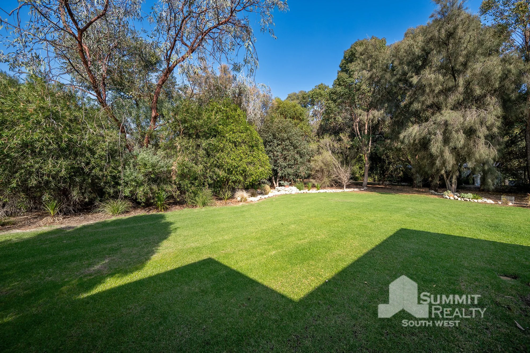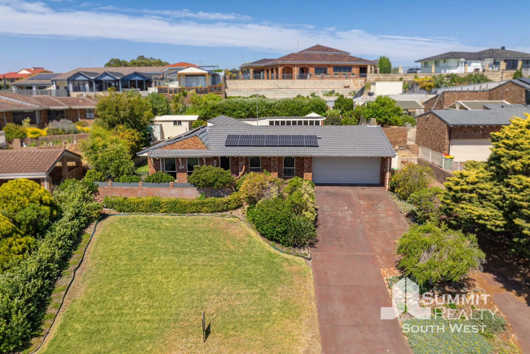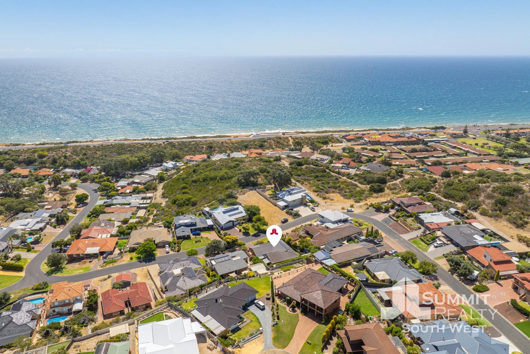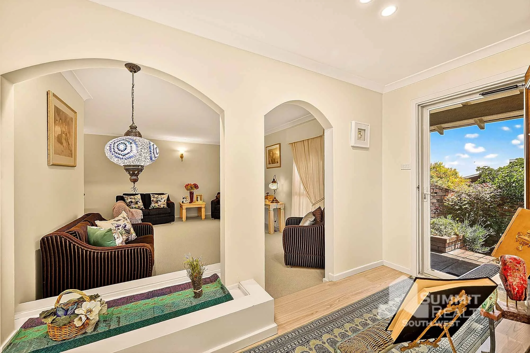
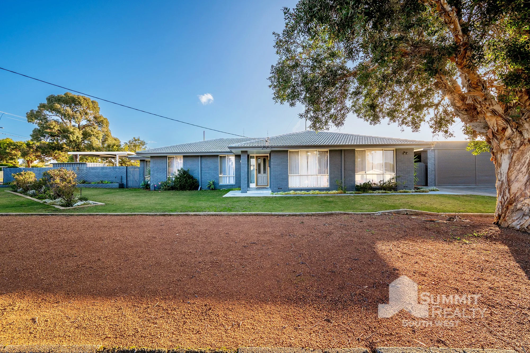
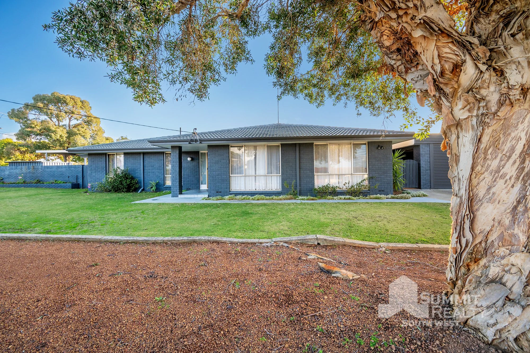
12 Talbot Road, Brunswick

SECOND CHANCE!

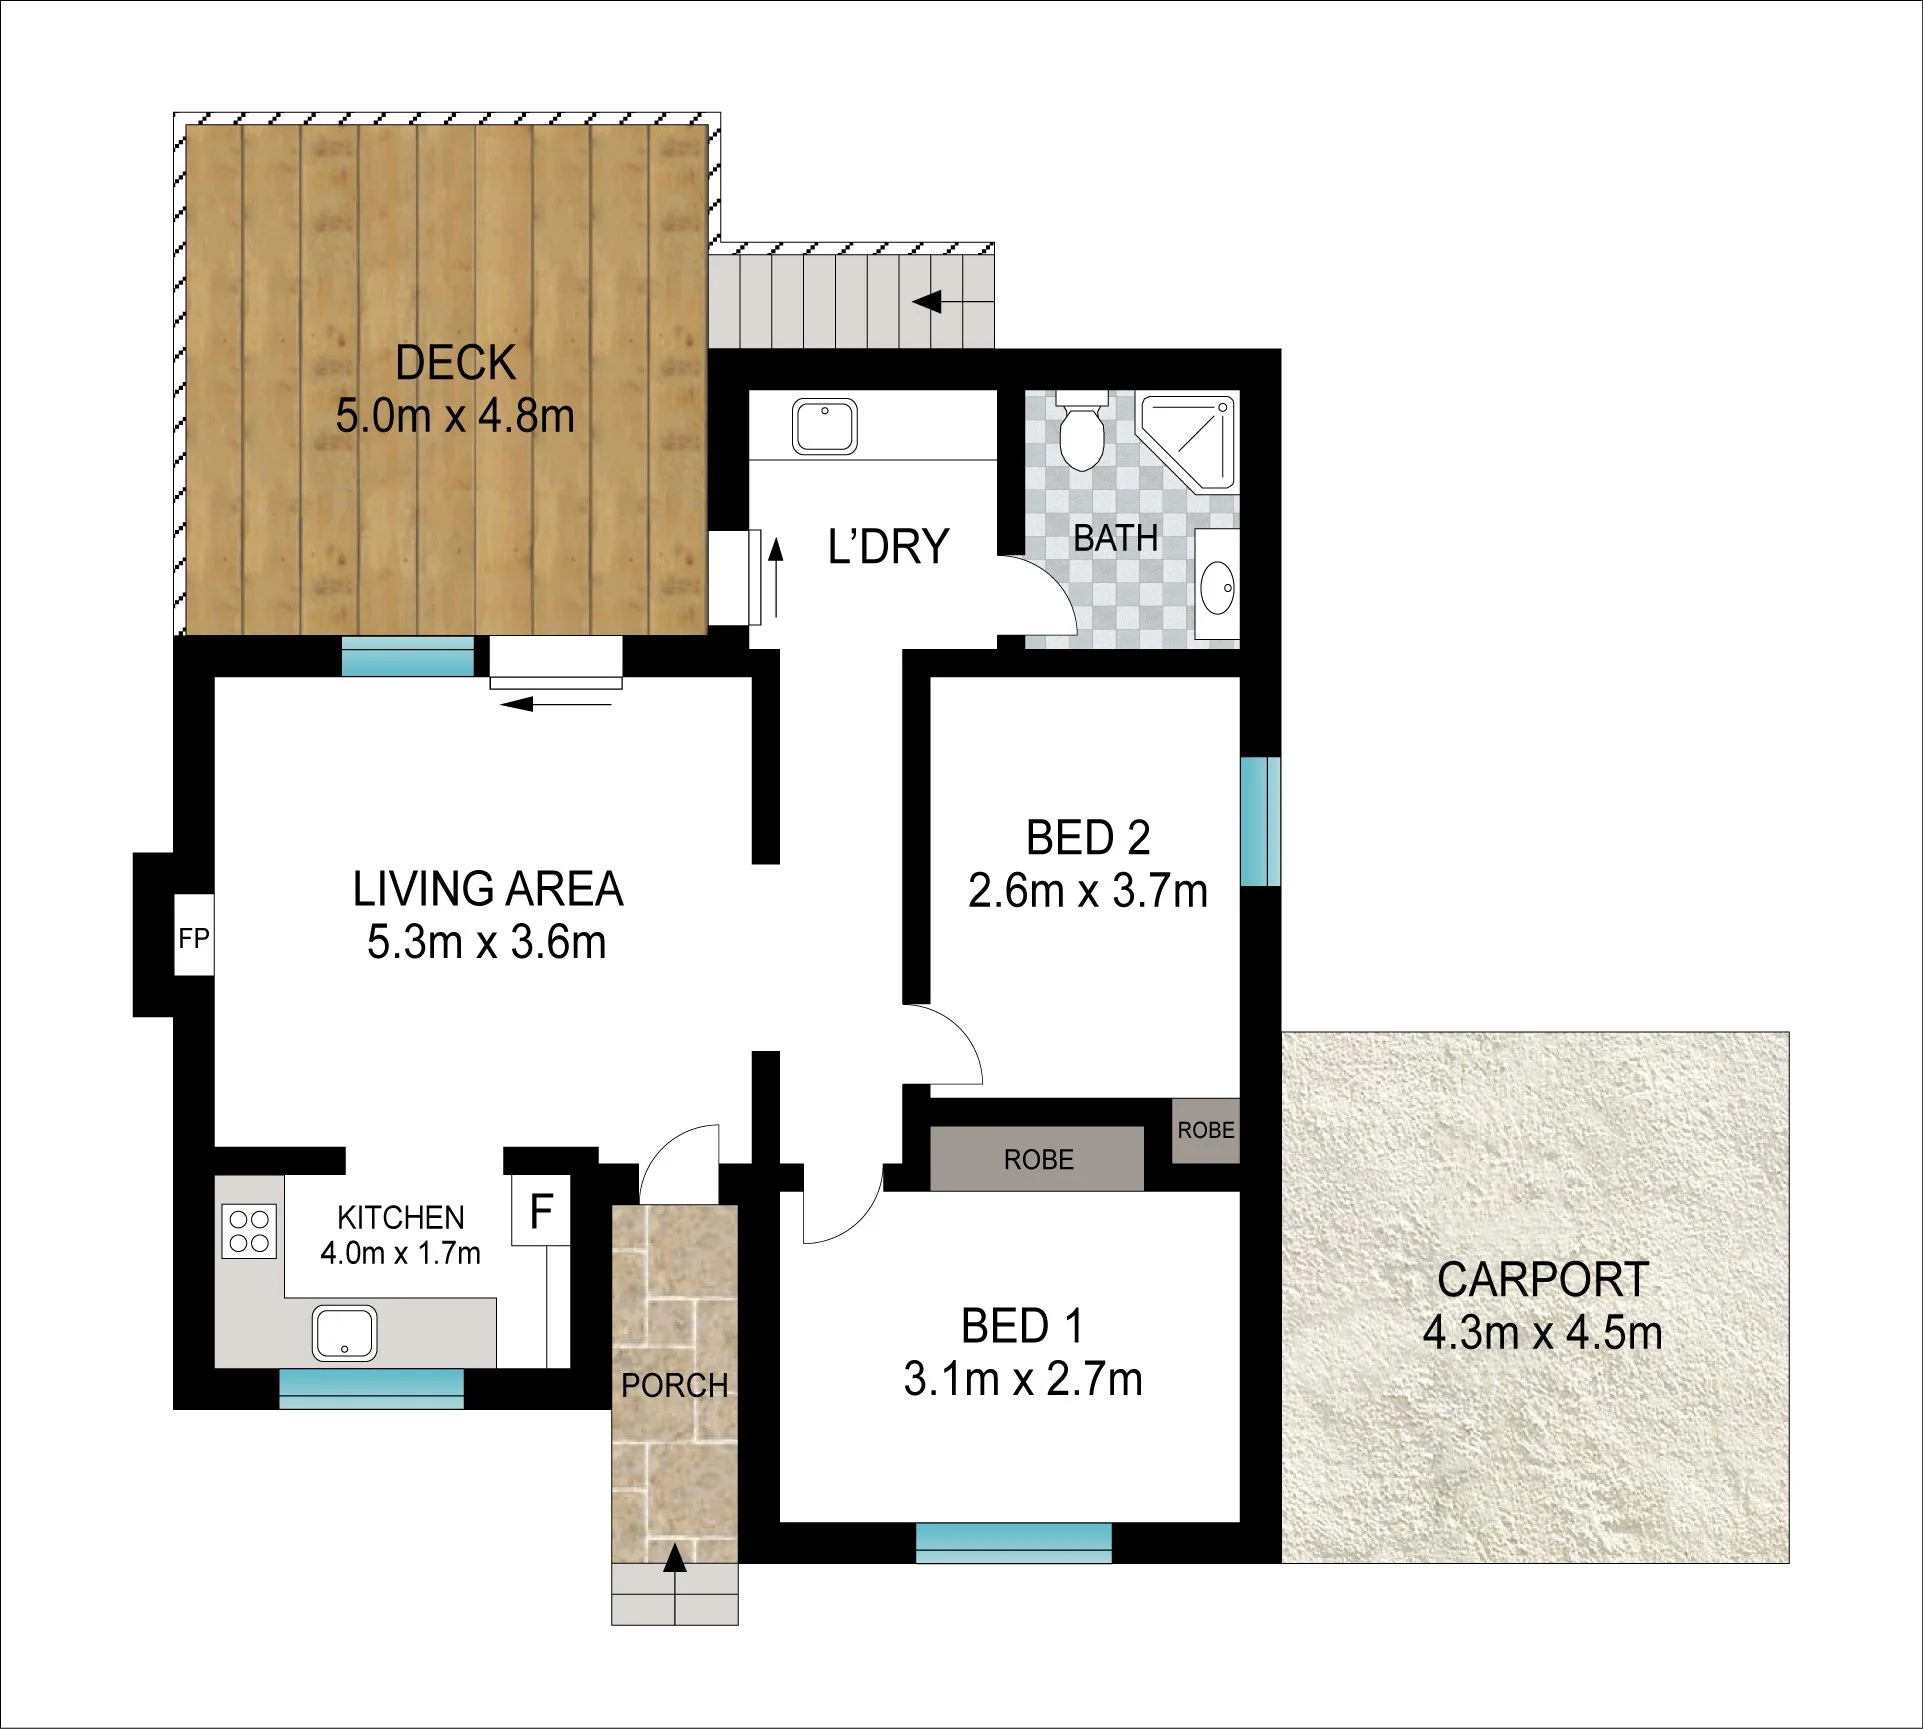
2 Bedrooms | 1 Bathrooms | Land Size: 675 m2


Escape to Brunswick

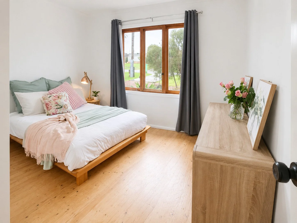
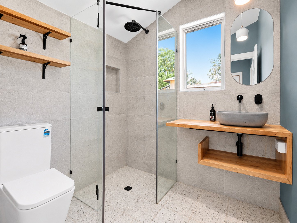
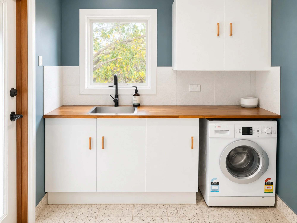
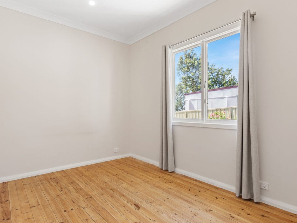
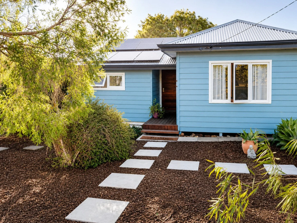
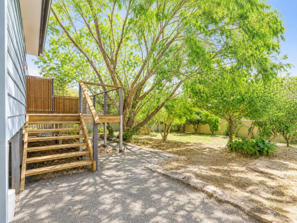
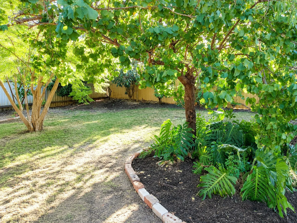
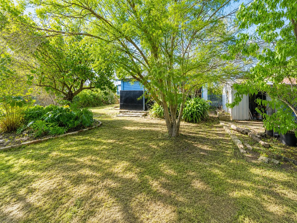
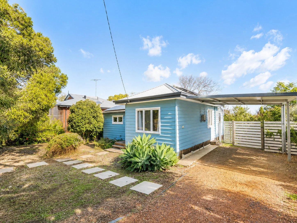
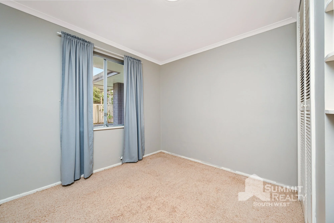
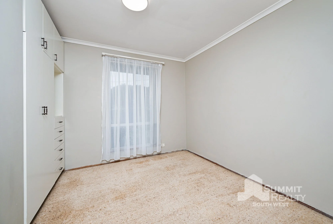
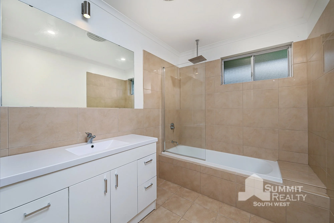
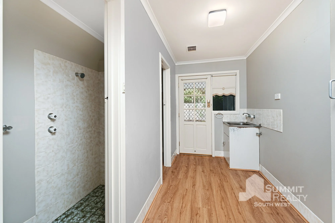
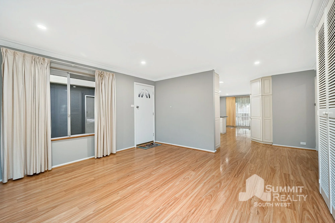
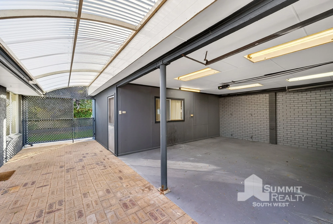
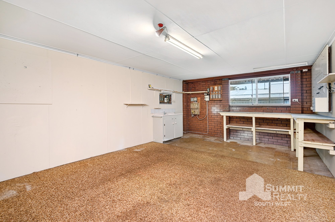
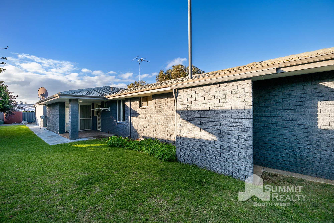
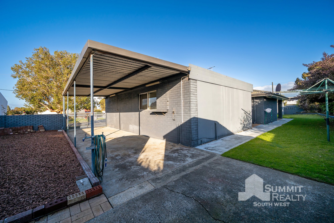
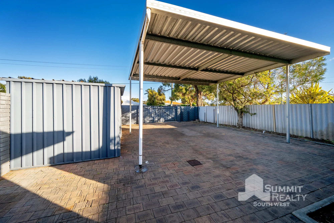
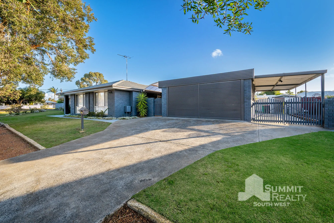
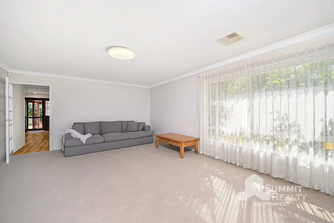
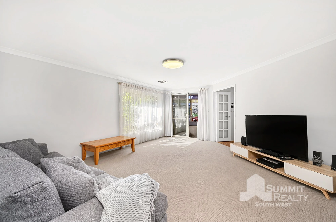
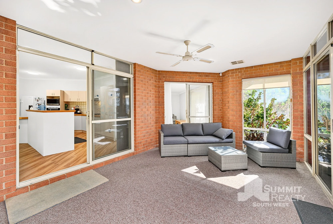
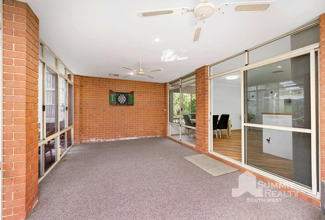
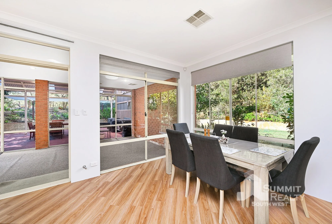
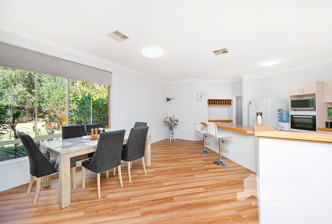
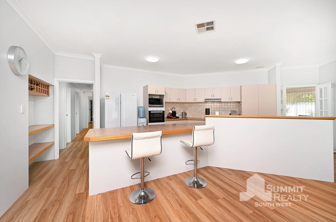
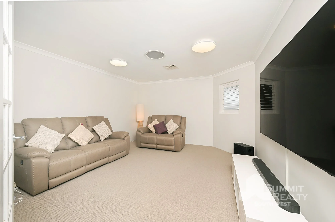
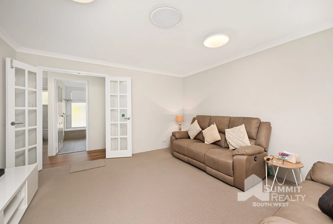
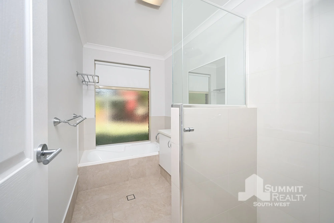
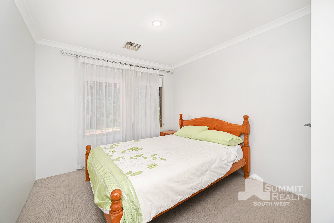
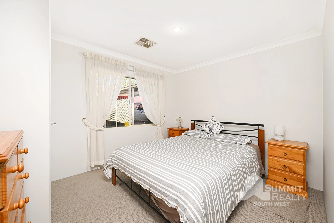
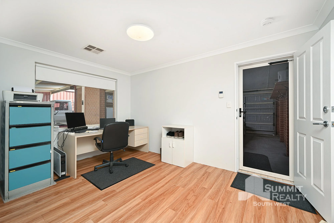
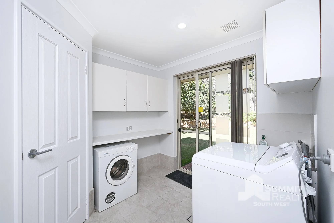
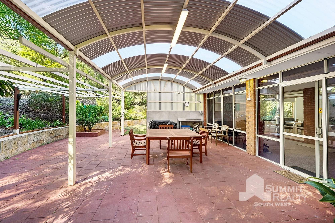
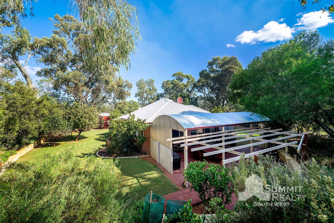
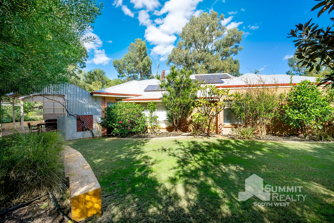
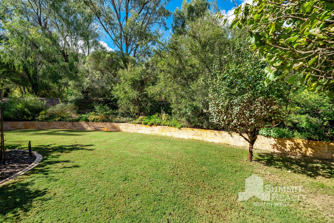
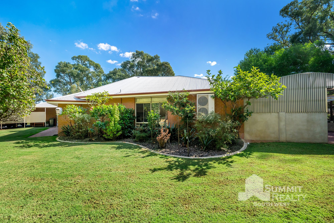
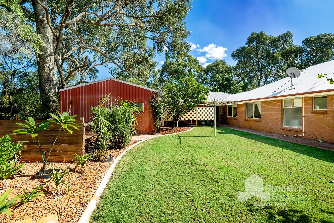
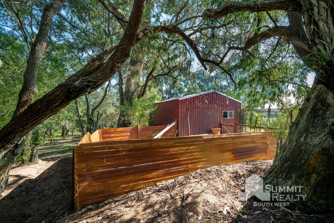
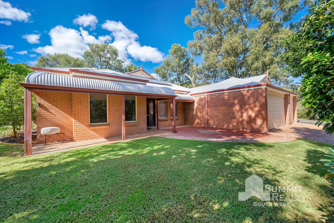
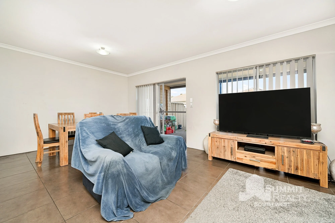
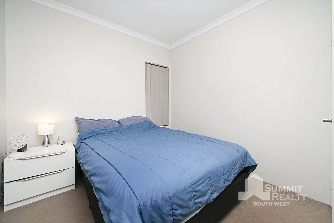
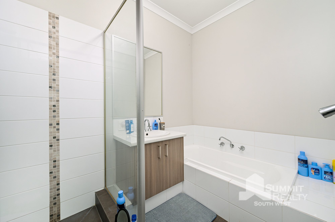
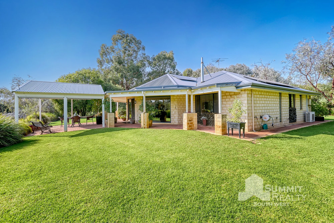
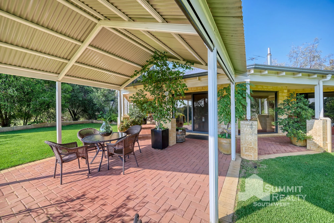
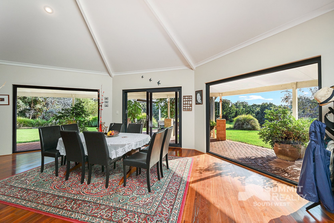
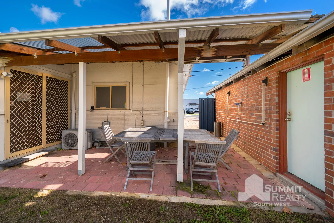
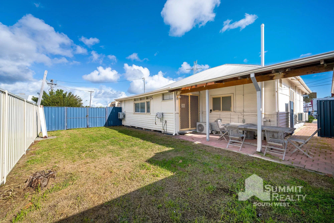
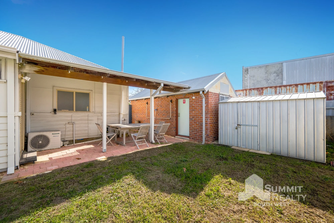
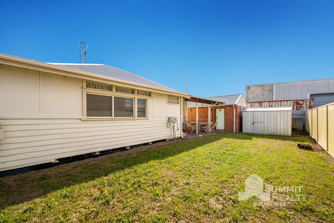

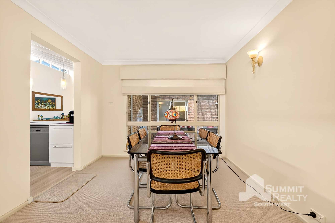
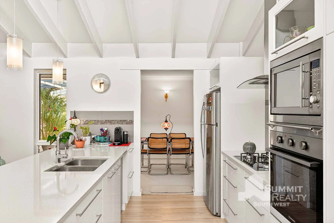
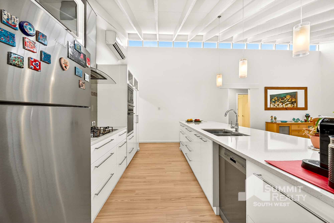
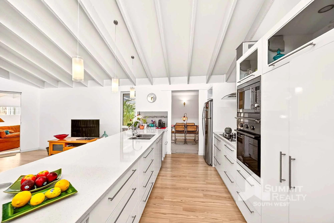
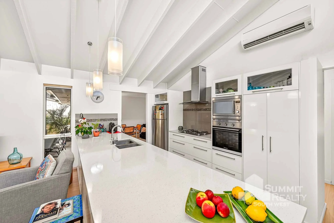
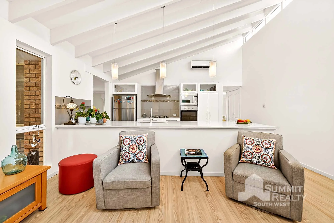
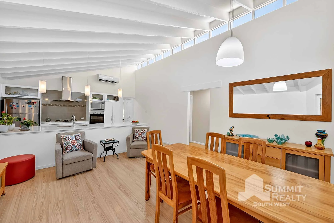
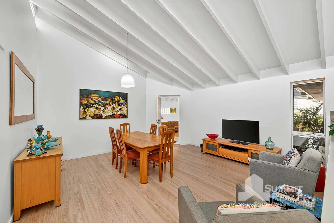
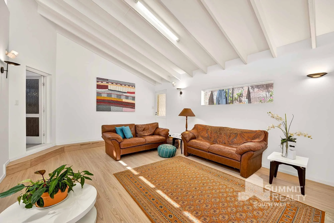

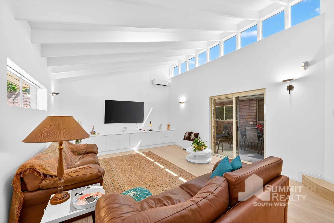
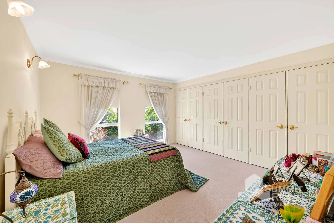
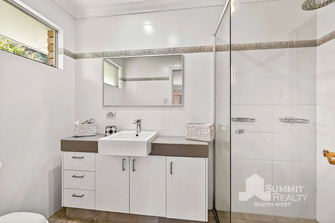
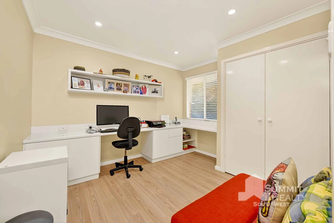
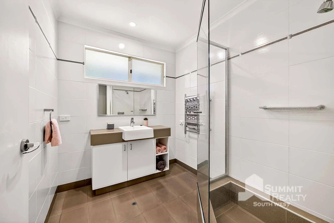
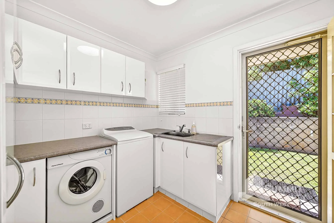
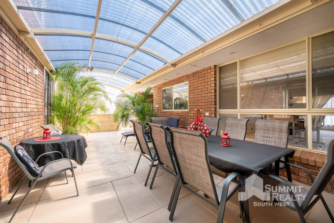
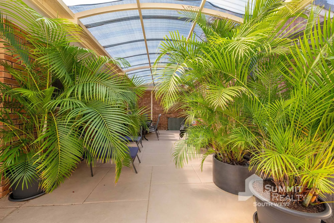
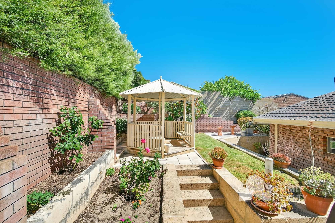
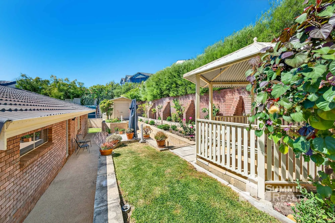
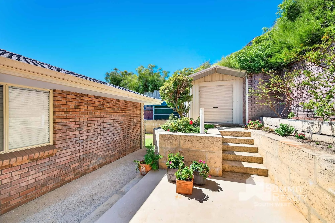
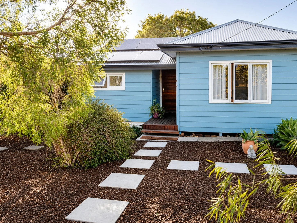
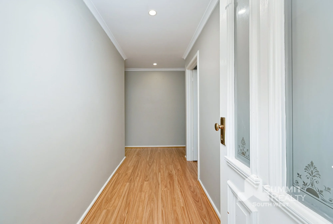
Set on a generous 675sqm block in peaceful Brunswick, this charming two-bedroom cottage blends relaxed living with thoughtful modern updates. Having undergone an extensive renovation in recent years, much of the hard work has already been done, allowing you to simply move in and enjoy.

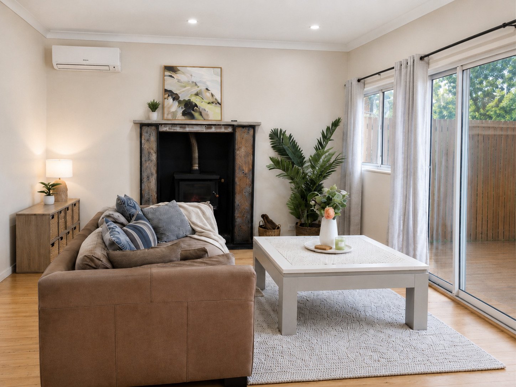
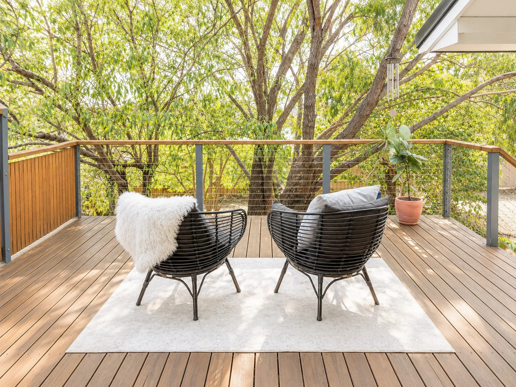
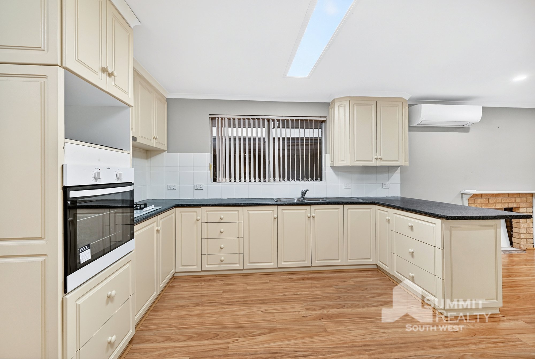
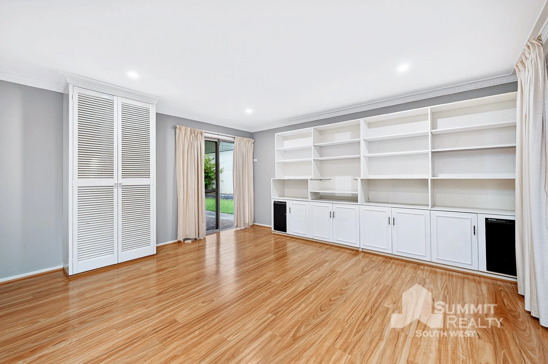
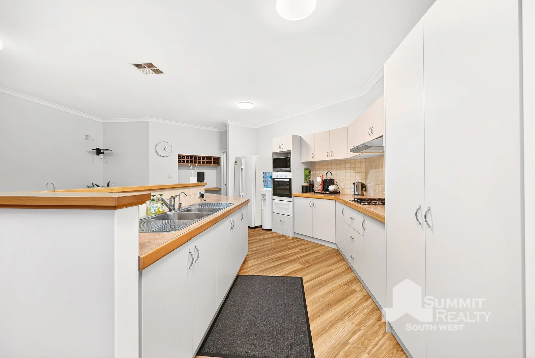
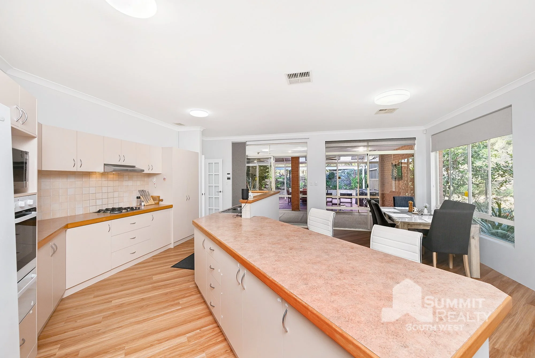
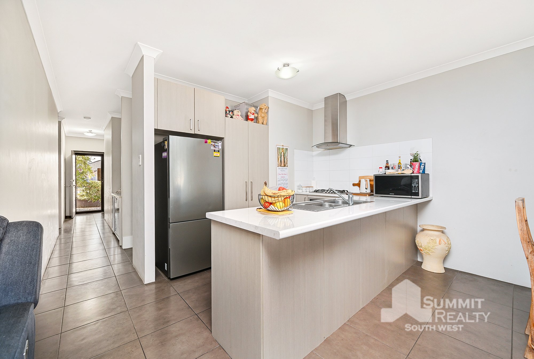
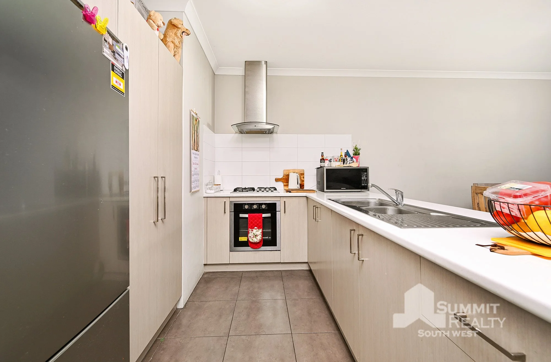
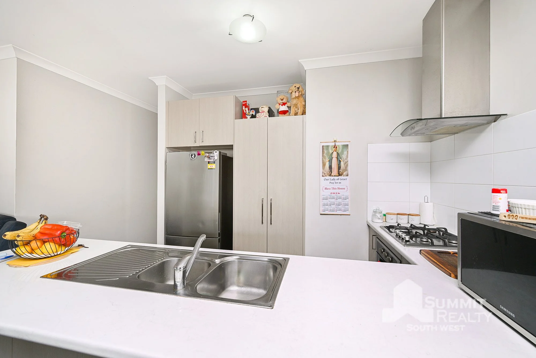
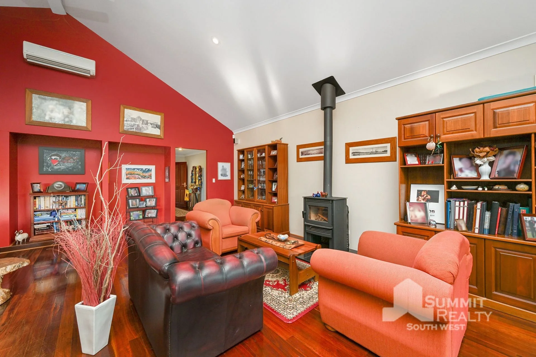
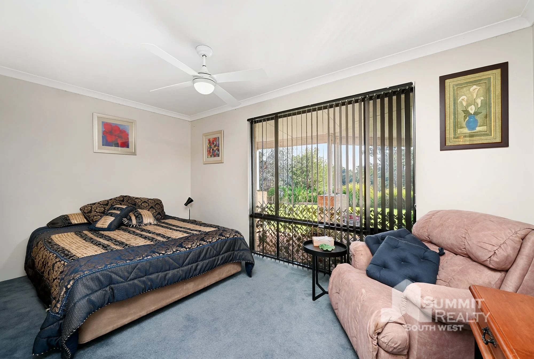

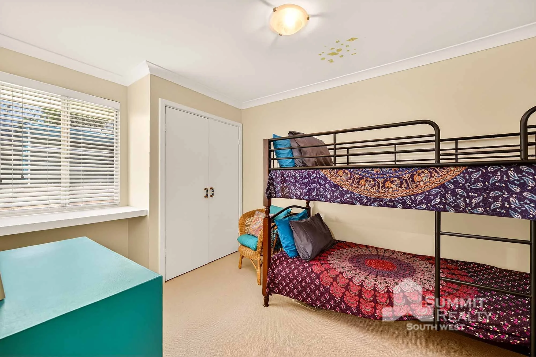
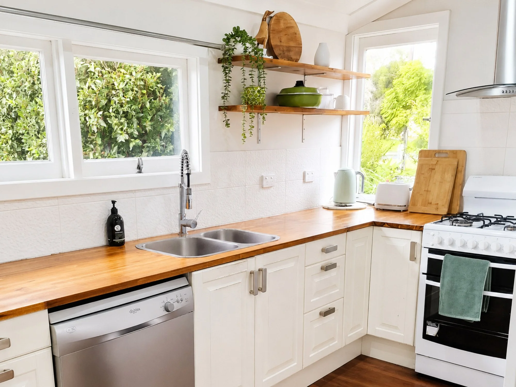
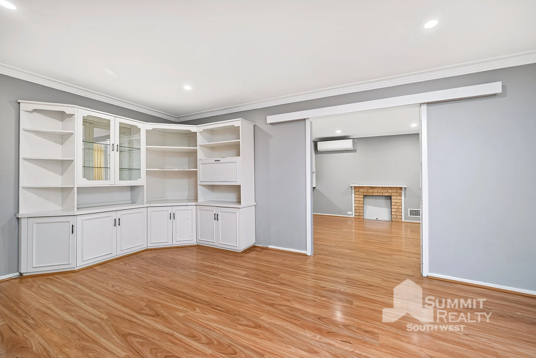
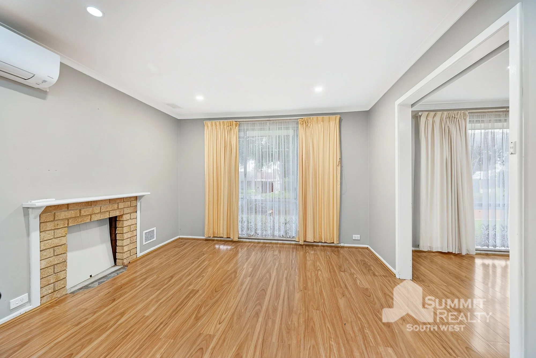
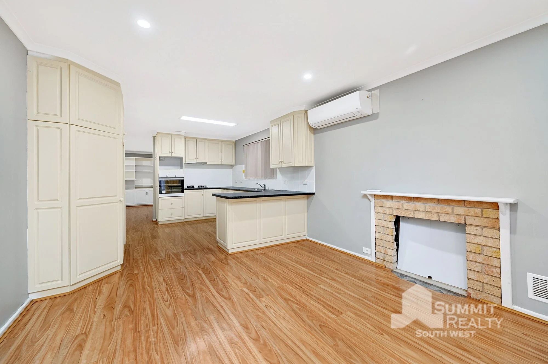
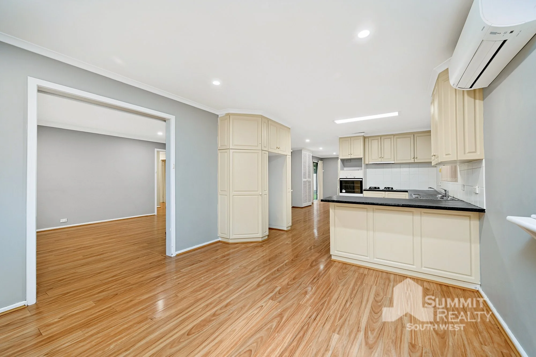
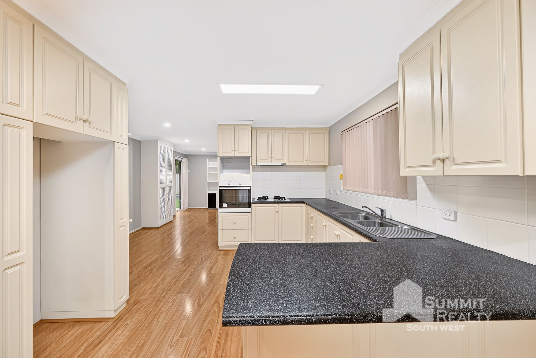
The warm and inviting lounge room features timber flooring, a cozy wood fireplace and split-system air conditioning, while bi-fold doors open seamlessly onto a raised deck overlooking the expansive backyard. The kitchen is well-appointed with all the essentials, and both bedrooms include built-in robes.

12 Talbot Road is the perfect place to slow the pace and escape the everyday — all just a short 10-minute drive from Treendale Shopping Centre.

Proudly listed with:
Tim Cooper | 0437 068 028
tim@summitbunbury.com.au

Disclaimer:
This information is presented for the purpose of promoting and marketing this property. Whilst we have taken every reasonable measure to ensure the accuracy of the information provided, we do not provide any warranty or guarantee concerning its correctness. Summit Realty South West disclaims any responsibility for inaccuracies, errors, or omissions that may occur. We strongly advise all interested parties to conduct their own independent inquiries and verifications to confirm the accuracy of the information presented herein, prior to making an offer on the property.
 

Interested in this property?

Contact Tim at 0437 068 028 or send a message below. Home Open times can be found here.
 
For SaleKellie Cooper
16 Keddie Street, South Bunbury

From $850,000

4 Bedrooms | 2 Bathrooms | Land Size: 917 m2


Spacious Living with Versatile Separate Studio on 917sqm

Positioned on a generous 917sqm corner block in the heart of South Bunbury, 16 Keddie Street presents a fantastic opportunity for families, investors or renovators looking to secure a spacious home in one of Bunbury's most desirable locations. Just minutes from beautiful beaches and within walking distance to schools, shops and everyday amenities, this is a property that offers both flexibility and lifestyle.

Inside, the home has plenty of space to accommodate busy family life. The spacious master suite features its own ensuite, built-in robes and dressing table, while three additional bedrooms with built-in robes provide comfortable accommodation for the whole family. Multiple living areas, including a light-filled formal lounge, family room with built-in bookcase and generous dining area, create plenty of space to relax, entertain and spend time together.

The well appointed kitchen sits at the heart of the home, offering ample storage, generous bench space and a breakfast bar overlooking the main living and meals areas. Outside, expansive alfresco spaces provide the perfect setting for family gatherings and weekend BBQs, while the dual access, 6m x 6m carport and spacious corner block offer exceptional practicality and parking for boats, caravans and trailers.

Adding even more versatility is the separate self-contained studio with its own independent access. Whether you're looking for a granny flat, creative workspace, home business, workshop or additional storage, this flexible space opens the door to a range of possibilities.

Offering generous indoor and outdoor living, a versatile floorplan and an outstanding South Bunbury location close to beaches, parks, schools and shopping, this is a property with endless potential to make your own.

Proudly listed with:
Tim Cooper | 0437 068 028
tim@summitbunbury.com.au

Please Note: To help showcase the potential of the home, some vacant rooms have been digitally furnished for presentation purposes, allowing buyers to better visualise how the spaces could be styled and enjoyed.


Disclaimer:
This information is presented for the purpose of promoting and marketing this property. Whilst we have taken every reasonable measure to ensure the accuracy of the information provided, we do not provide any warranty or guarantee concerning its correctness. Summit Realty South West disclaims any responsibility for inaccuracies, errors, or omissions that may occur. We strongly advise all interested parties to conduct their own independent inquiries and verifications to confirm the accuracy of the information presented herein, prior to making an offer on the property.


Interested in this property?

Contact Tim at 0437 068 028 or send a message below. Home Open times can be found here.
 
For SaleKellie Cooper
22 Roberts Road, Leschenault

From $1,295,000

3 Bedrooms | 2 Bathrooms | Land Size: 4038 m2


Peaceful Family Living in Leschenault

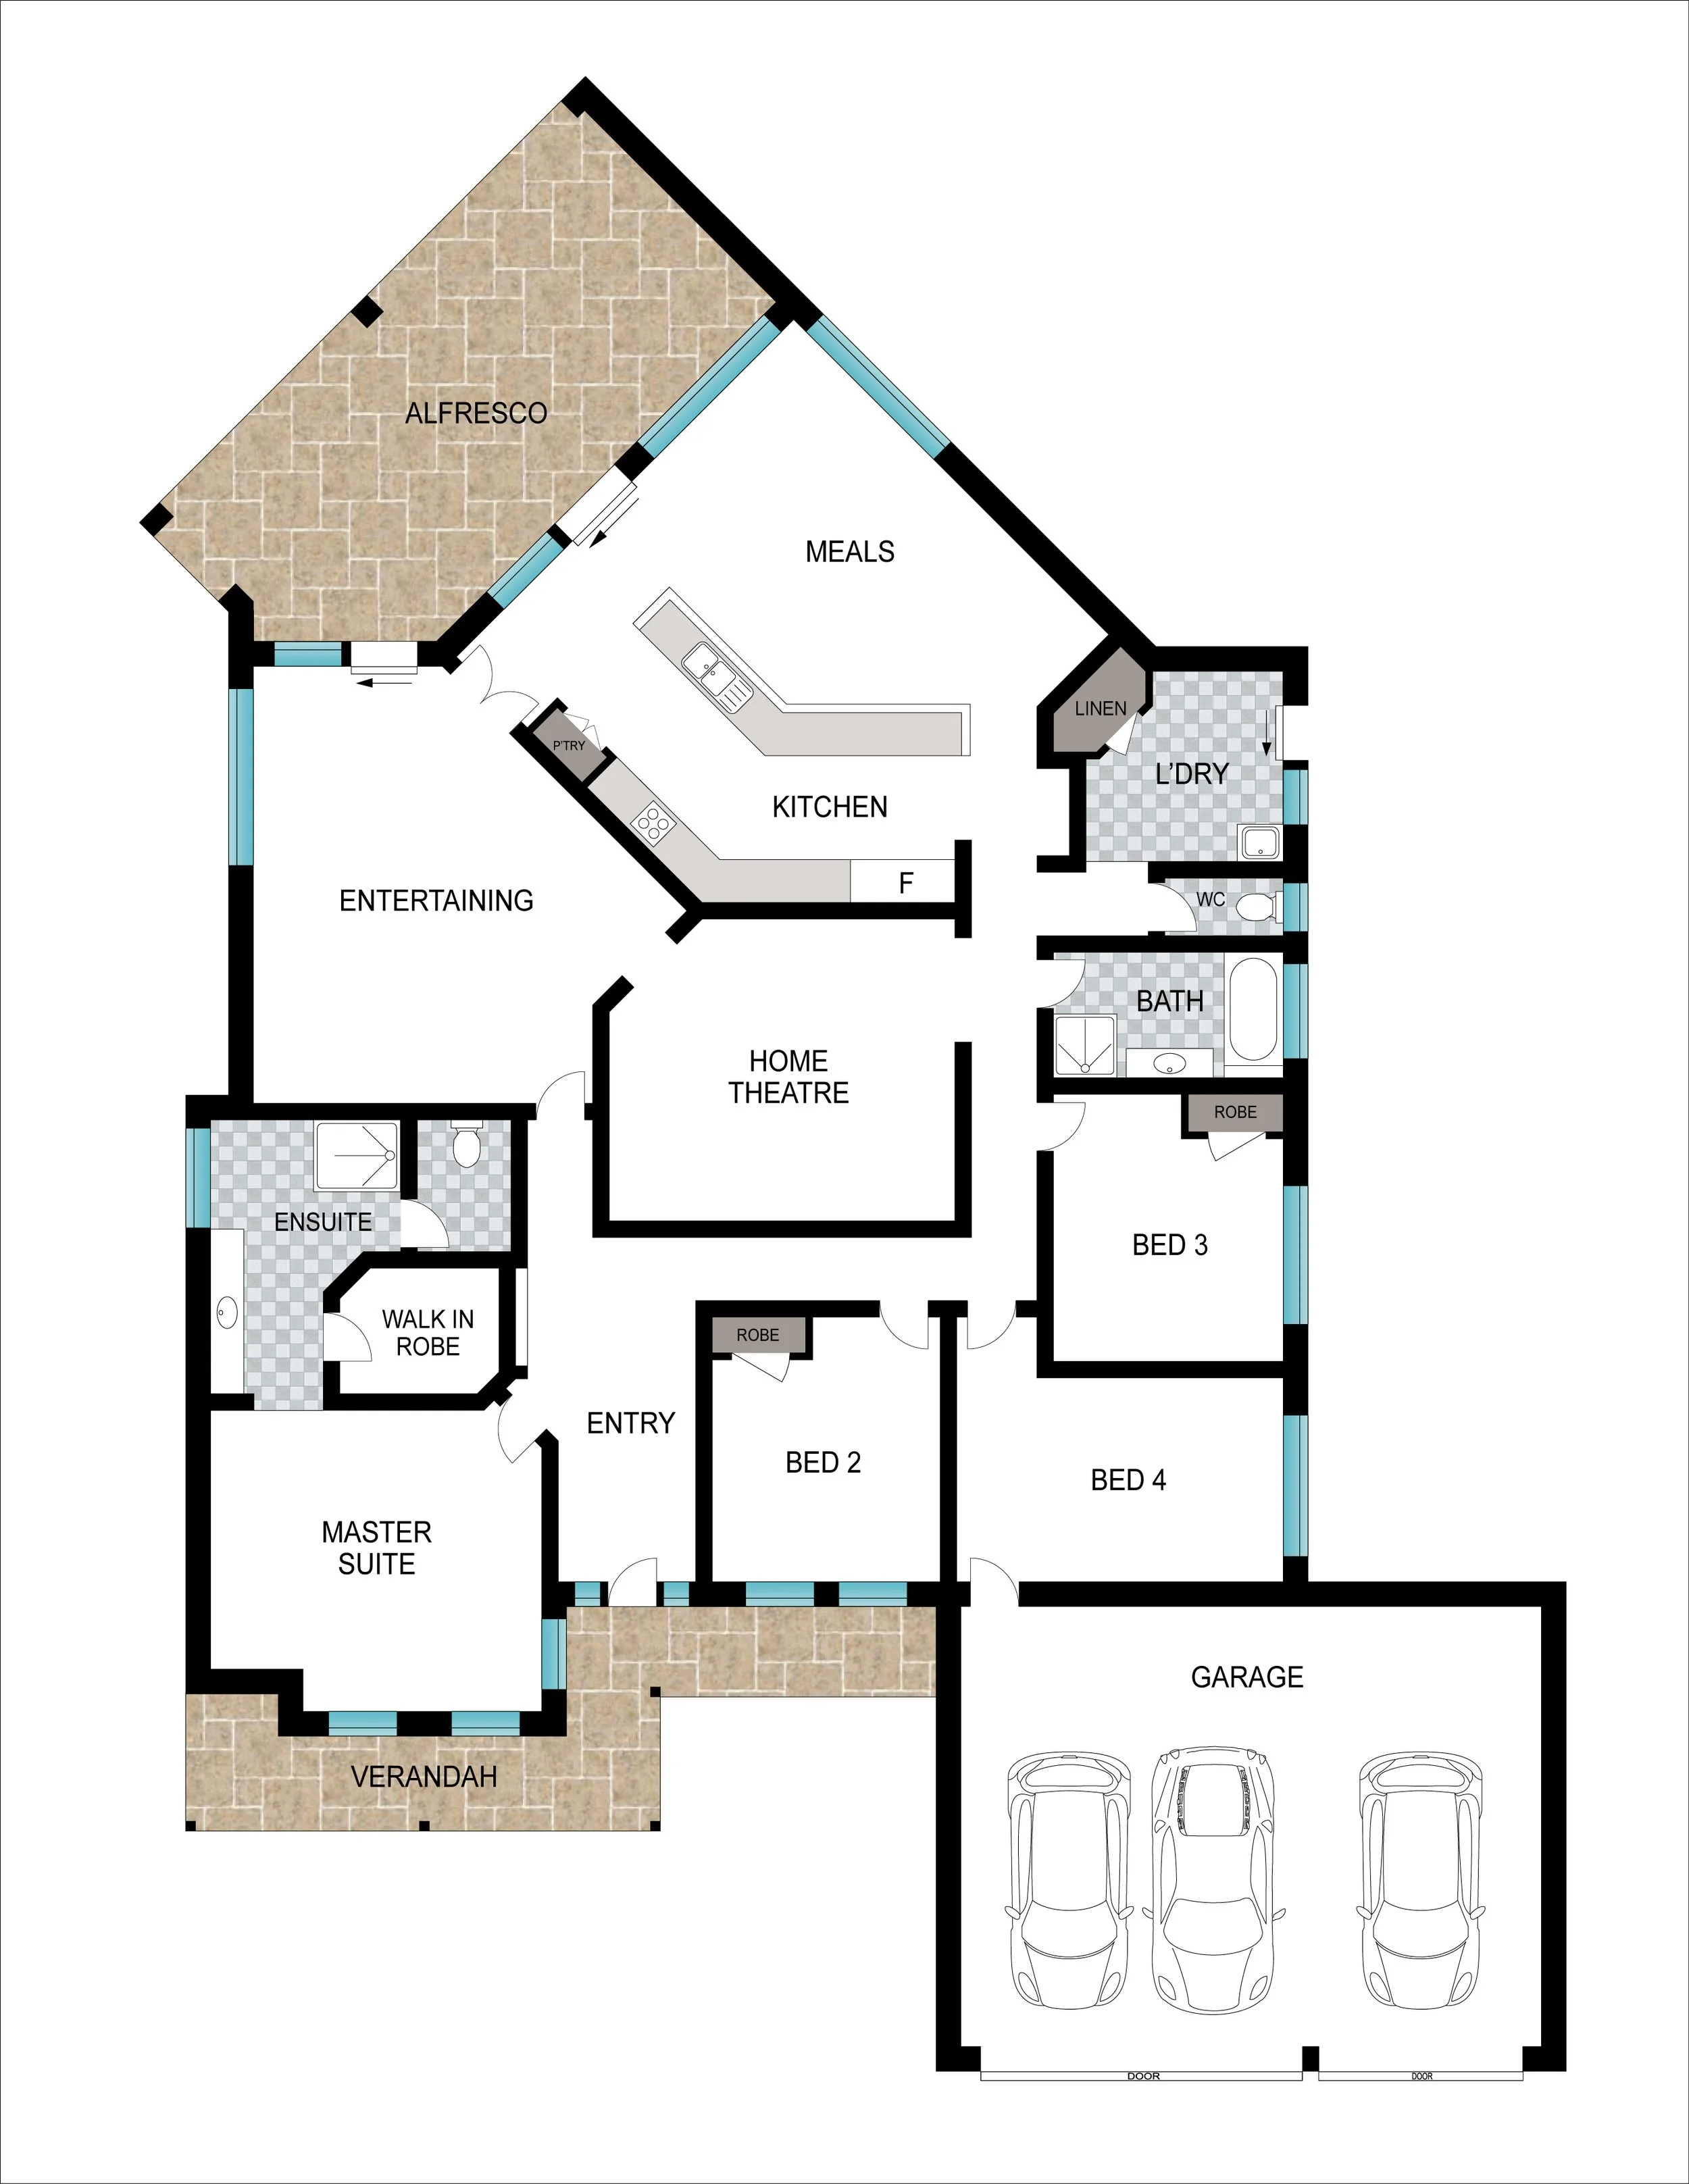
Immaculately presented and packed with features, this 3 bedroom plus office/optional 4th bedroom, 2 bathroom home offers the perfect combination of comfort, space and convenience. Ideal for growing families or those seeking a peaceful lifestyle with room to move, this home has something for everyone.

Designed with family living in mind, the home offers multiple living areas including a dedicated theatre room, separate lounge and games room flowing seamlessly to the large alfresco area, creating the perfect setting for entertaining year-round. The generous master suite is positioned at the front of the home and includes a walk-in robe and ensuite, while the separate office provides the flexibility to work from home or easily function as a fourth bedroom if desired.

Outside, the spacious yard, powered shed and well-maintained lawns and gardens complete this fantastic package. Nestled in the peaceful suburb of Leschenault and only a short drive to everyday amenities, this is a home you won't want to miss!

Proudly listed with:
Tim Cooper | 0437 068 028
tim@summitbunbury.com.au

Disclaimer:
This information is presented for the purpose of promoting and marketing this property. Whilst we have taken every reasonable measure to ensure the accuracy of the information provided, we do not provide any warranty or guarantee concerning its correctness. Summit Realty South West disclaims any responsibility for inaccuracies, errors, or omissions that may occur. We strongly advise all interested parties to conduct their own independent inquiries and verifications to confirm the accuracy of the information presented herein, prior to making an offer on the property.


Interested in this property?

Contact Tim at 0437 068 028 or send a message below. Home Open times can be found here.
 
For SaleKellie Cooper
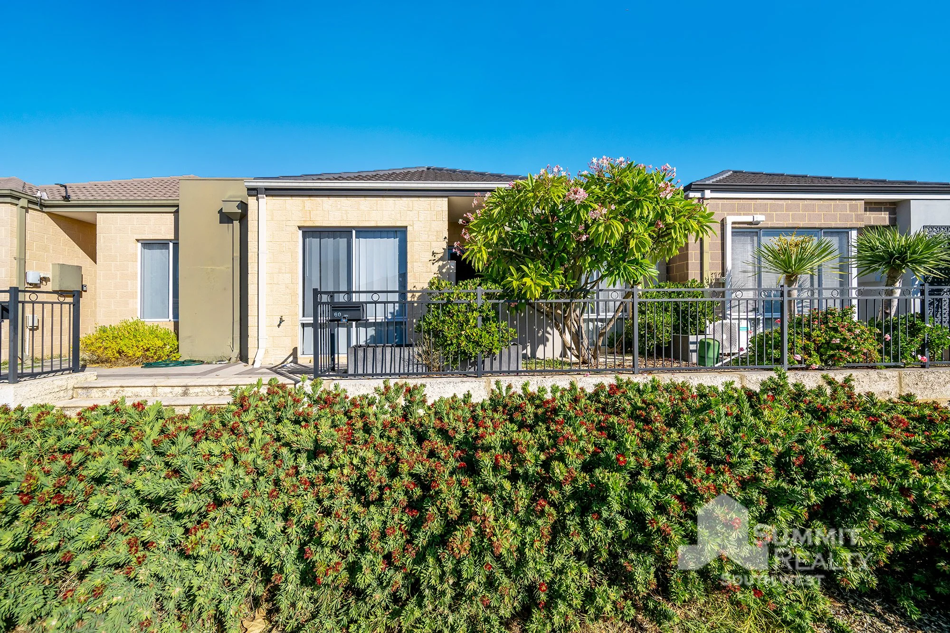
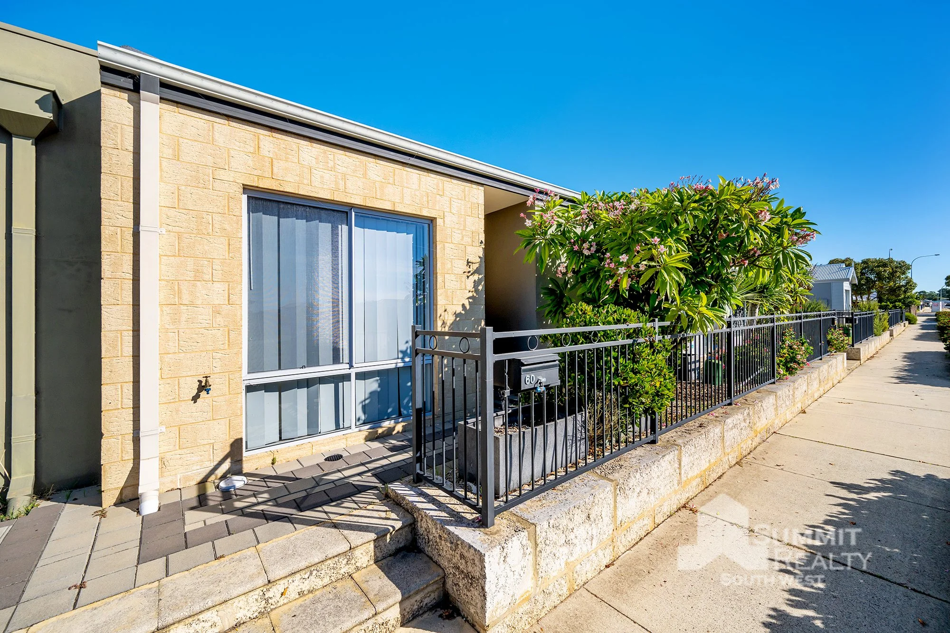
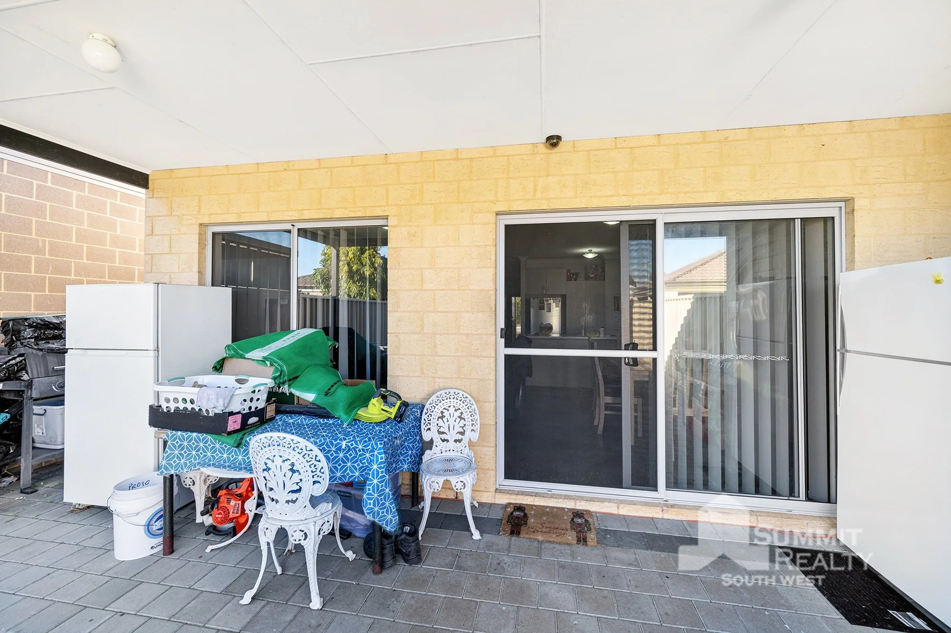
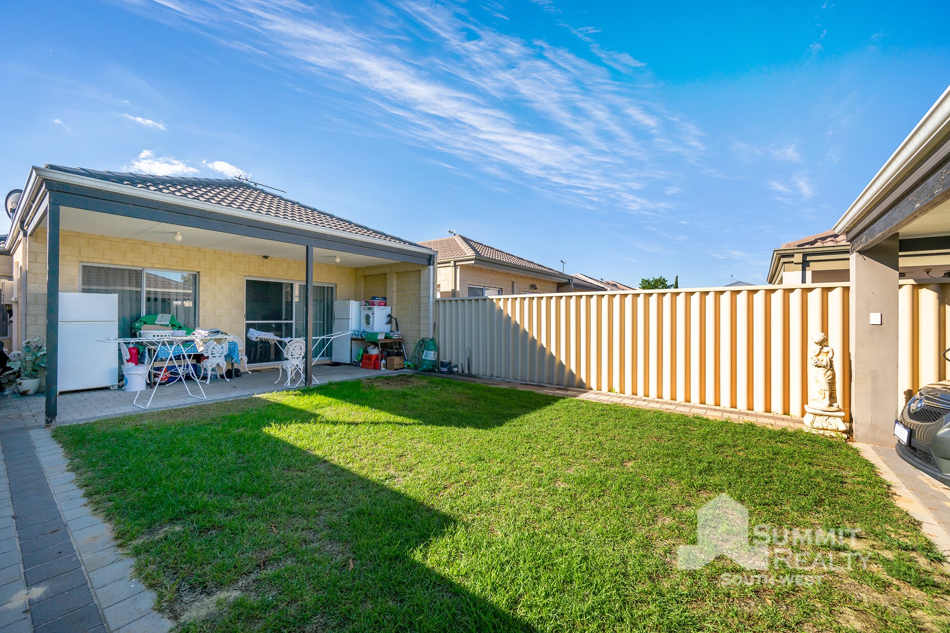
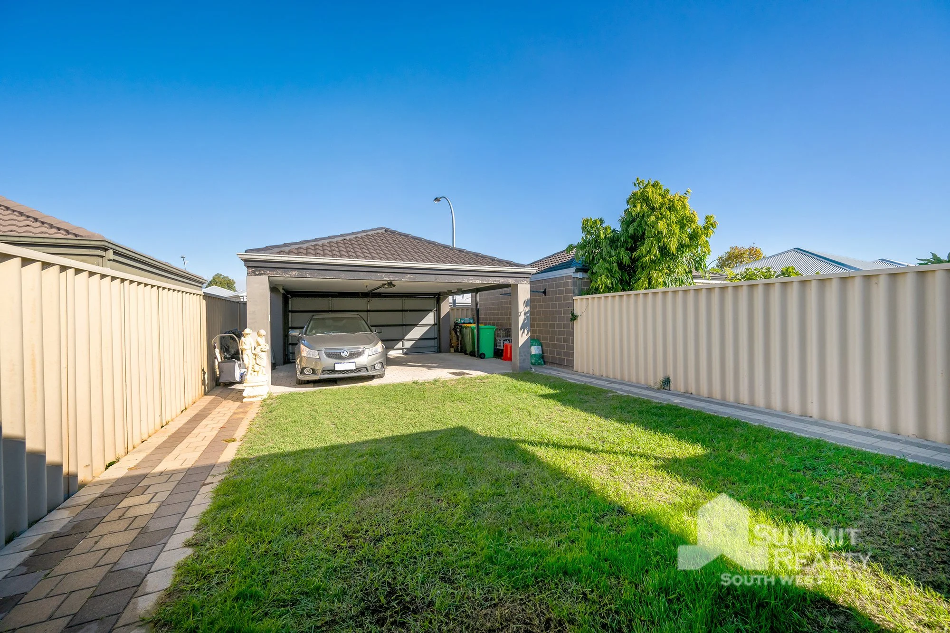
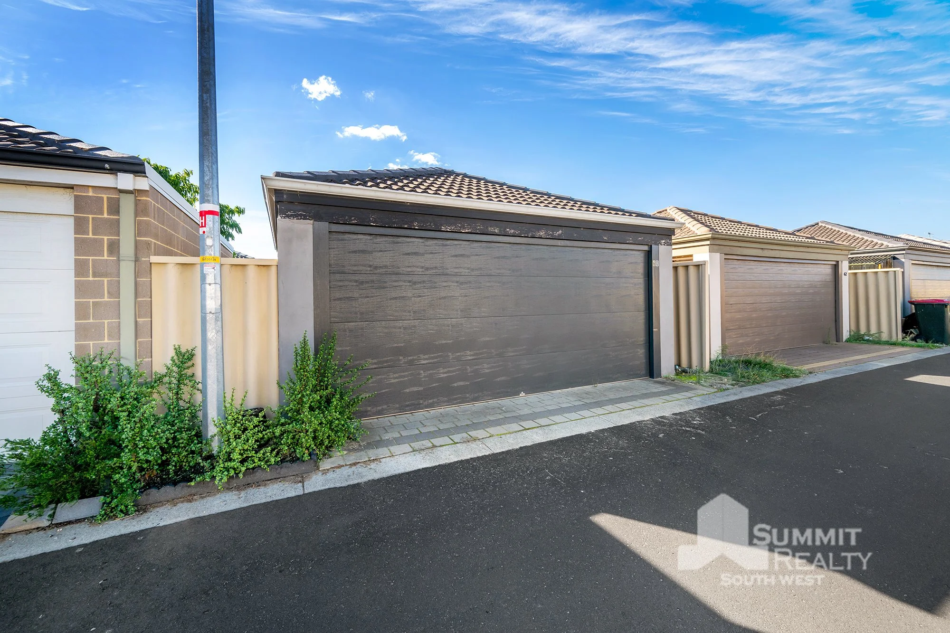
60 Paragon Loop, Dalyellup

From $650,000

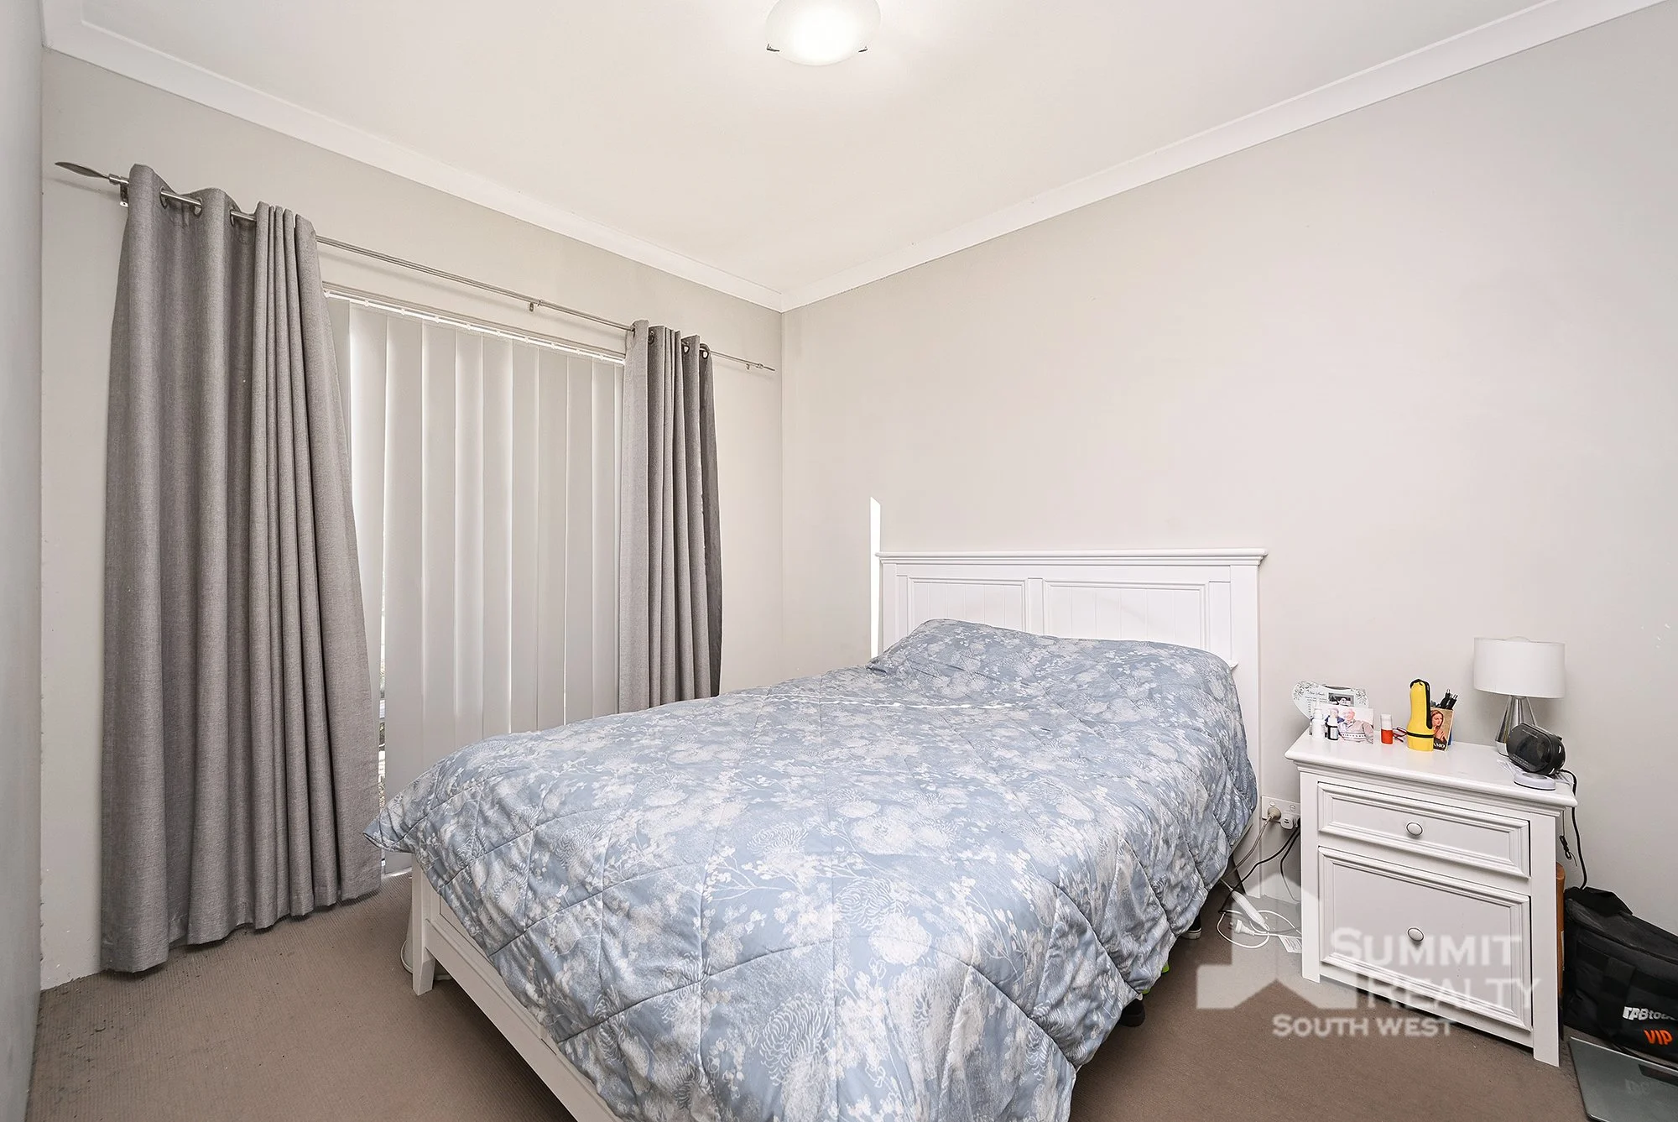
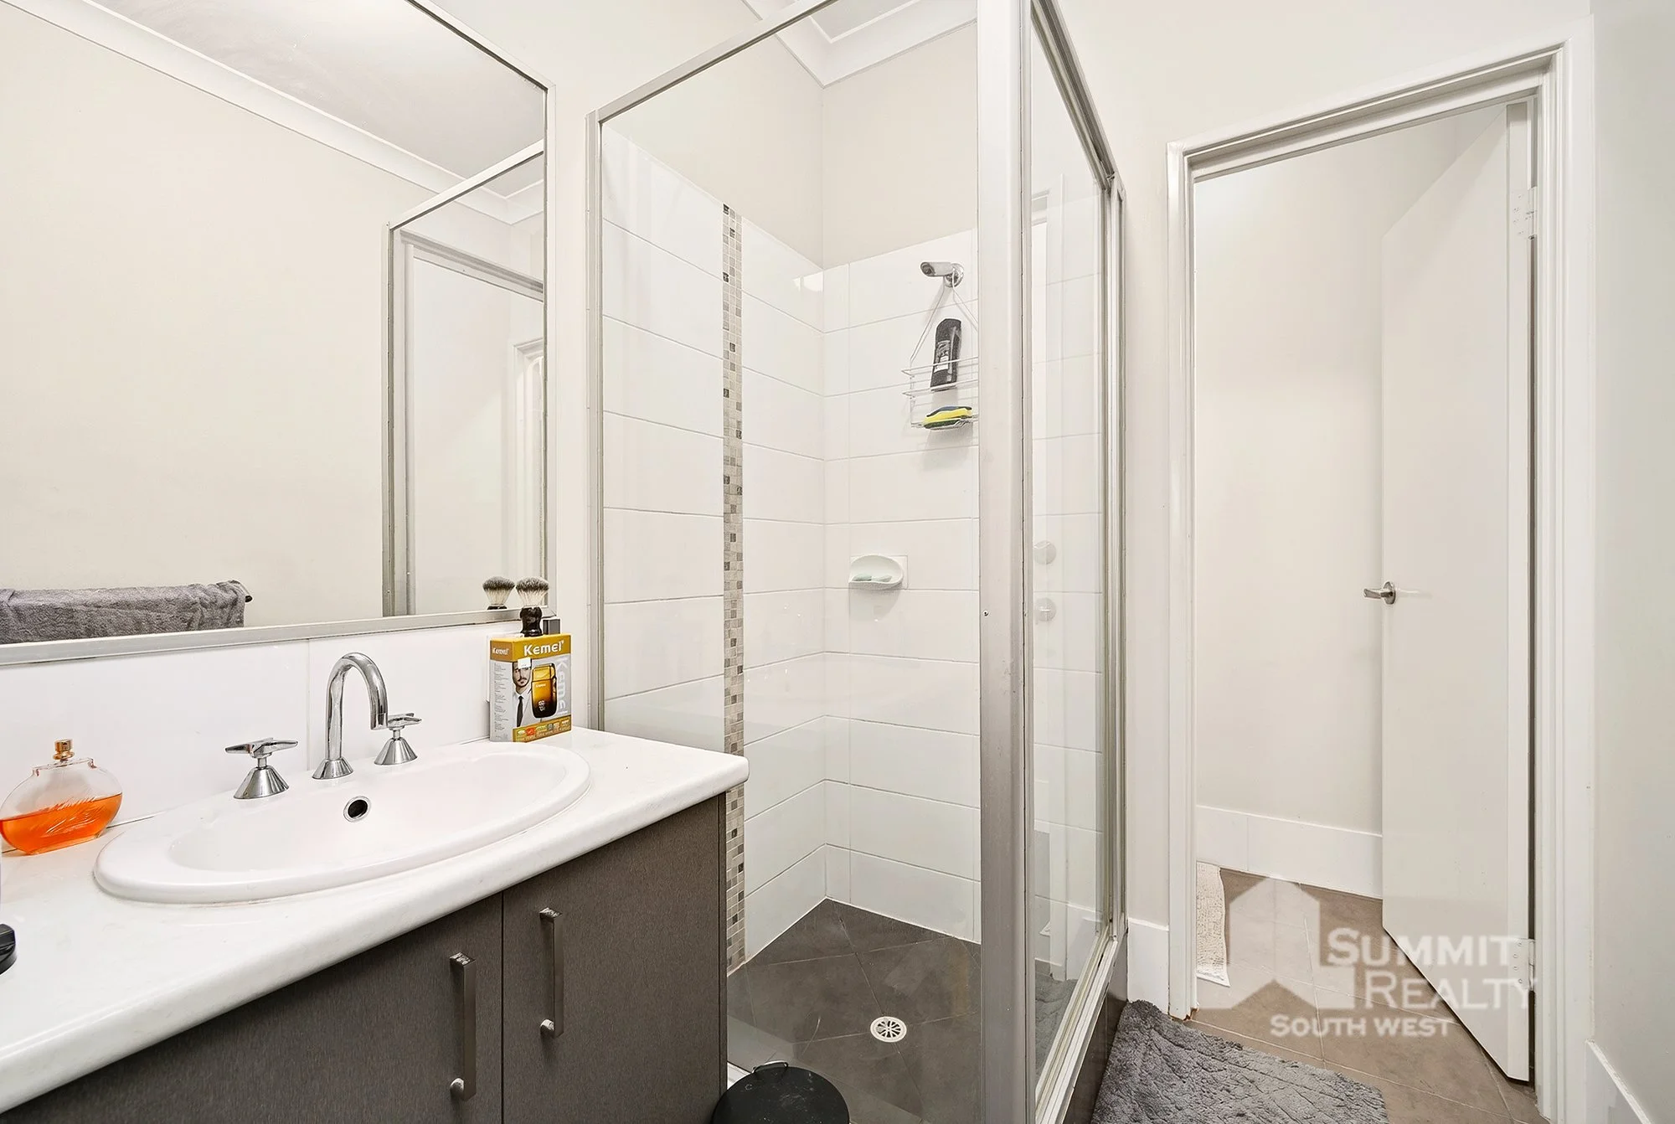
3 Bedrooms | 2 Bathrooms | Land Size: 254 m2


Easy-Care Living in Dalyellup

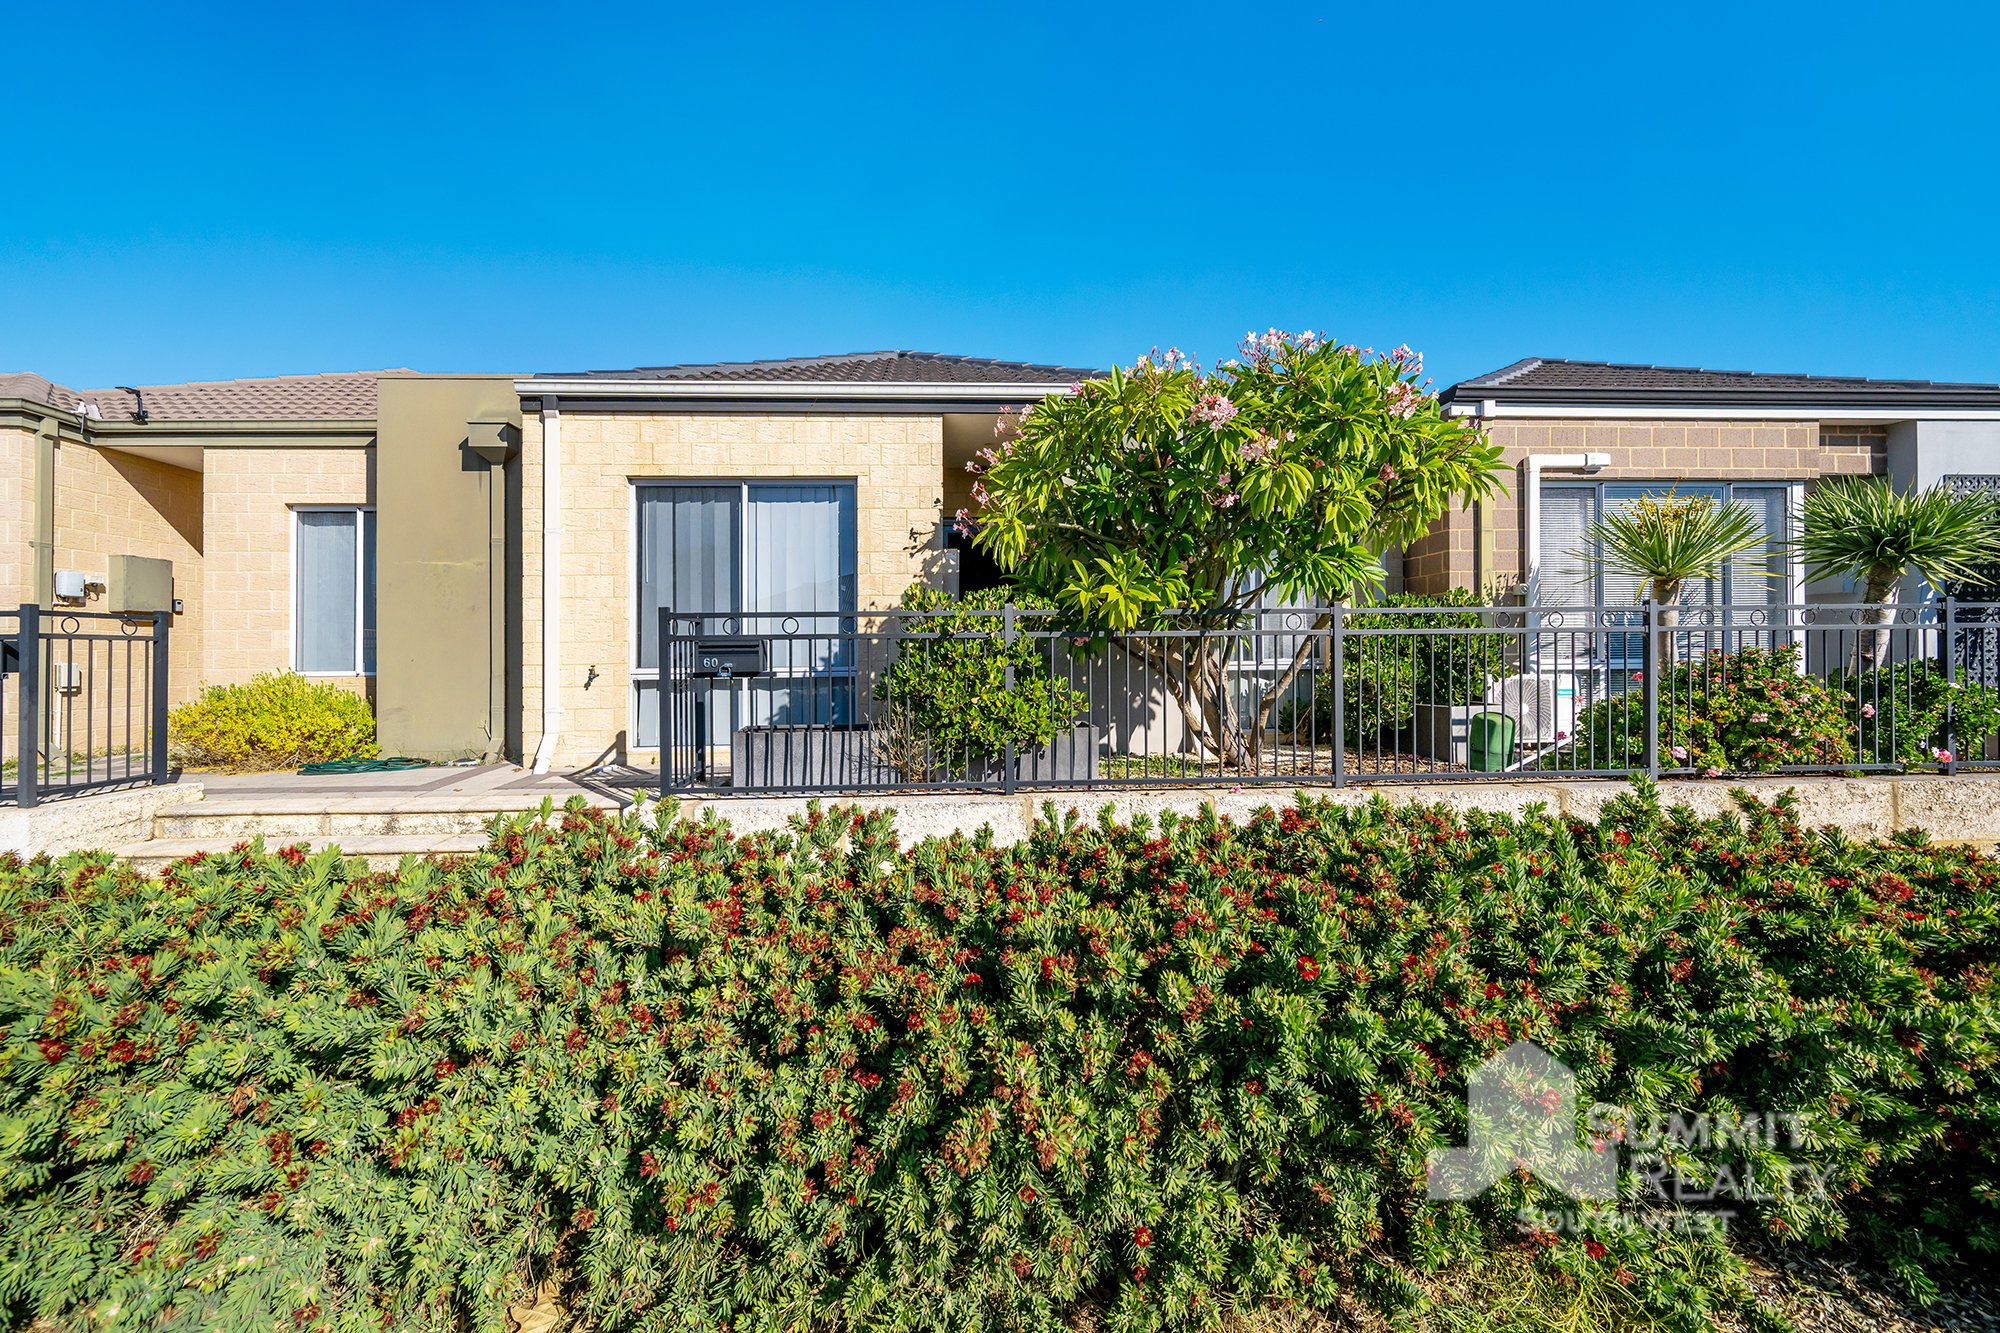
Perfect for first home buyers, investors or those looking to downsize, this well-maintained home offers comfort, functionality and low maintenance living.

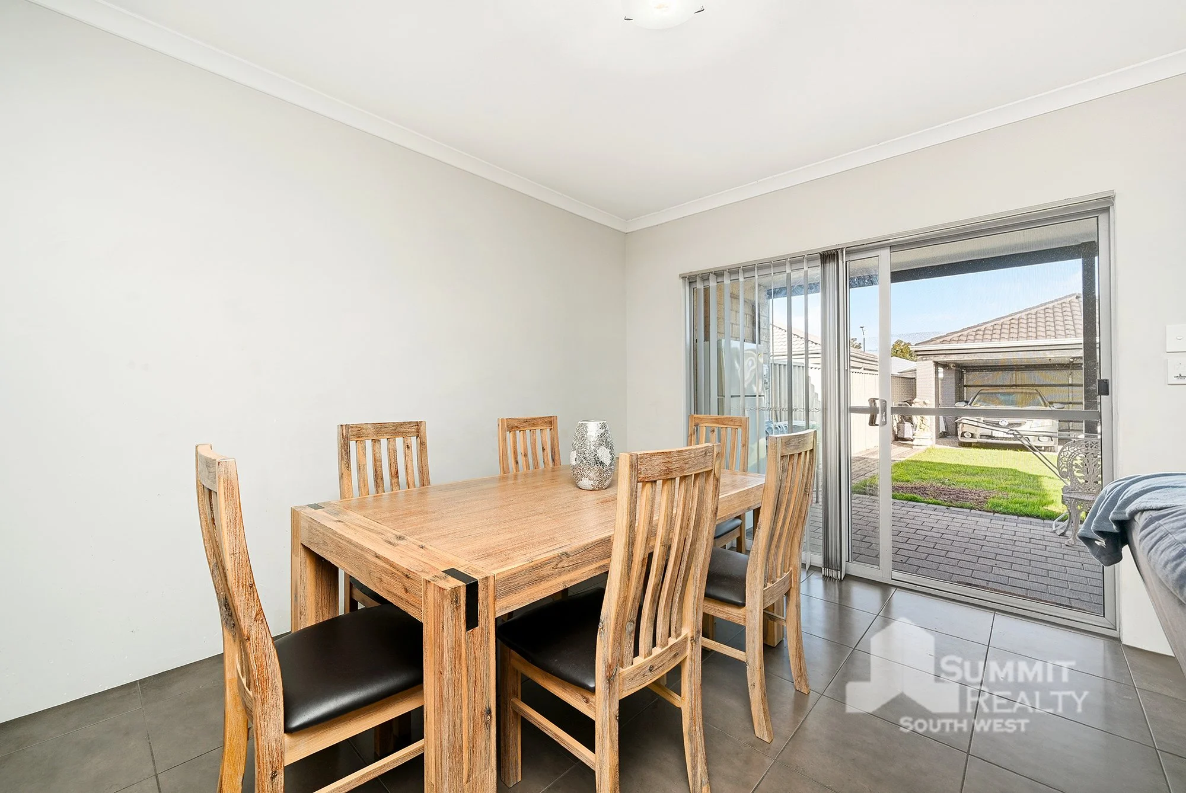
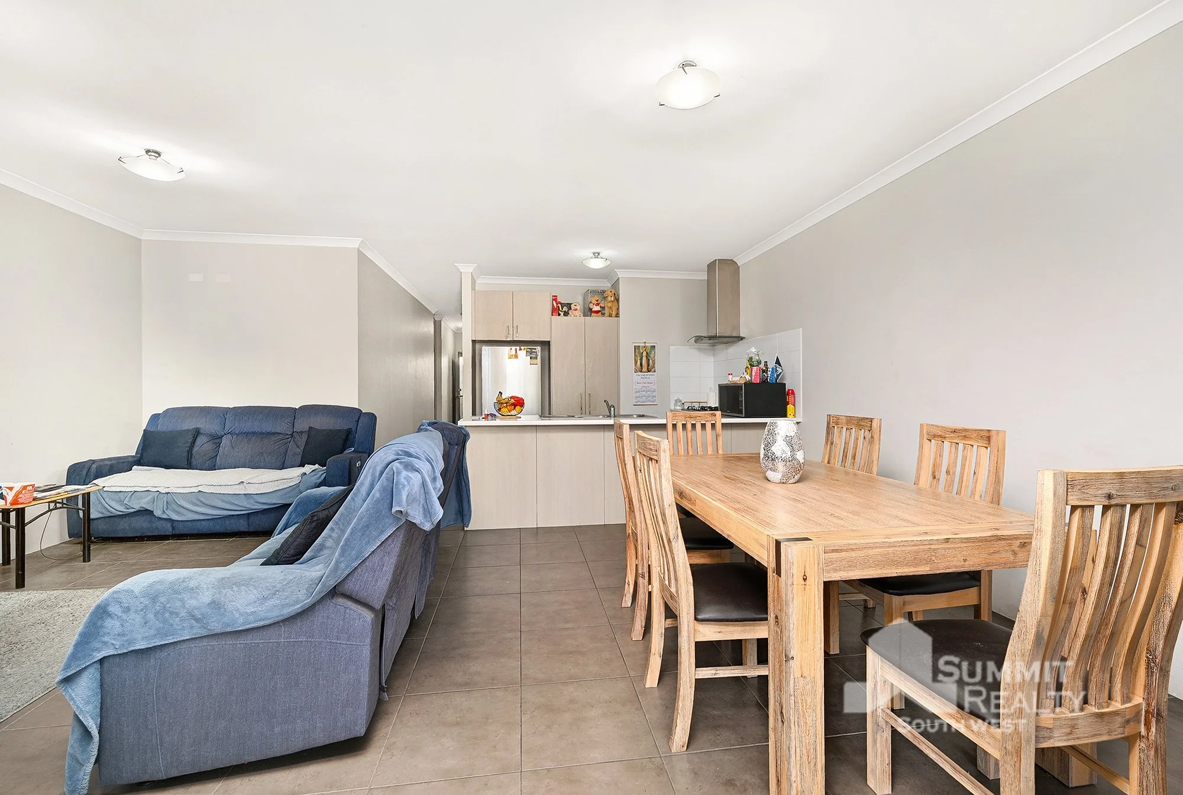
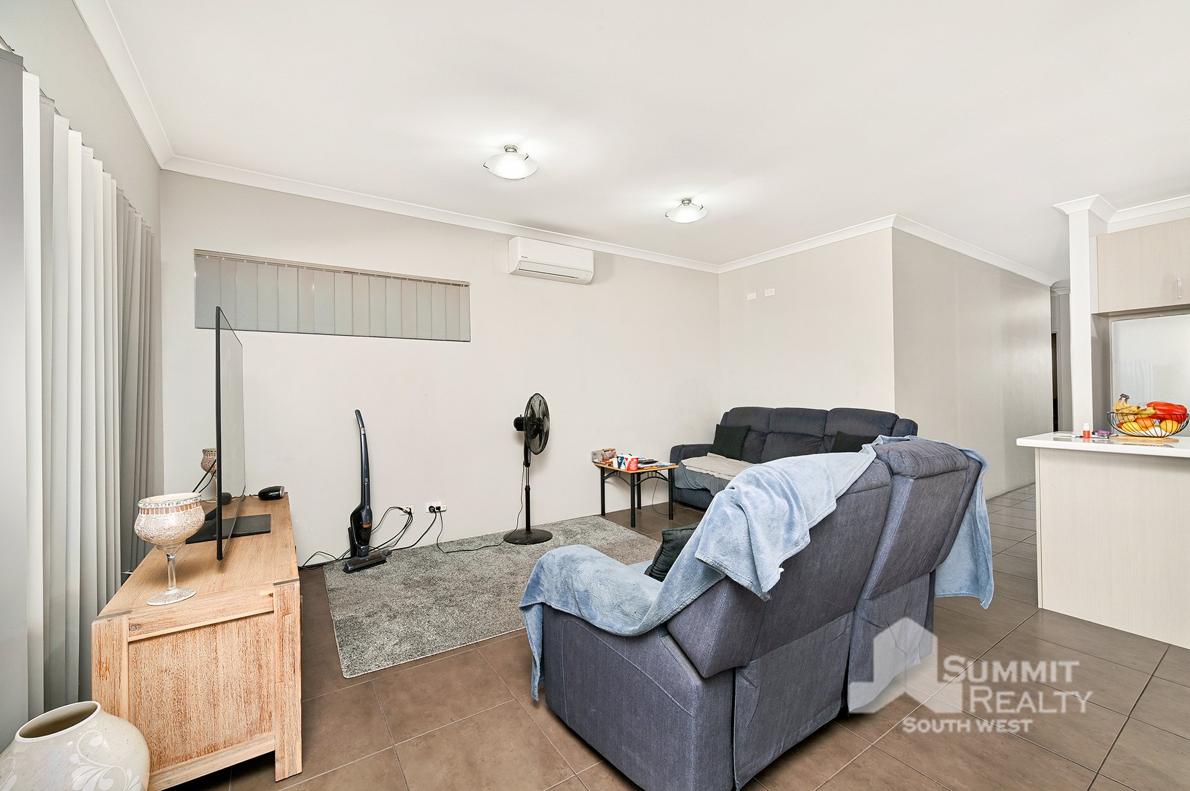
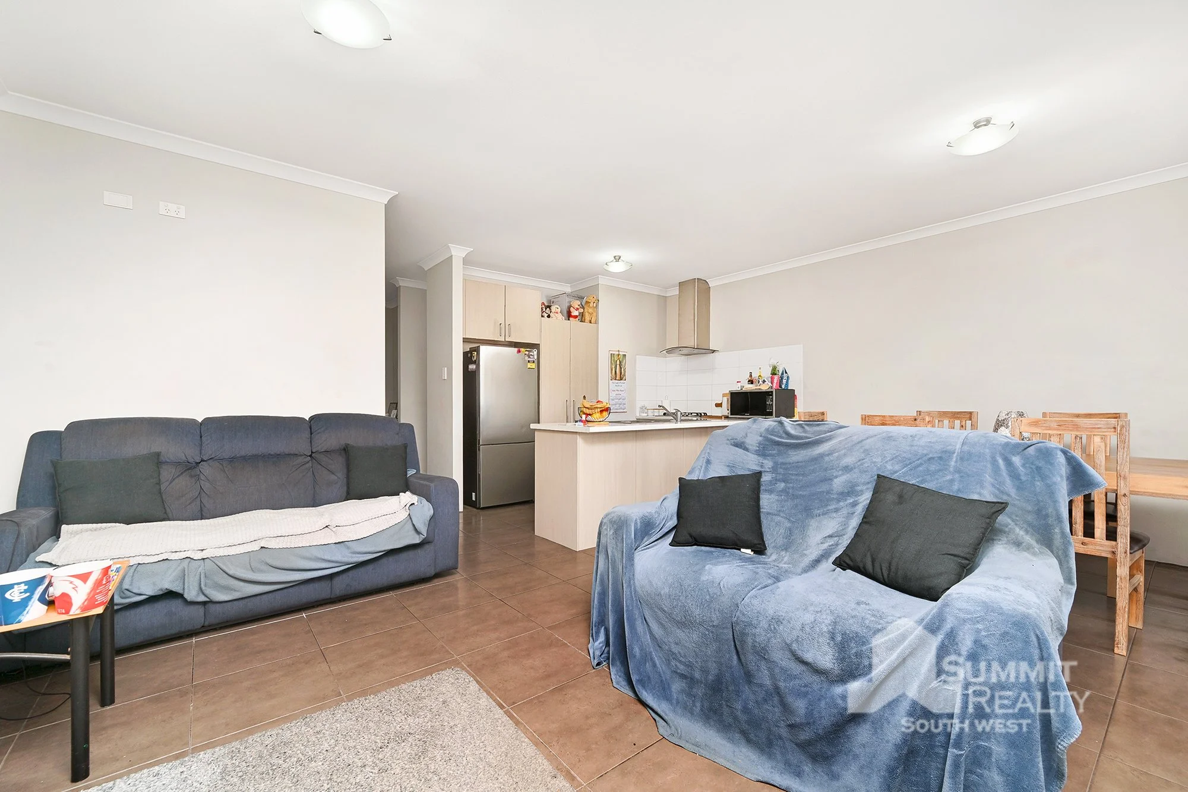
Featuring 3 bedrooms, 2 bathrooms and set on an easy-care 254sqm block, the open plan kitchen, living and dining area with split system A/C flows seamlessly to the alfresco and backyard, creating a practical space to enjoy year-round.

Conveniently located close to everyday amenities, schools and only a short drive to Bunbury CBD, this is a fantastic opportunity to secure a quality home in a great location!

Proudly listed with:
Tim Cooper | 0437 068 028
tim@summitbunbury.com.au

Disclaimer:
This information is presented for the purpose of promoting and marketing this property. Whilst we have taken every reasonable measure to ensure the accuracy of the information provided, we do not provide any warranty or guarantee concerning its correctness. Summit Realty South West disclaims any responsibility for inaccuracies, errors, or omissions that may occur. We strongly advise all interested parties to conduct their own independent inquiries and verifications to confirm the accuracy of the information presented herein, prior to making an offer on the property.


Interested in this property?

Contact Tim at 0437 068 028 or send a message below. Home Open times can be found here.
 
For SaleKellie Cooper
Burekup

From $1,400,000

4 Bedrooms | 2 Bathrooms | Land Size: 12.5 acres


12.5 Acres of Peaceful Country Living in Burekup

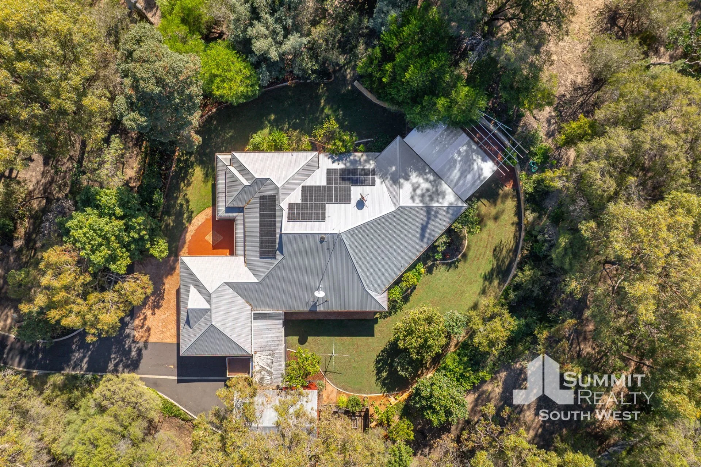
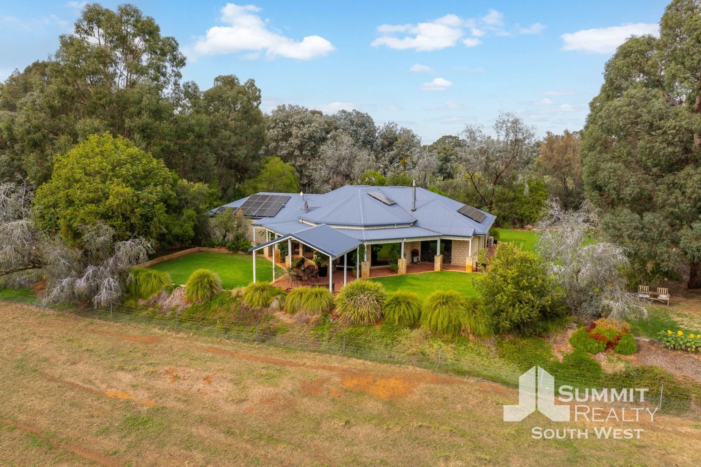
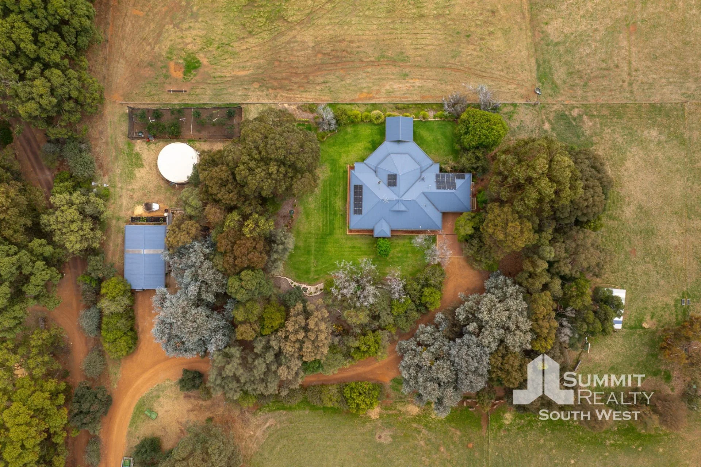
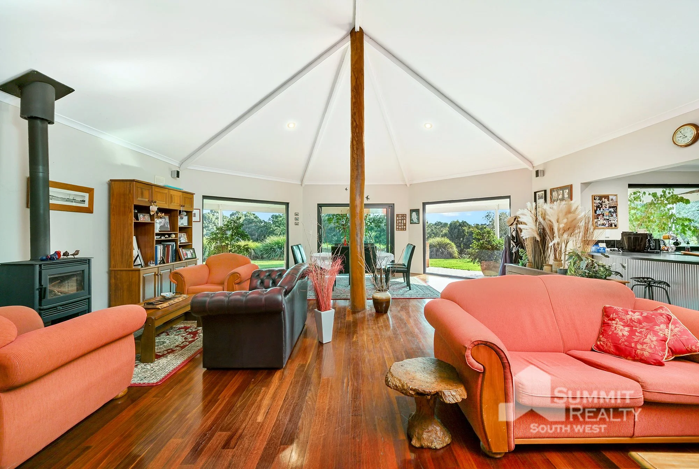
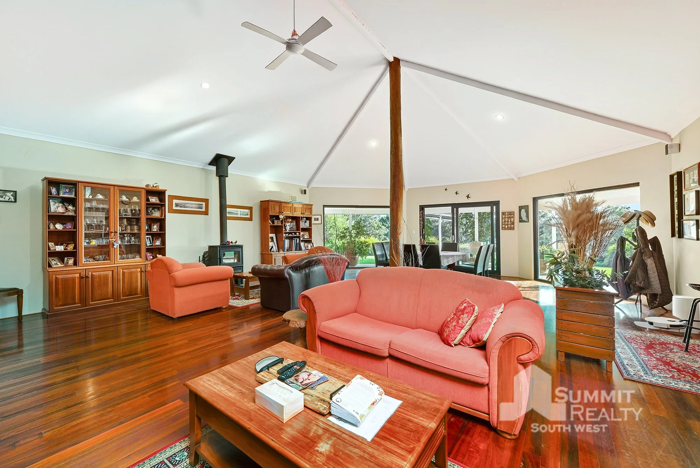
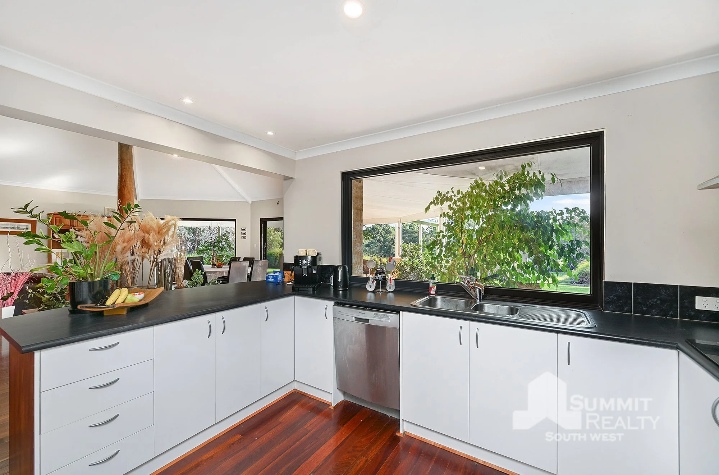
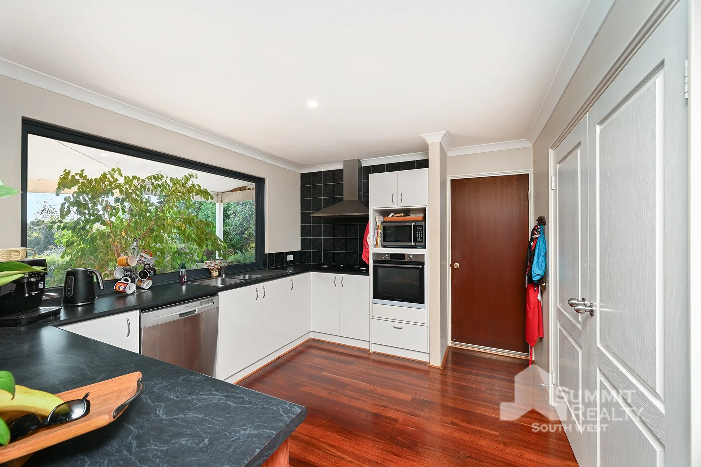
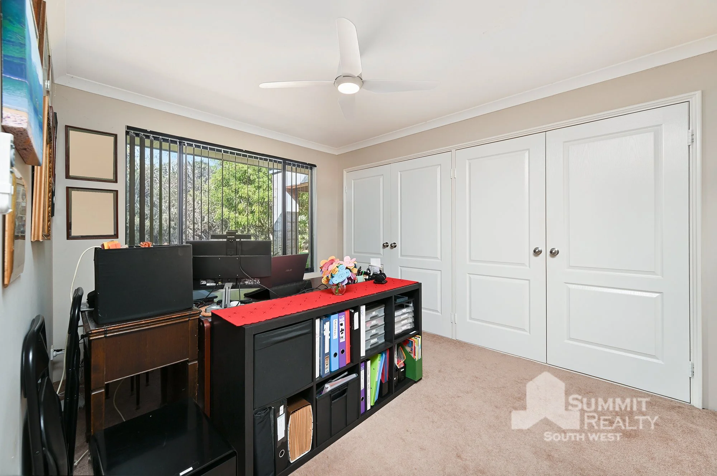
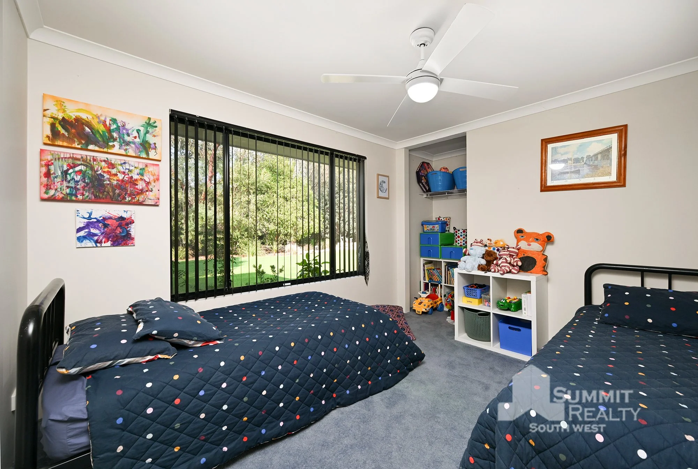

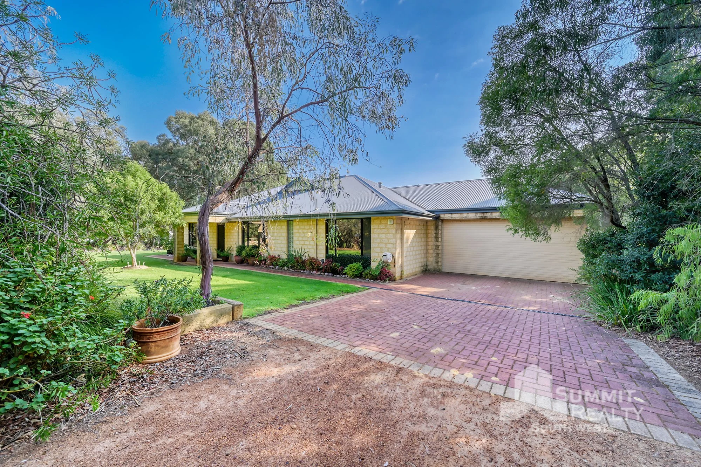
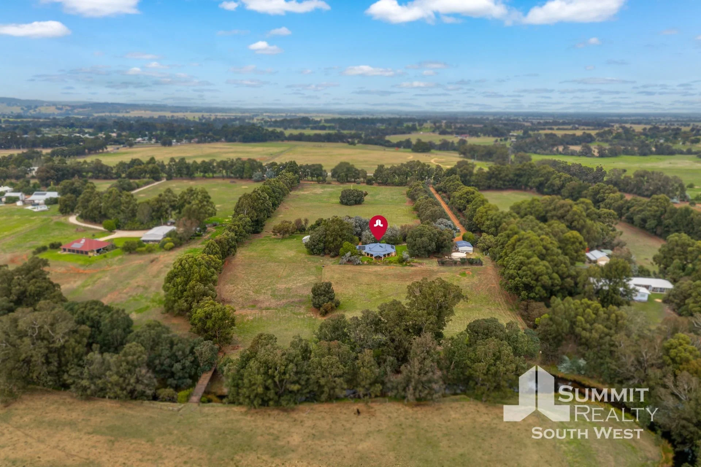
Located on a spacious 12.5-acre property near Burekup, this well-kept family home provides plenty of room, comfort, and a peaceful way of life.  Built in 2008 by Country Builders, the home has been thoughtfully designed with careful attention to detail, creating a warm and inviting atmosphere from the moment you arrive.

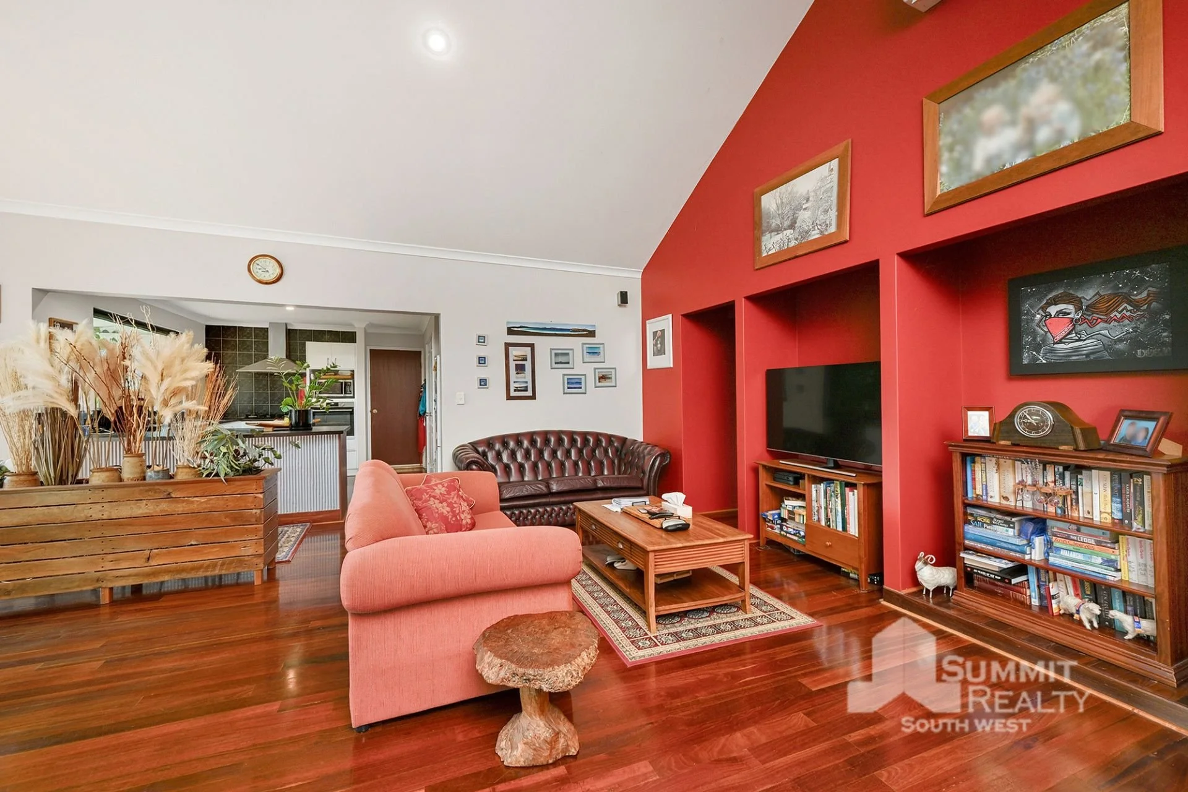
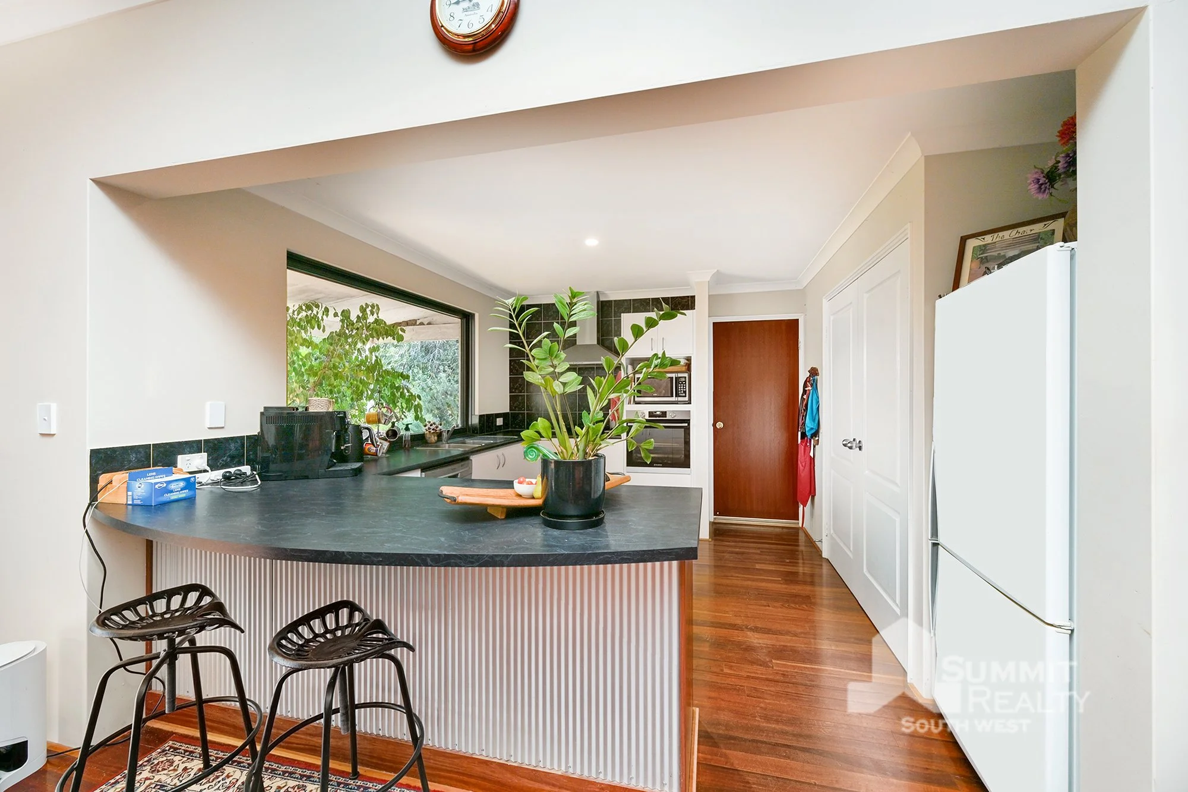
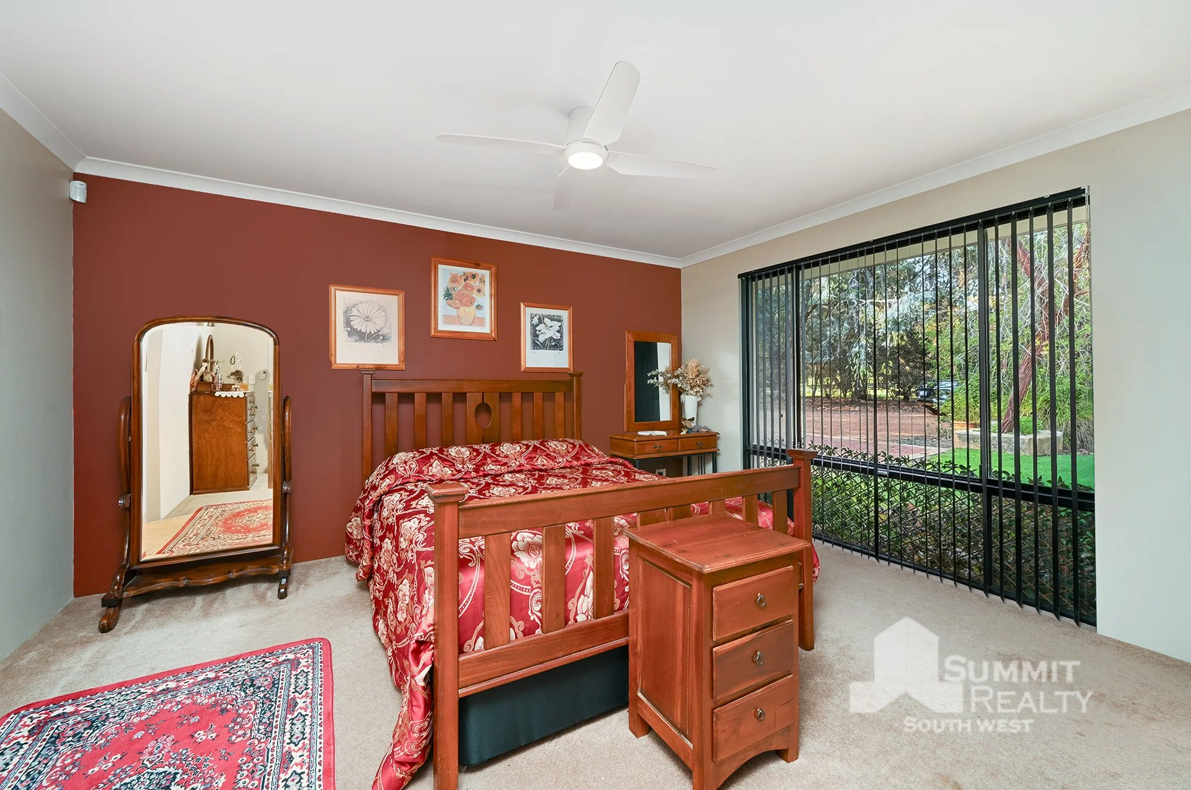
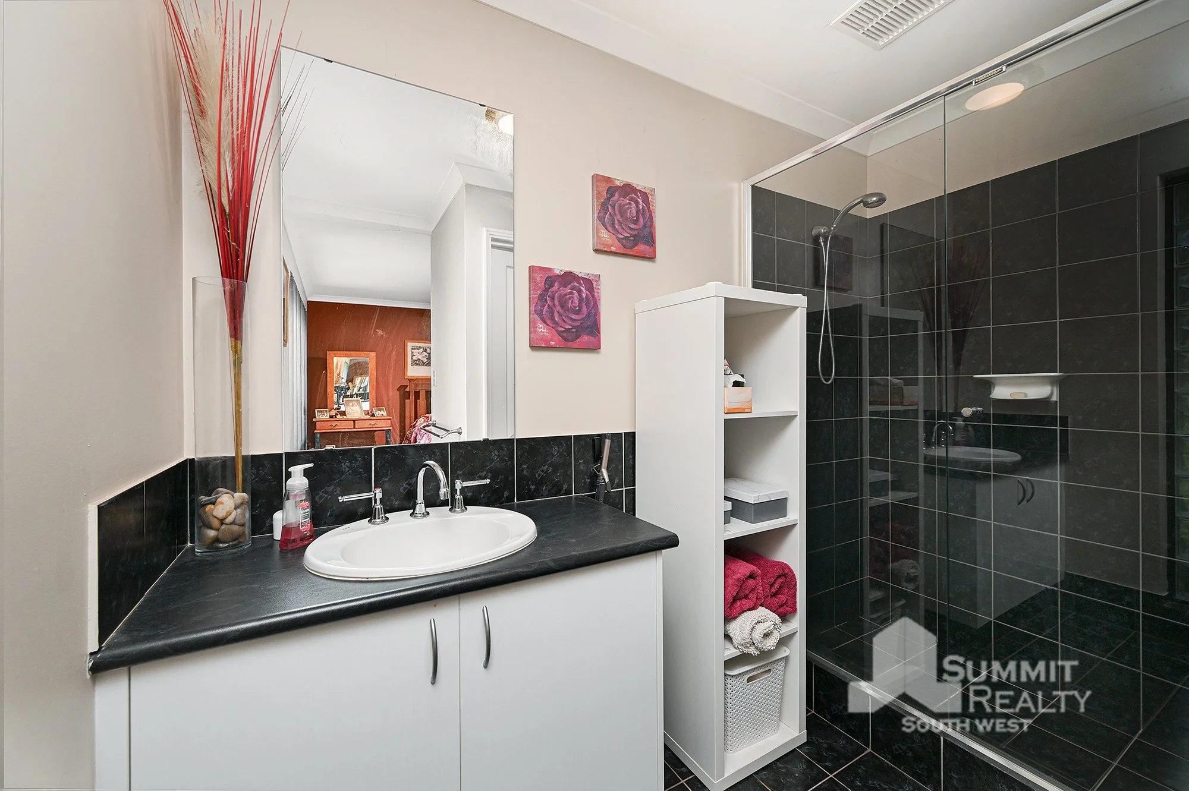
Inside, the home features four bedrooms and two bathrooms, complemented by solid jarrah flooring and high ceilings that enhance the open plan living area. A cosy wood heater and split system air conditioning ensure year-round comfort, while the well-appointed kitchen with dishwasher and generous double-door pantry makes everyday living both practical and enjoyable.

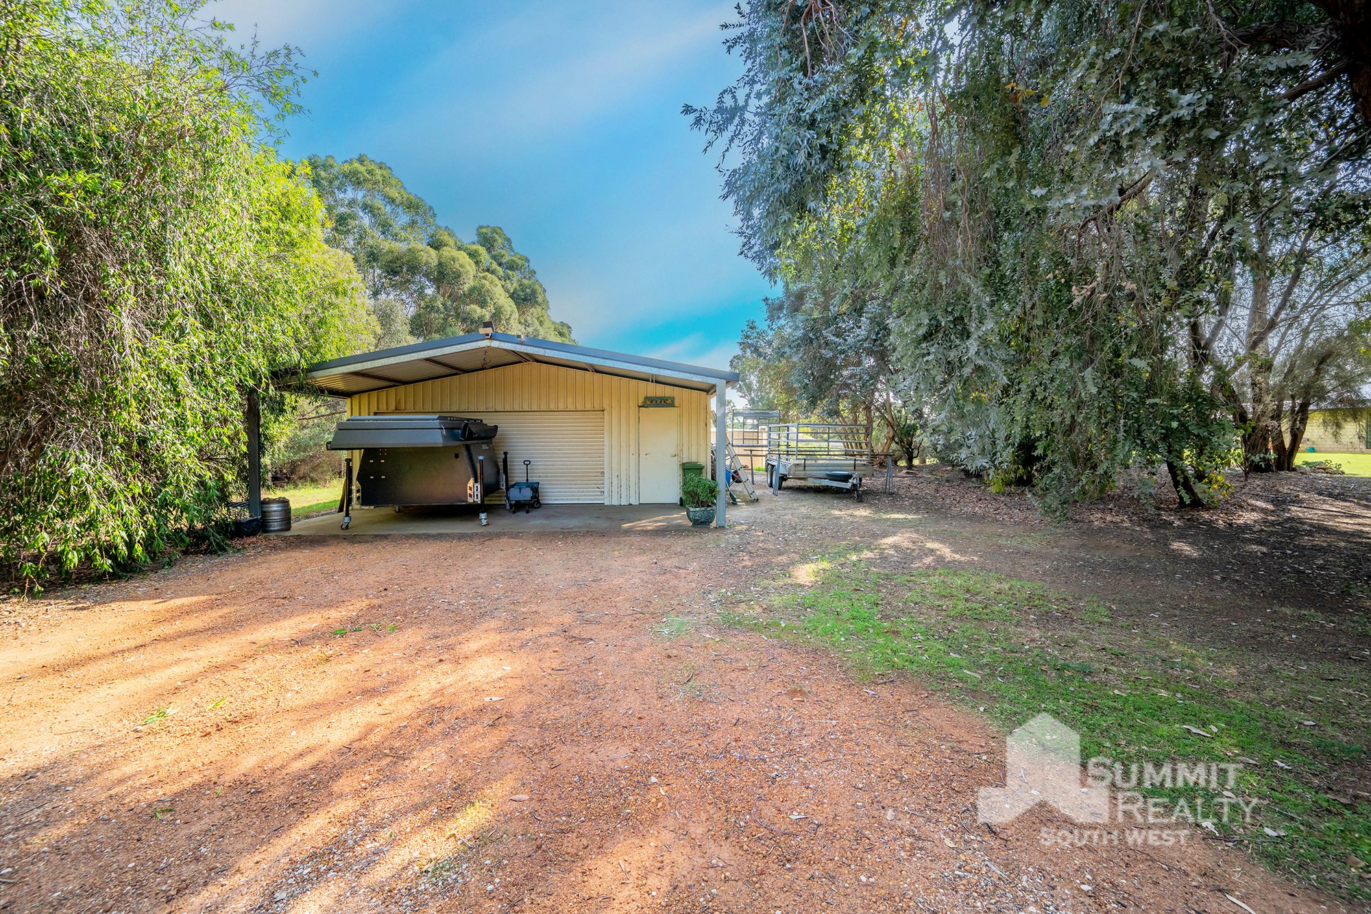
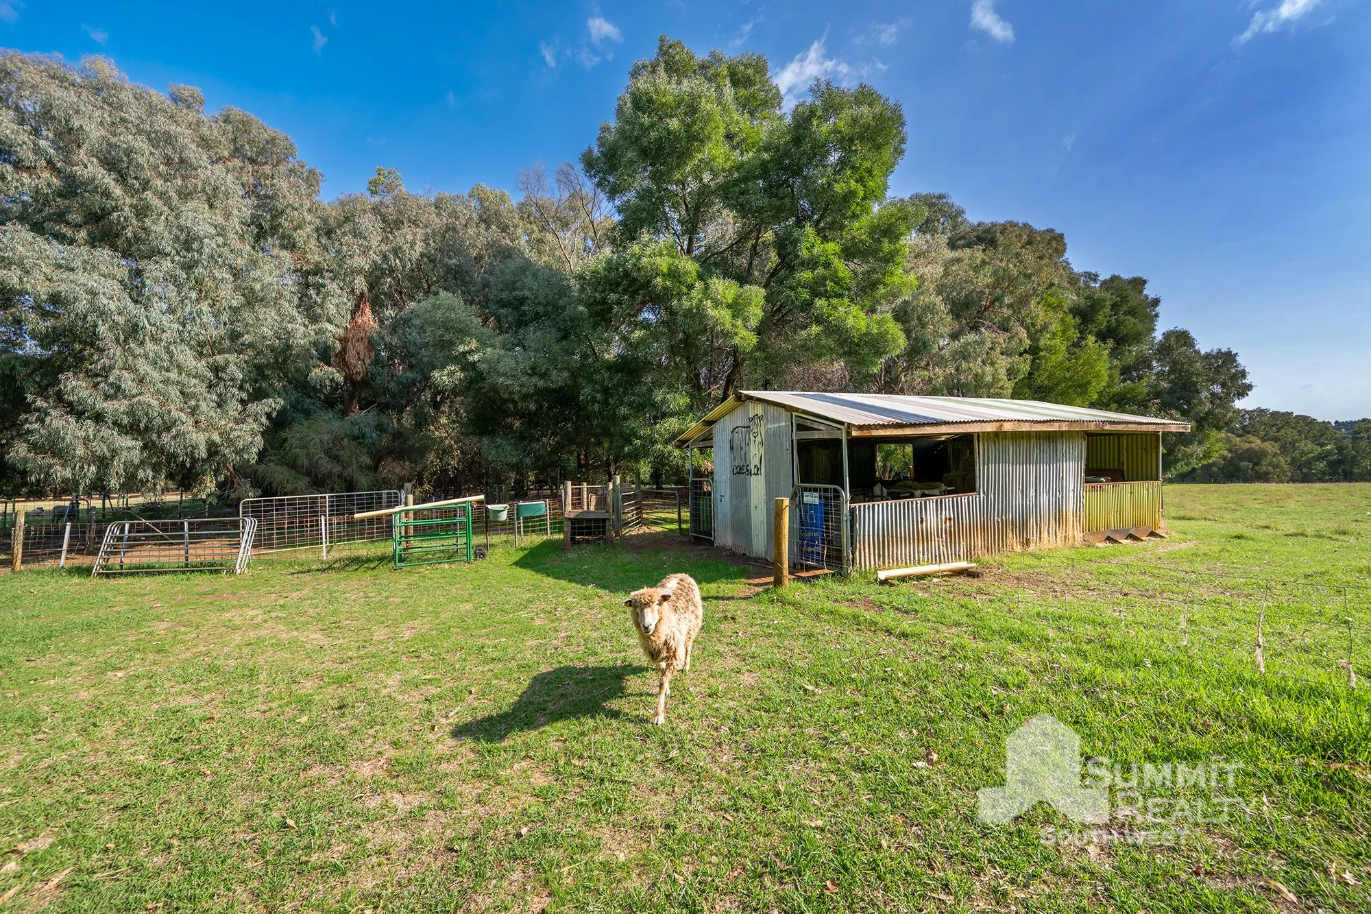
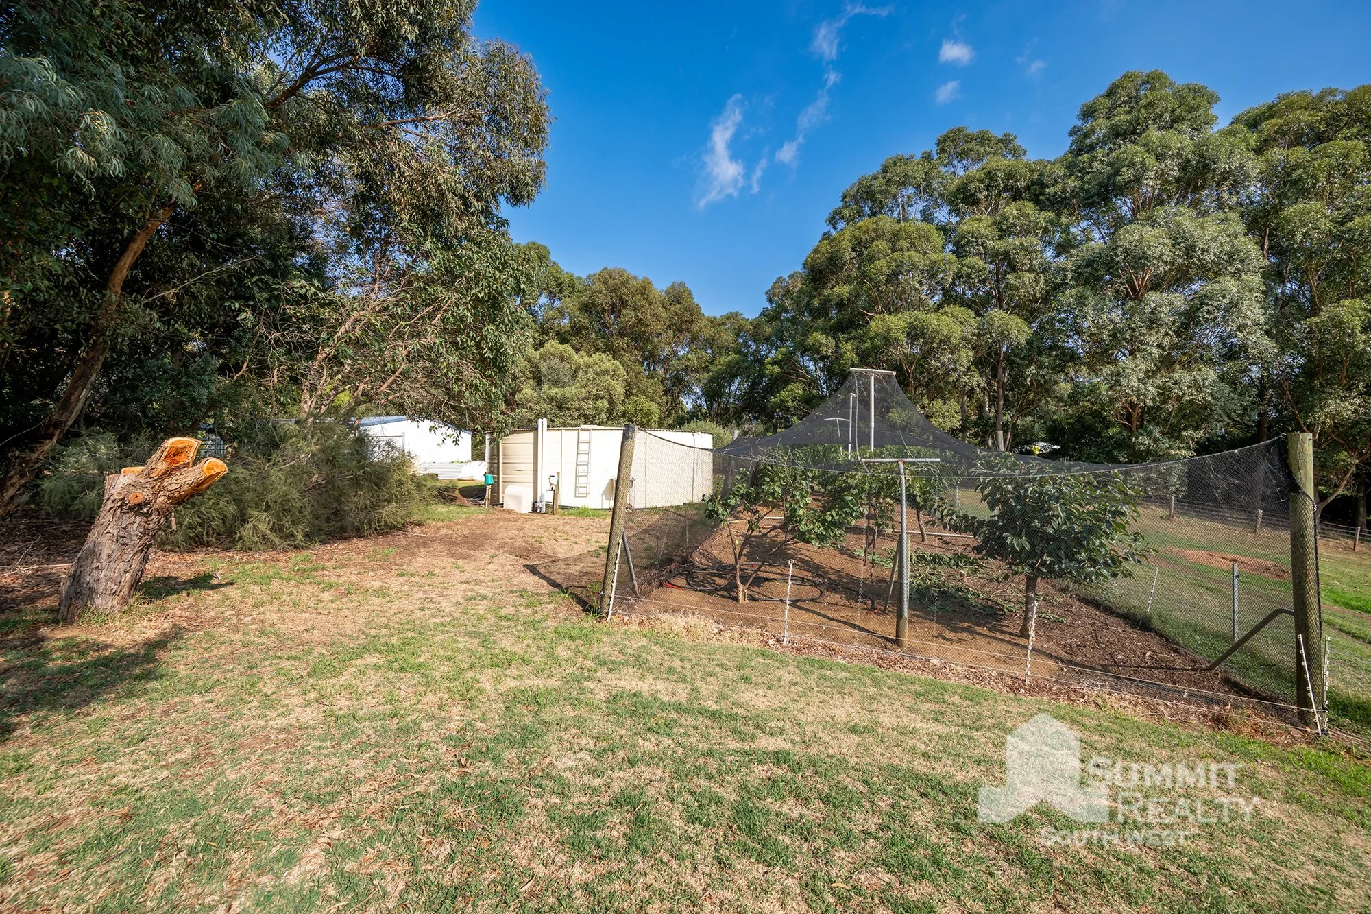
Outdoors, the property truly comes into its own with established olive trees, a 10m x 8m powered shed, and a small shearing shed suited to rural pursuits. With the added benefits of a river water pump system, solar panels and a large rainwater tank, this is an ideal setting for families seeking space, lifestyle and the charm of country living.

Proudly listed with:
Tim Cooper | 0437 068 028
tim@summitbunbury.com.au

Disclaimer:
This information is presented for the purpose of promoting and marketing this property. Whilst we have taken every reasonable measure to ensure the accuracy of the information provided, we do not provide any warranty or guarantee concerning its correctness. Summit Realty South West disclaims any responsibility for inaccuracies, errors, or omissions that may occur. We strongly advise all interested parties to conduct their own independent inquiries and verifications to confirm the accuracy of the information presented herein, prior to making an offer on the property.


Interested in this property?

Contact Tim at 0437 068 028 or send a message below. Home Open times can be found here.
 
For SaleKellie Cooper
10 Ramsay Street, Bunbury

From $750,000

Building Size: 132 m2 | Land Size: 720 m2


Central Bunbury Opportunity!

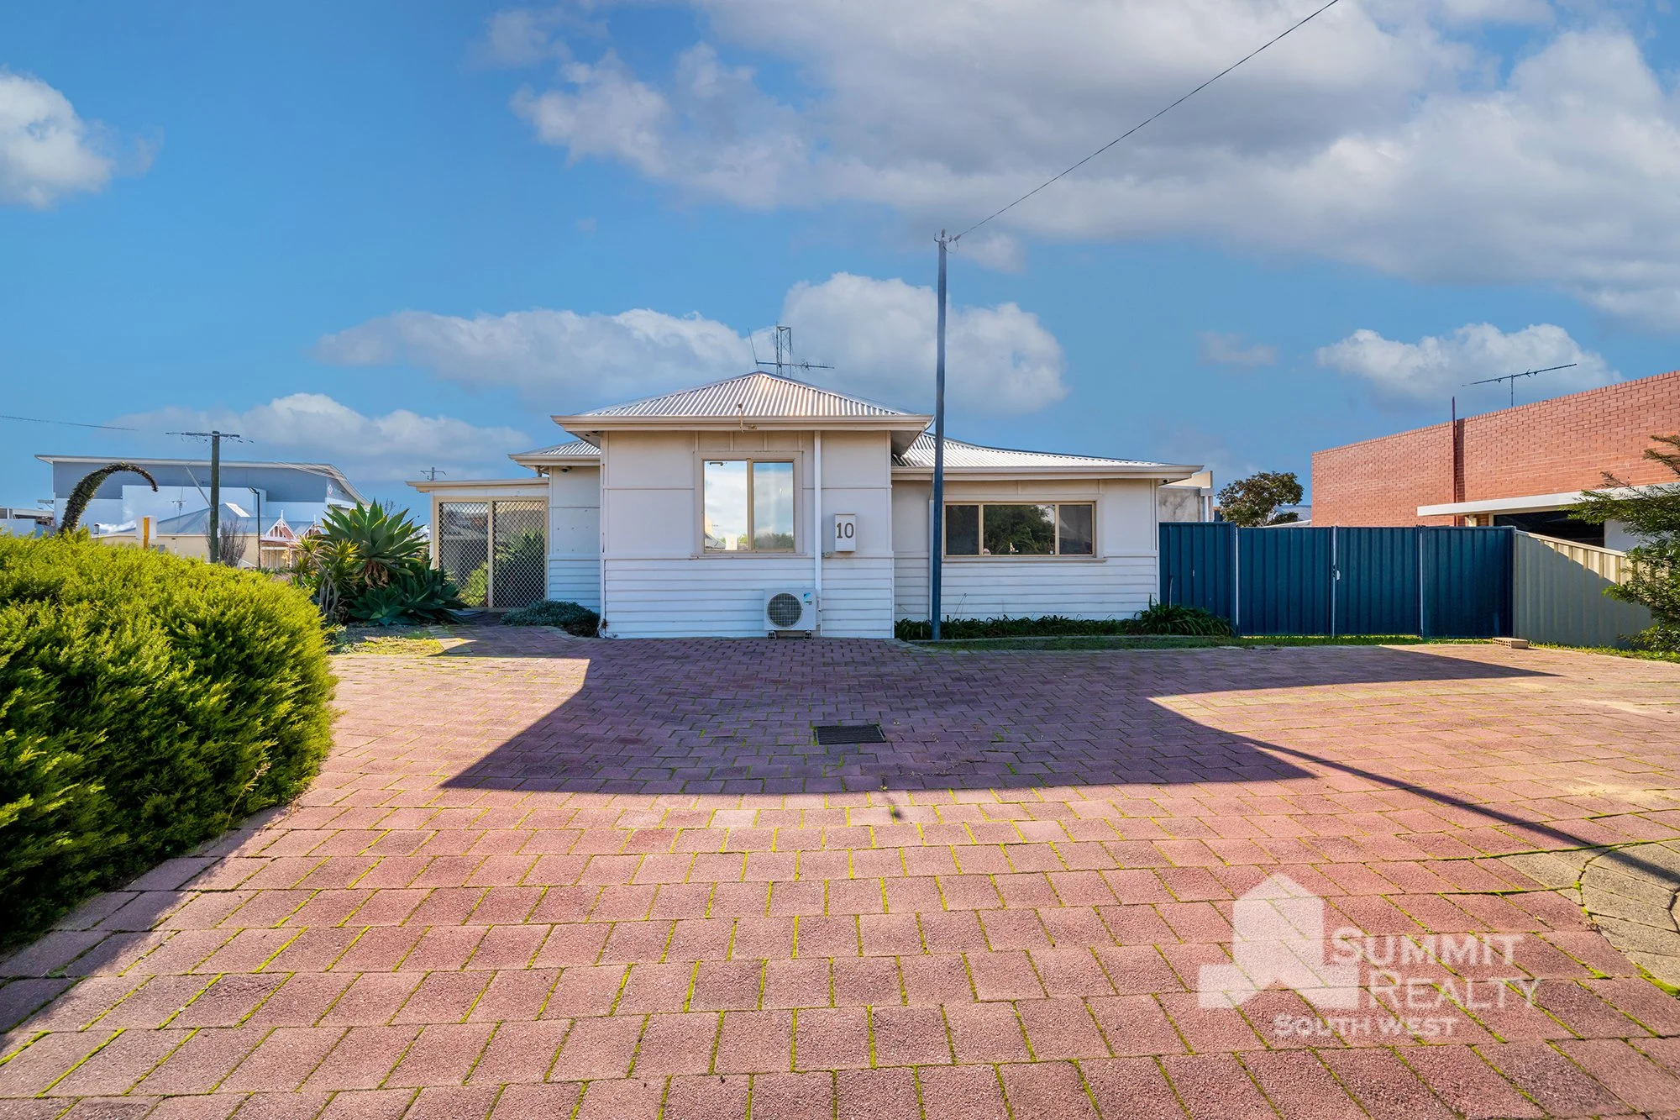
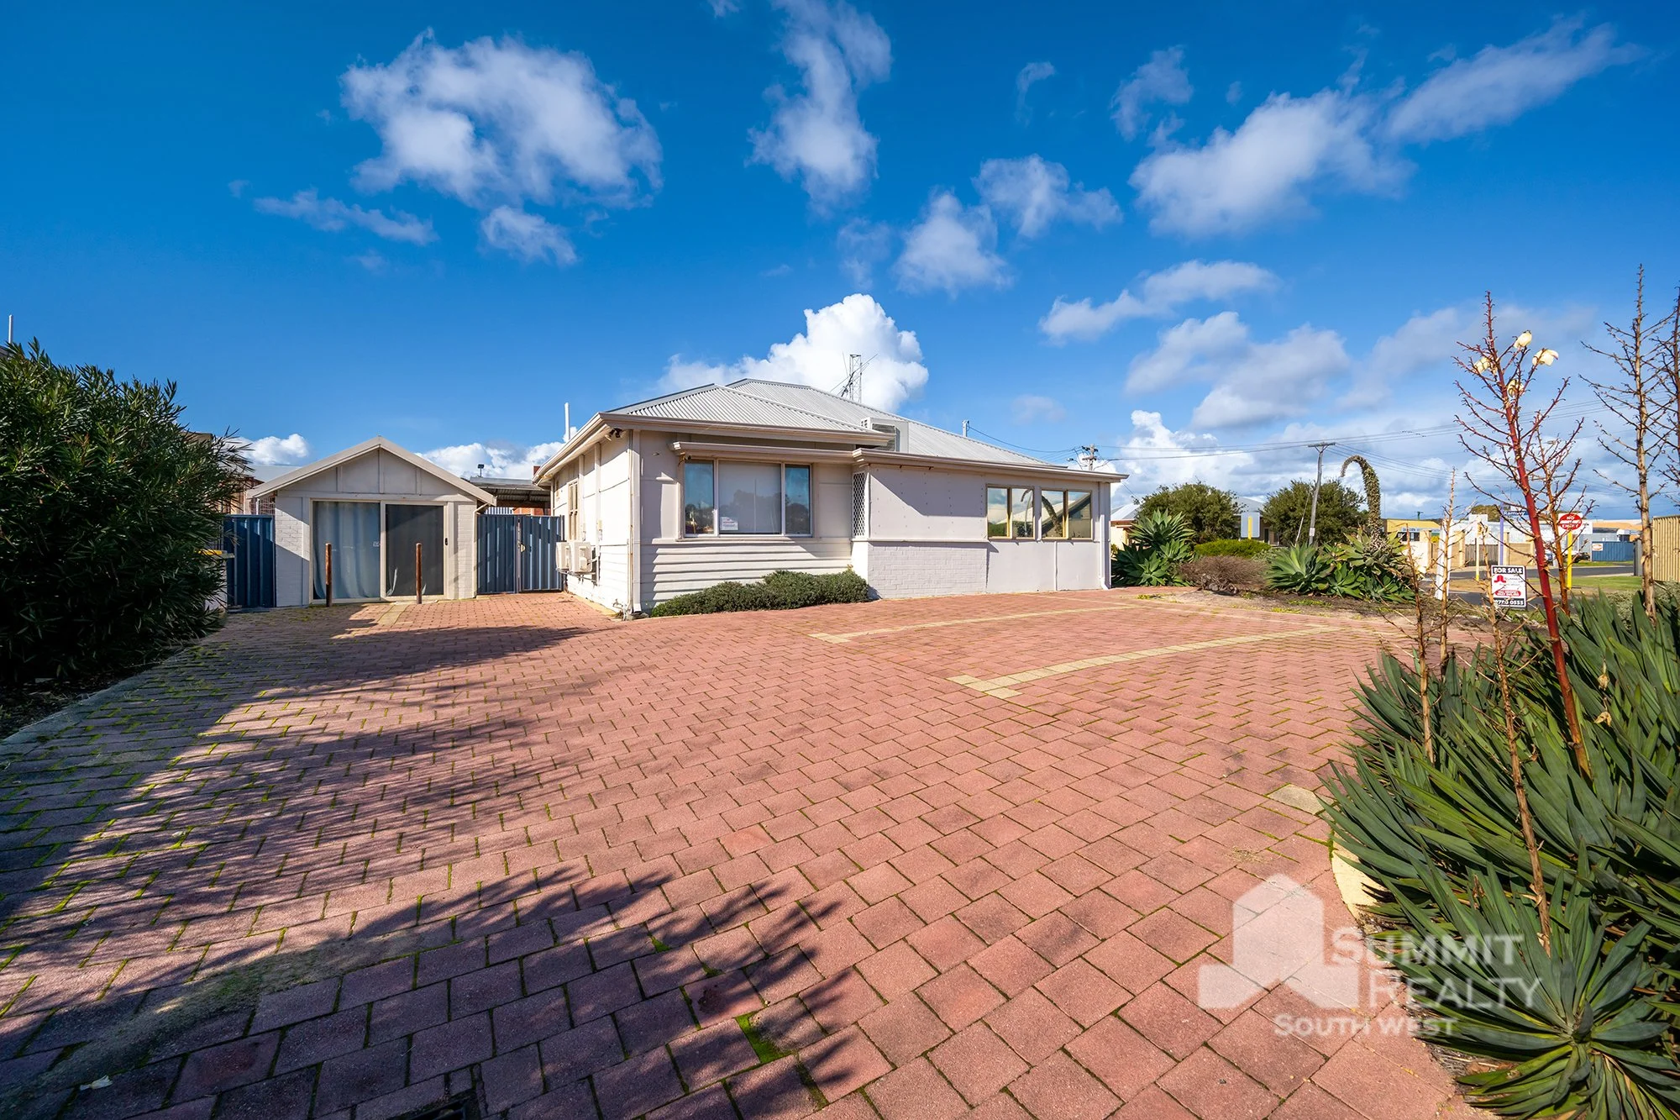
Positioned in the heart of Bunbury, this versatile mixed-use property presents an outstanding opportunity in a convenient yet quiet location.

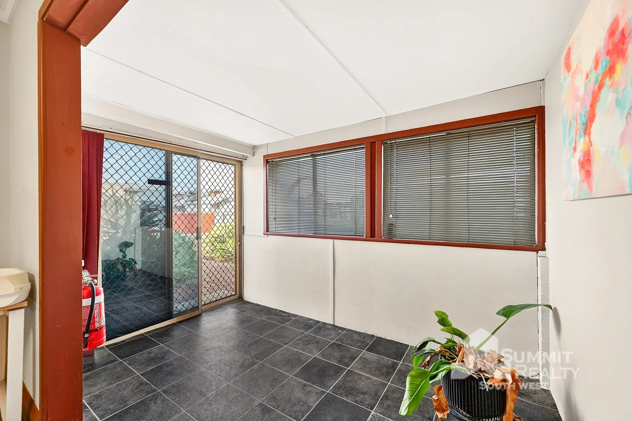
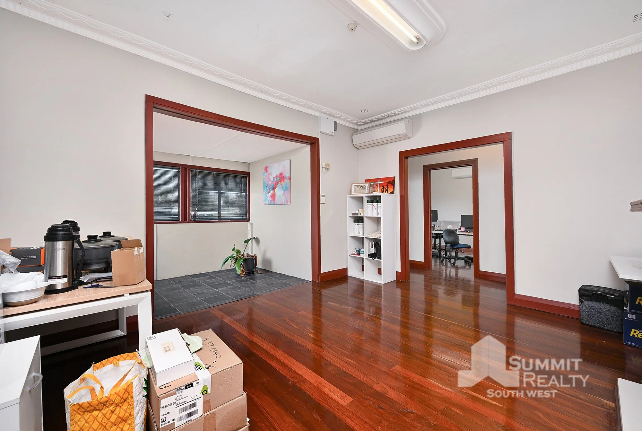
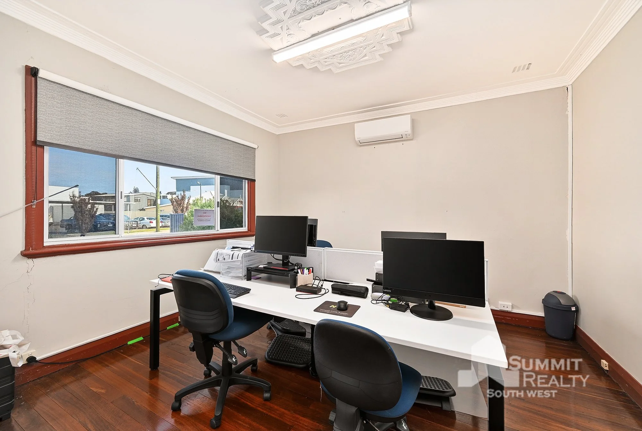
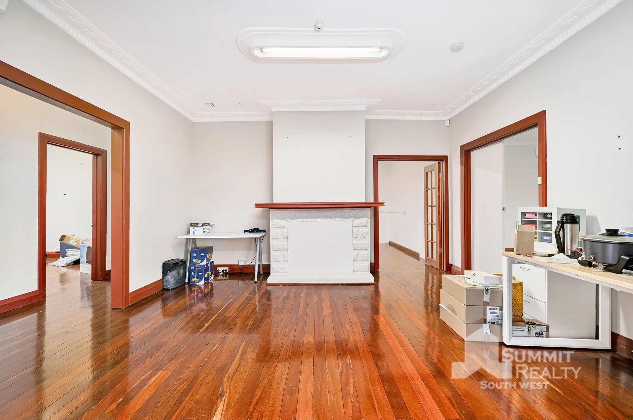
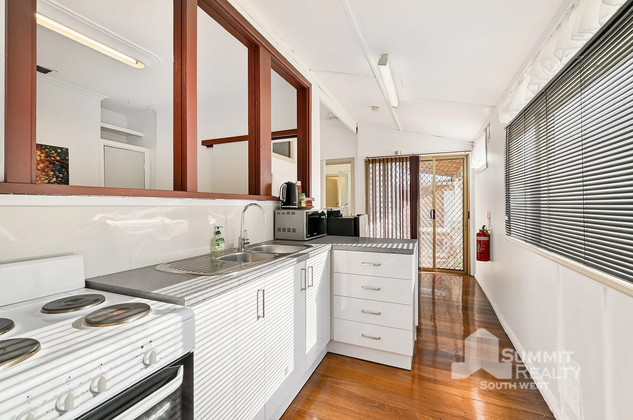
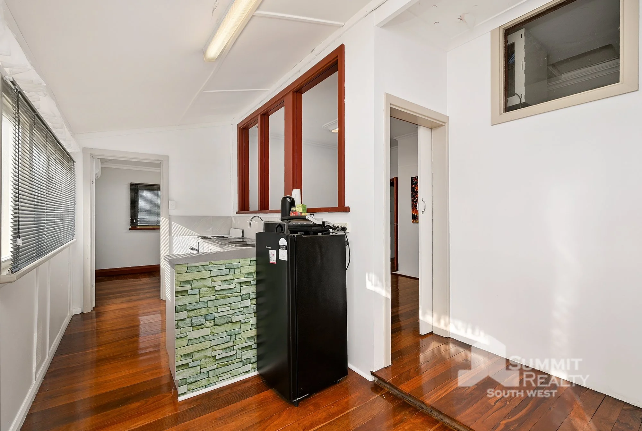
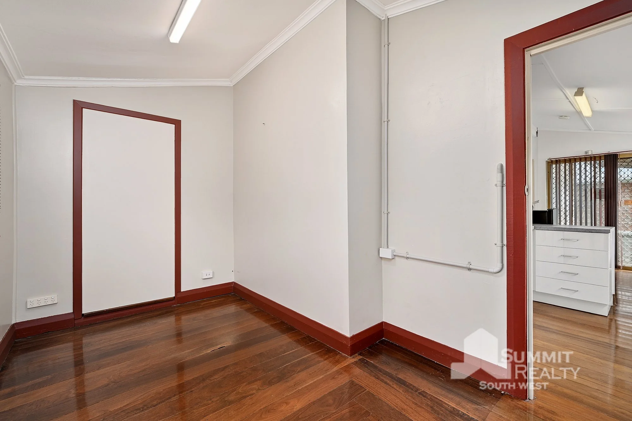
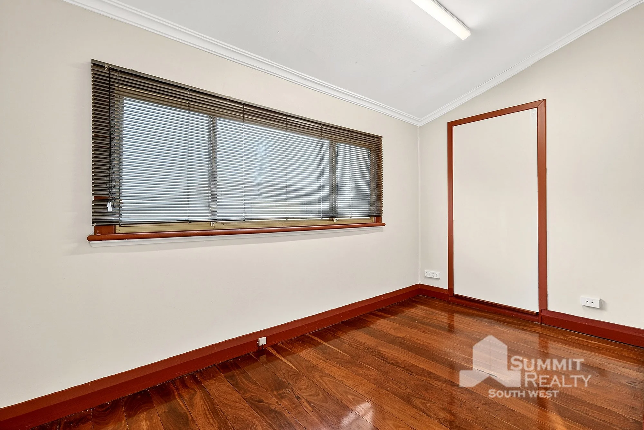
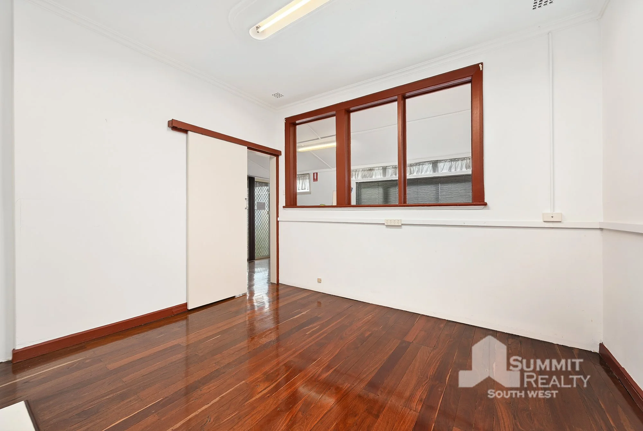
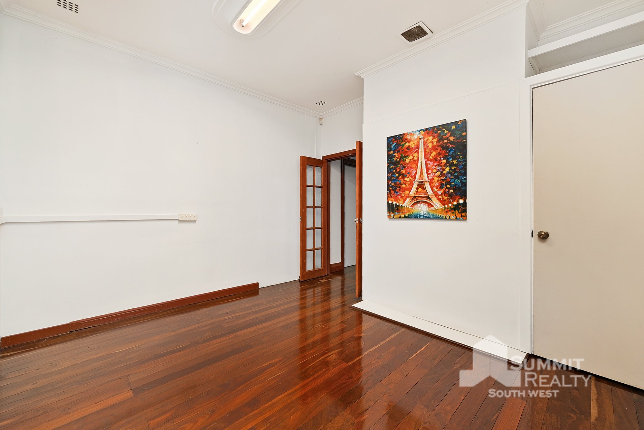
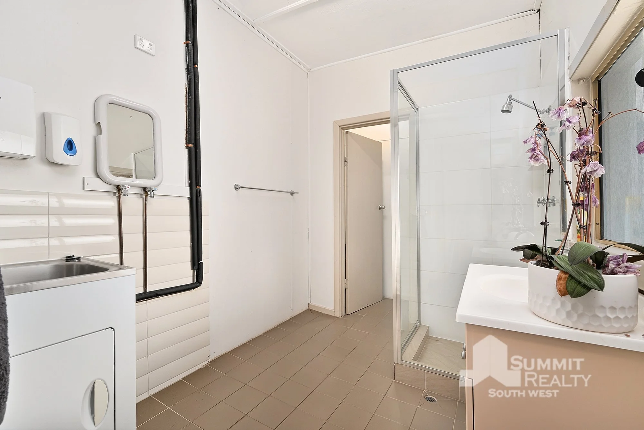
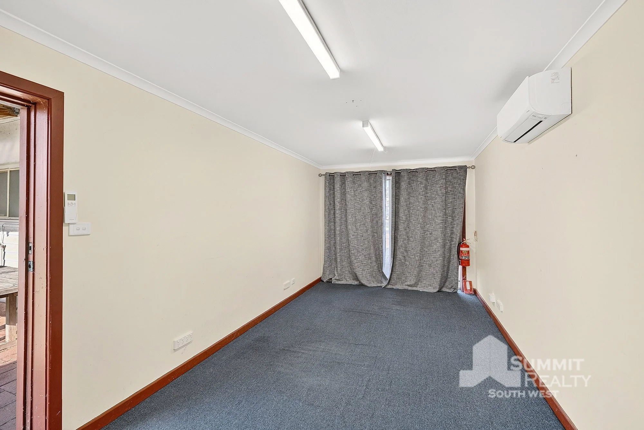
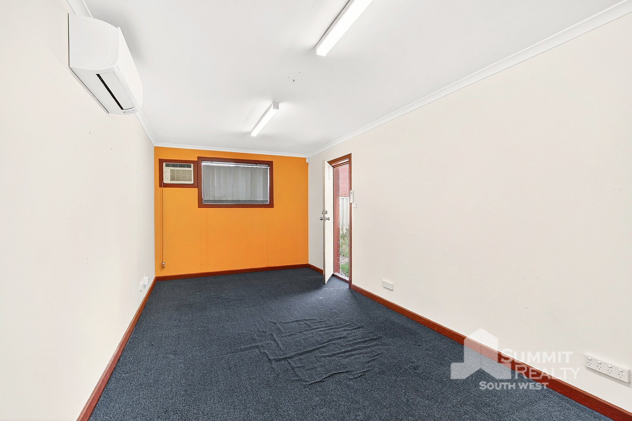
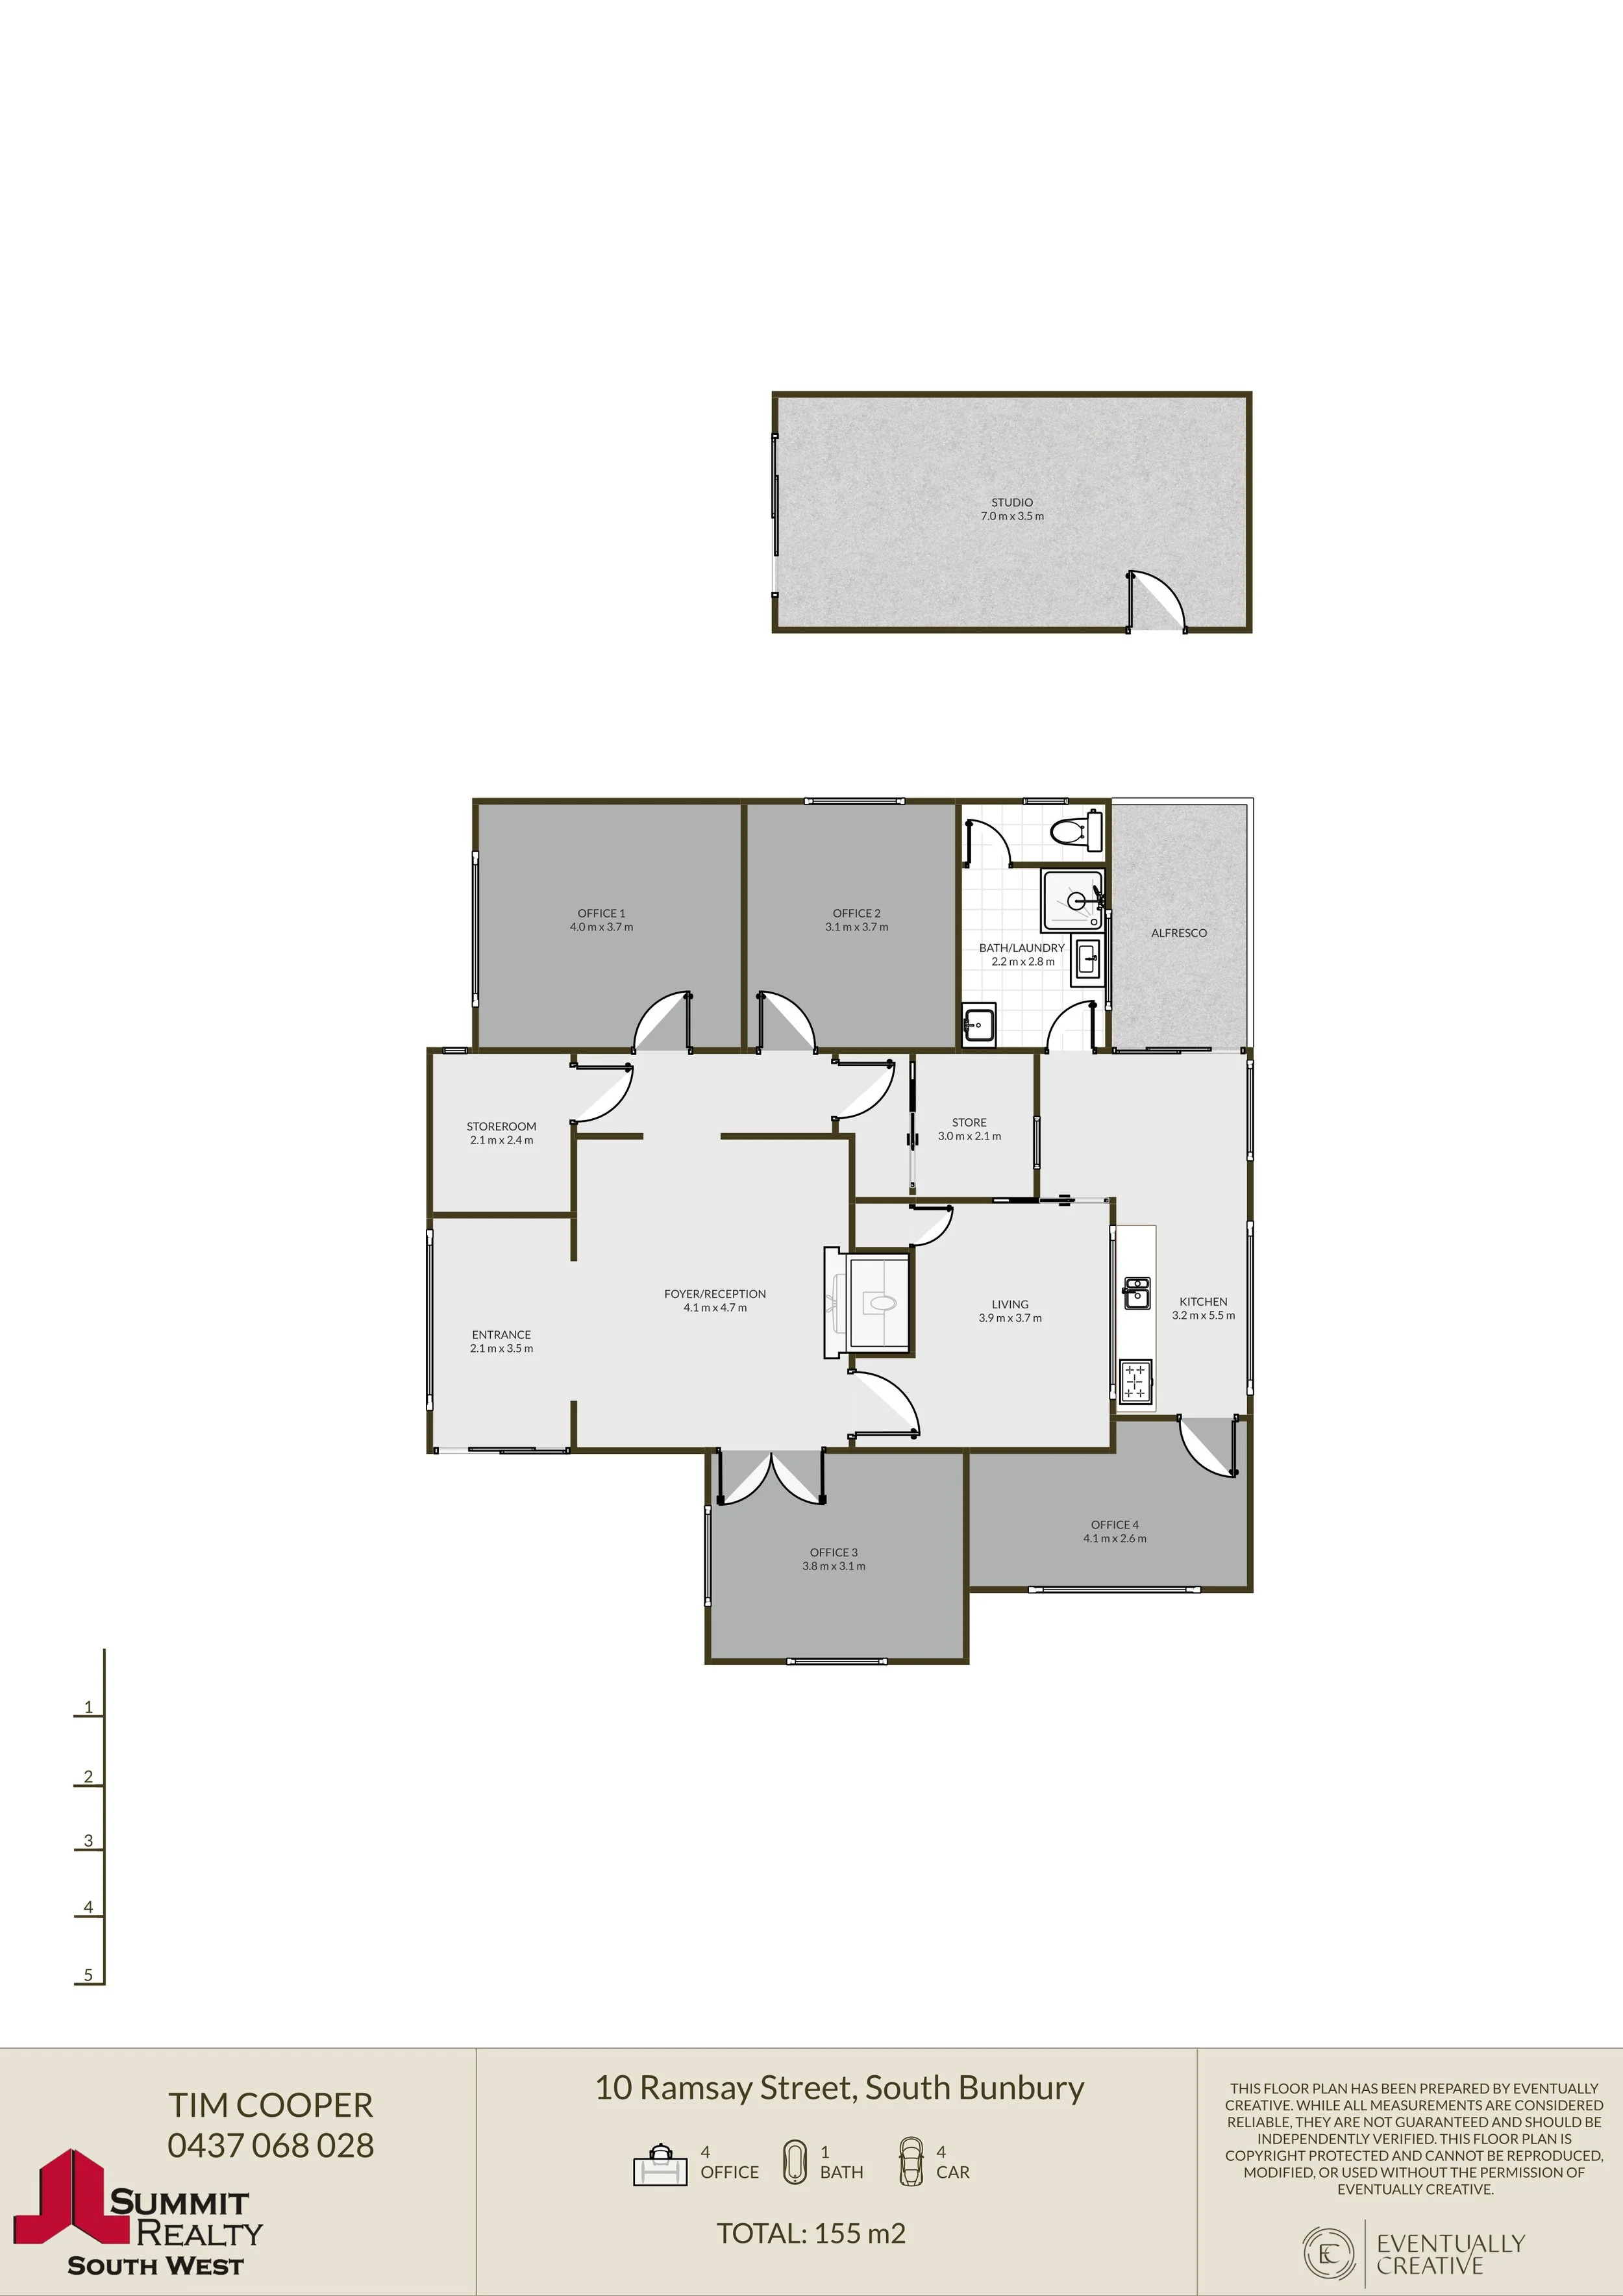
Set on a 719sqm corner block, the property offers excellent accessibility with eight onsite car bays. The main building is 132sqm office featuring polished timber floors throughout, four separate offices, a dedicated IT room, an internal storeroom, and a welcoming combined entry and reception area.

With its mixed-use zoning, prominent corner position, and flexible layout, this property offers endless potential for a variety of commercial or professional uses in a sought-after central Bunbury location.

Proudly listed with:
Tim Cooper | 0437 068 028
tim@summitbunbury.com.au

Disclaimer:
This information is presented for the purpose of promoting and marketing this property. Whilst we have taken every reasonable measure to ensure the accuracy of the information provided, we do not provide any warranty or guarantee concerning its correctness. Summit Realty South West disclaims any responsibility for inaccuracies, errors, or omissions that may occur. We strongly advise all interested parties to conduct their own independent inquiries and verifications to confirm the accuracy of the information presented herein, prior to making an offer on the property.


Interested in this property?

Contact Tim at 0437 068 028 or send a message below. Home Open times can be found here.
 
For SaleKellie Cooper
52 Dunstan Street, South Bunbury

From $950,000

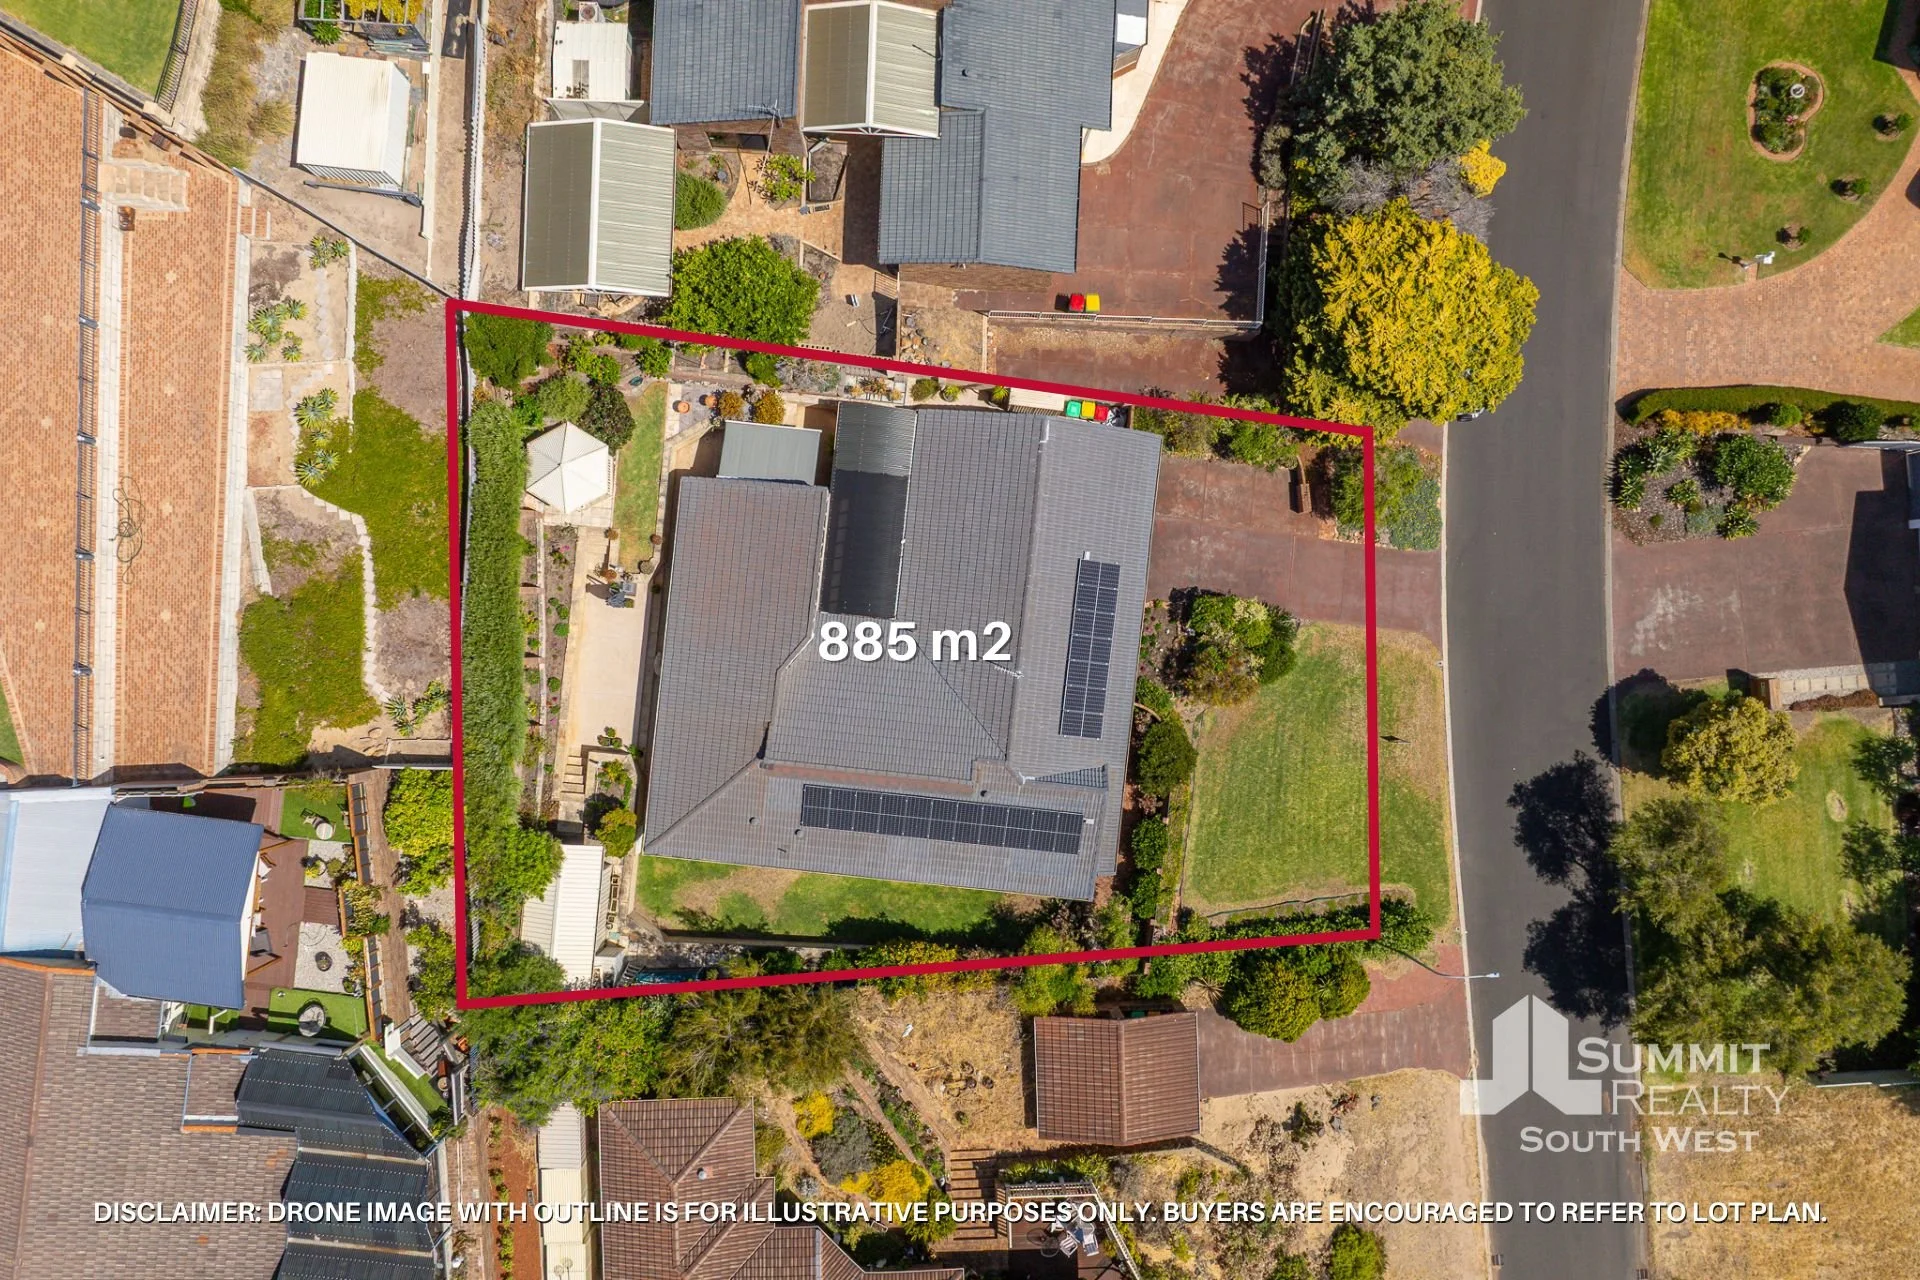
4 Bedroom | 2 Bathroom | Land Size: 885 m2


Dunstan Street Delight

Don’t miss the chance to secure your next home on one of the most popular streets in South Bunbury. Ideally perched on an 885m2 parcel of land, this four-bedroom two-bathroom home is ready for a new family to move in, and yes, the Christmas lights are included! Featuring everything a growing family is searching for, this home includes four bedrooms, a light-filled open plan main living area, modern kitchen and a great sized alfresco for entertaining.

All perfectly located within minutes from beautiful beaches and the Bunbury CBD. Act quick as homes in this exclusive area don’t come around too often!

Interior Features

  • Light filled open plan kitchen and dining with split system air conditioning
  • Modern galley style kitchen with stainless steel appliances
  • Formal living and dining area
  • Separate games / family room
  • Master bedroom with wall length built in robes and modern ensuite
  • Secondary bedrooms include built in robes
  • Functional laundry with built in ironing board

Exterior Features

  • Double garage
  • 6m x 3.5m powered workshop
  • Solar power system with 8kW battery storage
  • Patio area ideal for entertaining
  • Bore and reticulation

Additional Details

  • Built: 1979 (Brian Day)
  • Water rates: $1313.53 approx. P/YR
  • Council rates: $3100.87 approx. P/YR
  • Christmas lights included

Proudly listed with:
Tim Cooper | 0437 068 028
tim@summitbunbury.com.au

Disclaimer:
This information is presented for the purpose of promoting and marketing this property. Whilst we have taken every reasonable measure to ensure the accuracy of the information provided, we do not provide any warranty or guarantee concerning its correctness. Summit Realty South West disclaims any responsibility for inaccuracies, errors, or omissions that may occur. We strongly advise all interested parties to conduct their own independent inquiries and verifications to confirm the accuracy of the information presented herein, prior to making an offer on the property.


Interested in this property?

Contact Tim at 0437 068 028 or send a message below. Home Open times can be found here.
 
For SaleKellie Cooper
Johnston Street, Collie

Offers Invited
Vacant Land


Great Development Opportunity

Holding prime position over a total of approx. 1.78 acres and with a previously approved concept plan comprising of 5 super lots this is a great chance to add to your property portfolio.

With immediate proximity to the bowling & football club and only a short distance to the town centre, Collie is a town in the South West region and features a wide range of services to meet the needs of a growing population.

For more information call exclusive selling agent Tim Cooper today.

LOT DETAILS

  • 56 Johnston Street, Collie – Lot 484 – 814m2 – Zoned Commercial
  • 58 Johnston Street, Collie – Lot 483 – 1012m2 – Zoned Commercial
  • 60 Johnston Street, Collie - Lot 482 – 1012m2 – Zoned Commercial
  • 62 Johnston Street, Collie - Lot 481 – 1012m2 – Zoned Commercial
  • 15L Medic Street, Collie – Lot 1067 – 340m2

  • 7 Medic Street, Collie – Lot 951 – 506m2 – Zoned Mixed use

  • 13 Medic Street, Collie – Lot 1471 – 286m2 – Zoned Mixed use
  • Lot 478 Medic Street, Collie – 725m2 – Zoned Mixed use
  • Lot 479 Medic Street, Collie – 1013m2 – Zoned Mixed use
  • Lot 950 Medic Street, Collie - 506m2 – Zoned Mixed use

Potential of re-zoning – Subject to Council Approval.

DISCLAIMER - PREVIOUS APPROVED LOT PLAN COMPRiSING OF 5 SUPER LOTS IS FOR ILLUSTRATION PURPOSES ONLY


Interested in this property?

Contact Tim at 0437 068 028 or send a message below. Home Open times can be found here.
 
For SaleKellie Cooper