16 Keddie Street, South Bunbury
From $799,000
4 Bedrooms | 2 Bathrooms | Land Size: 917 m2
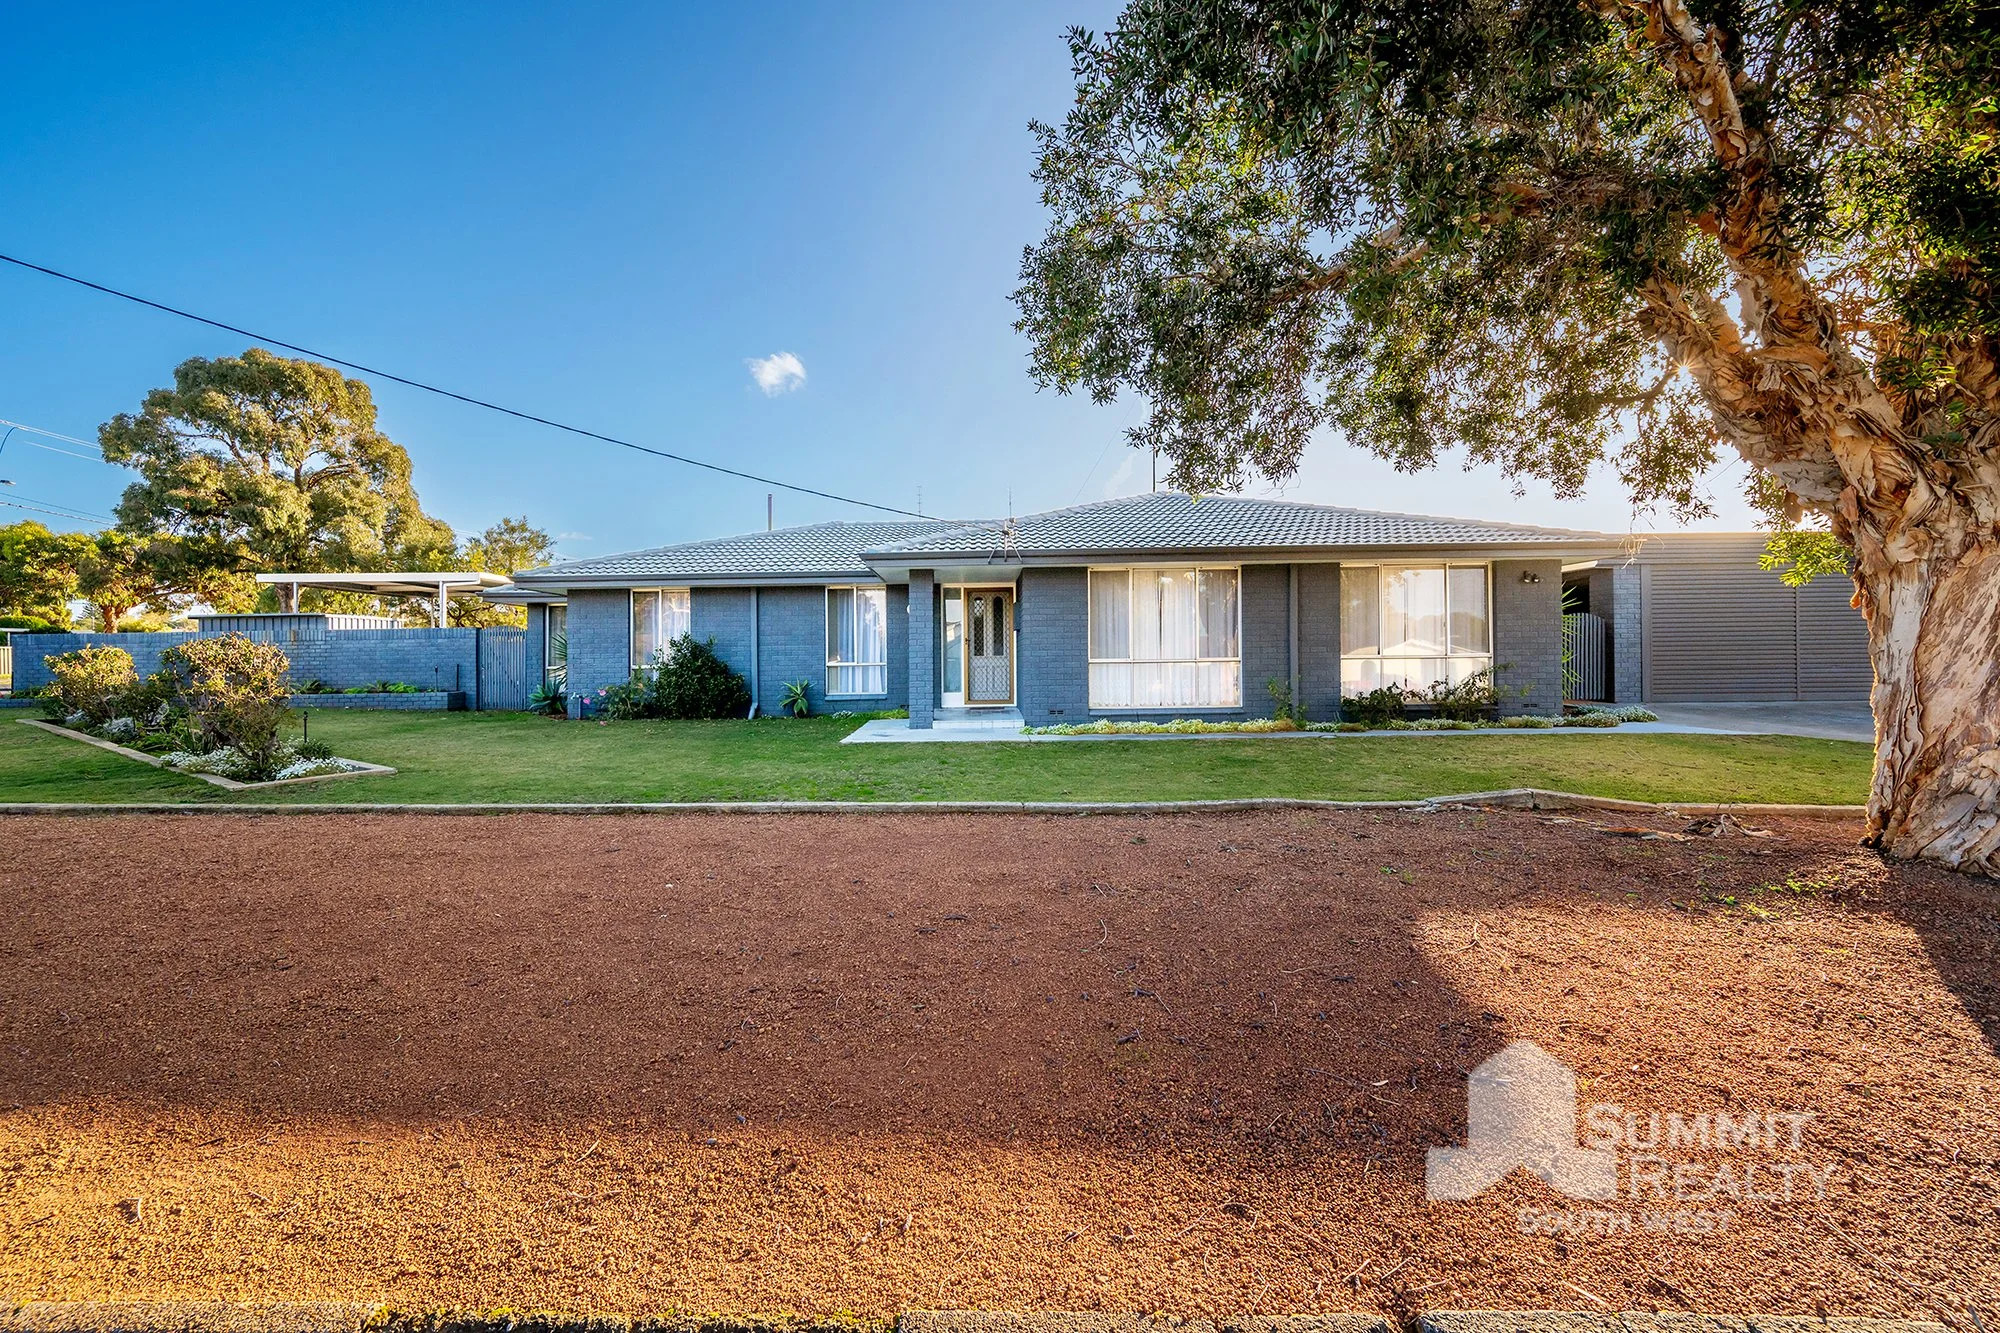
Spacious Living with Versatile Separate Studio on 917sqm
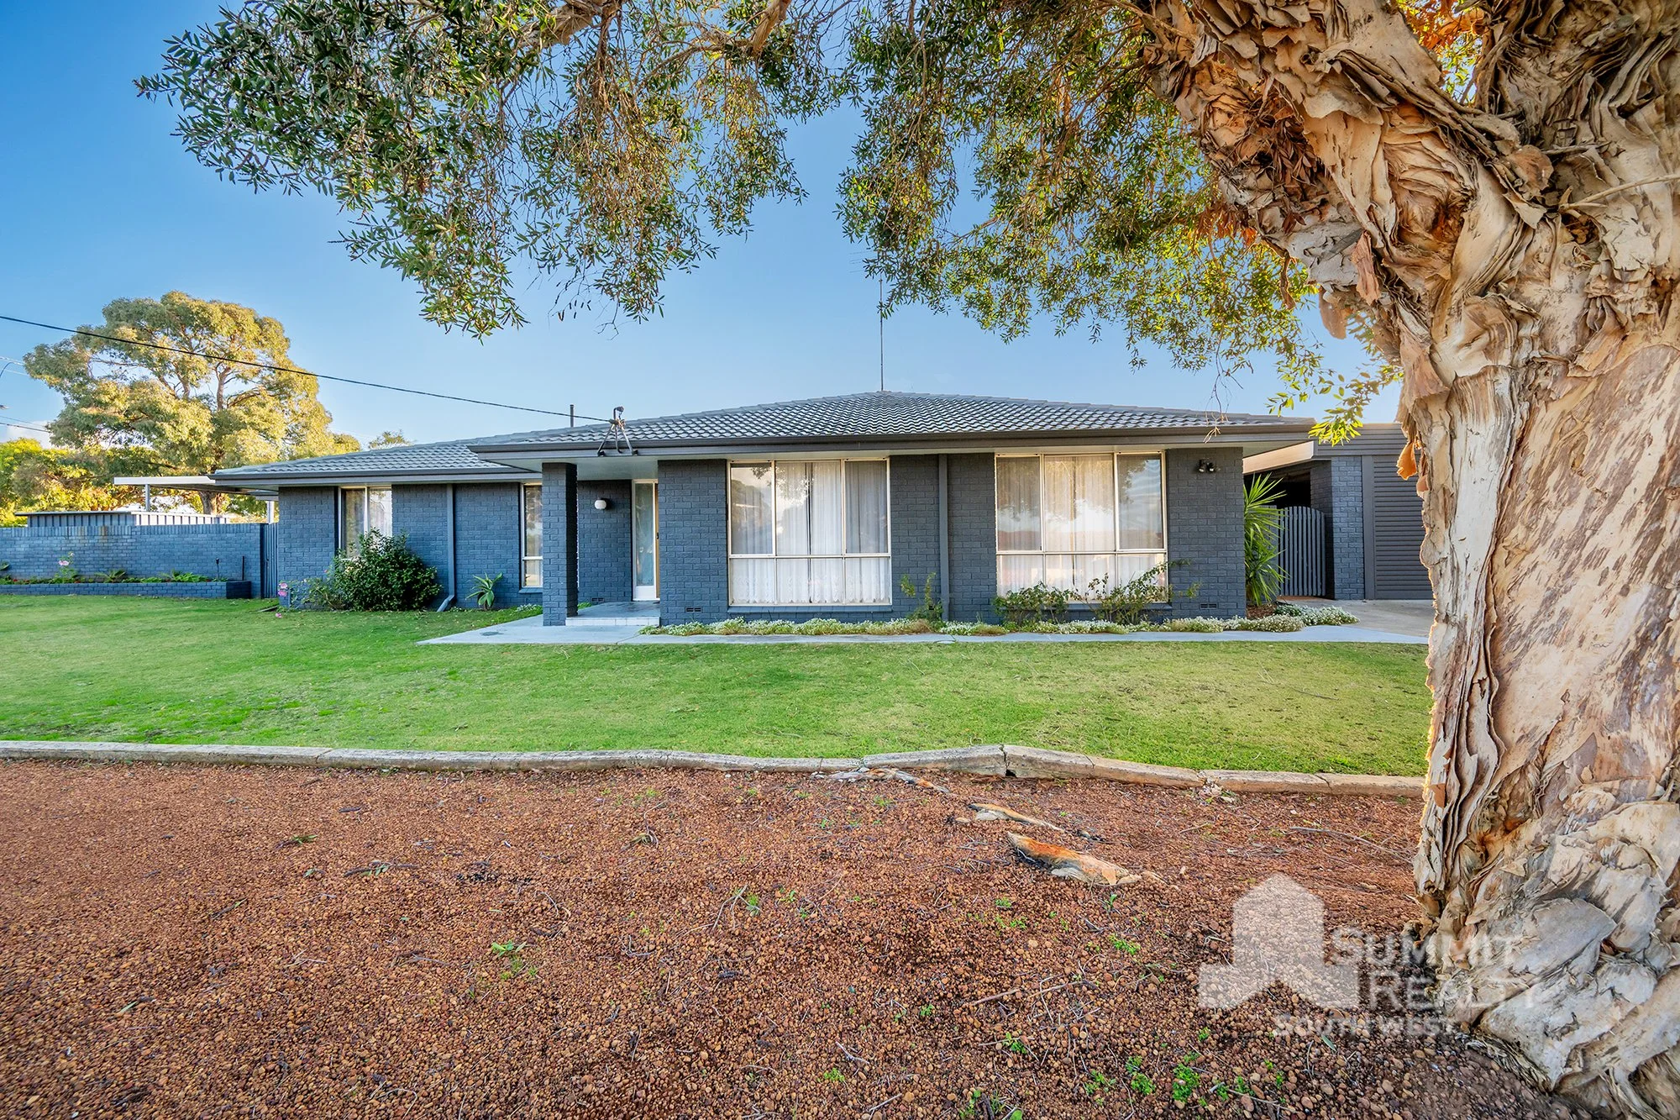
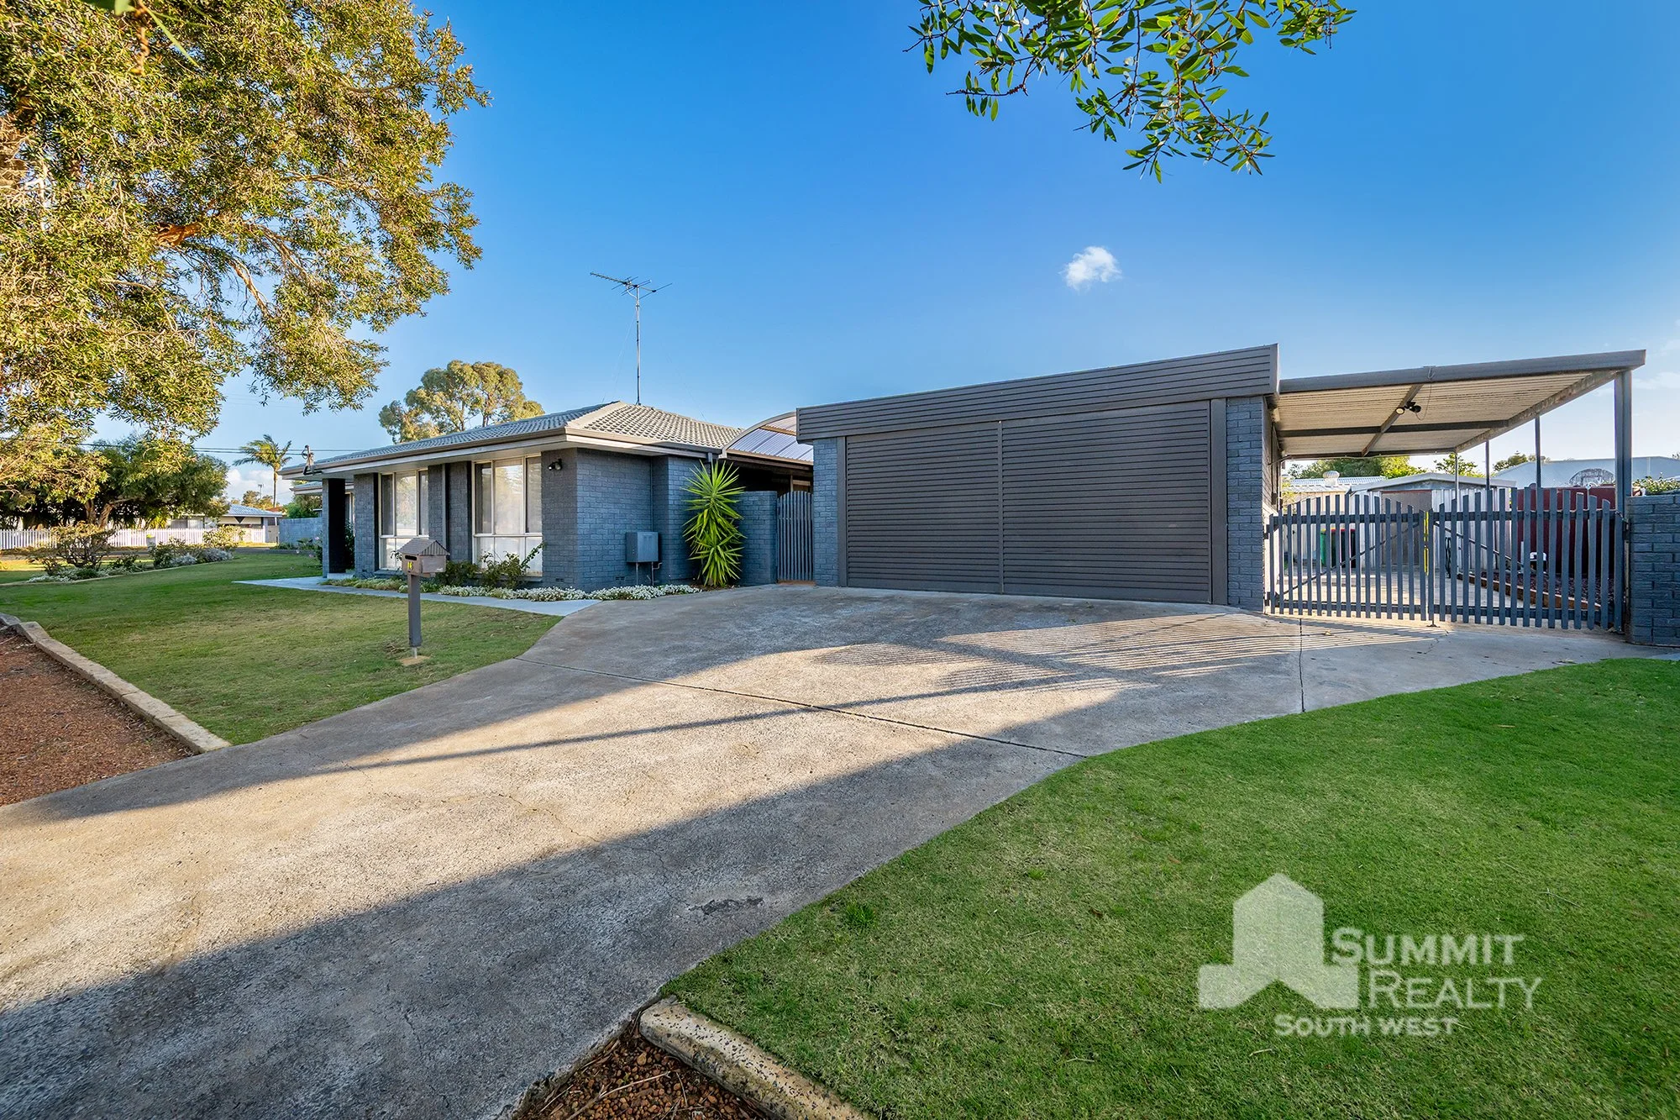
Positioned on a generous 917sqm corner block in the heart of South Bunbury, 16 Keddie Street presents a fantastic opportunity for families, investors or renovators looking to secure a spacious home in one of Bunbury's most desirable locations. Just minutes from beautiful beaches and within walking distance to schools, shops and everyday amenities, this is a property that offers both flexibility and lifestyle.
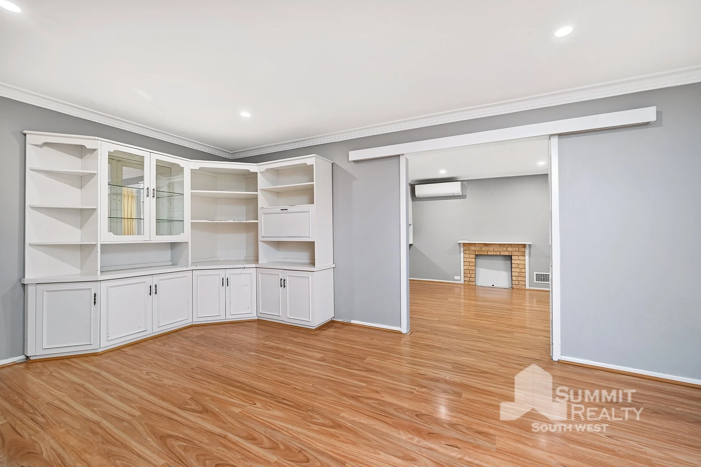
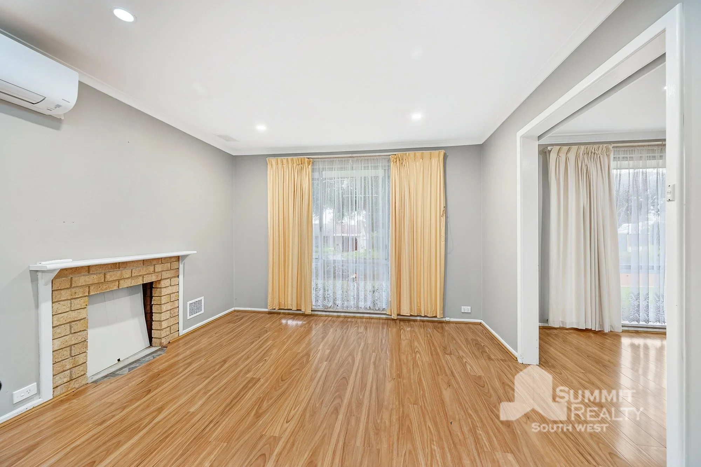
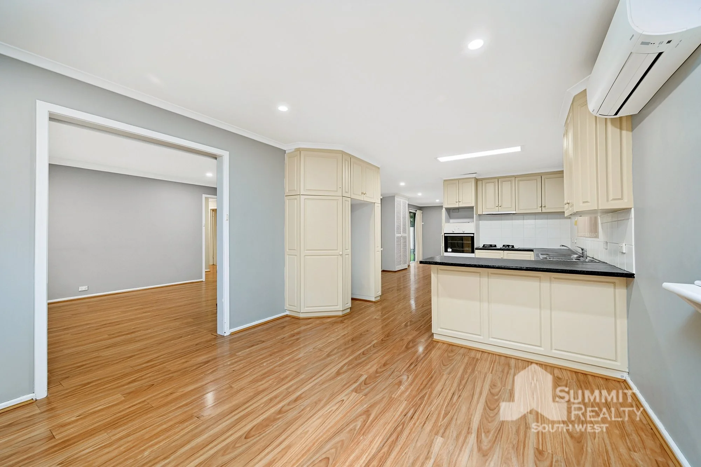
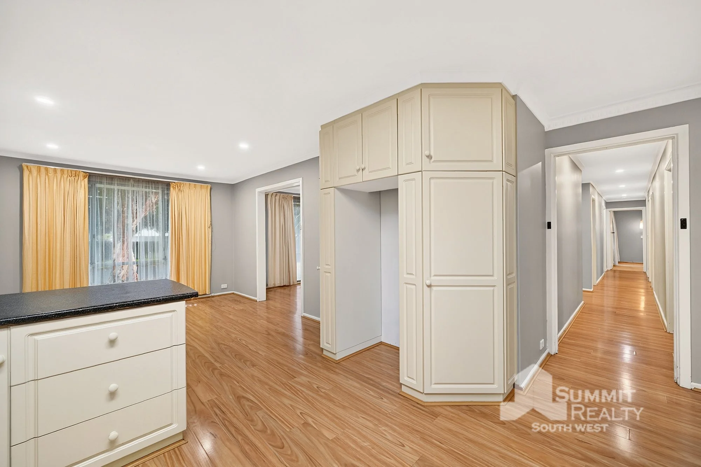
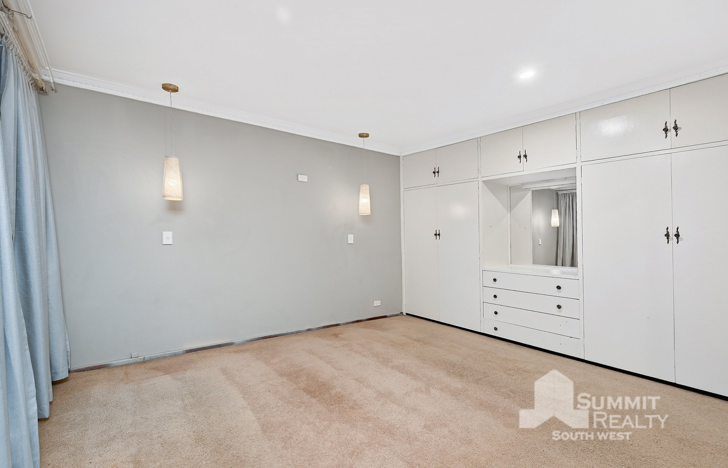
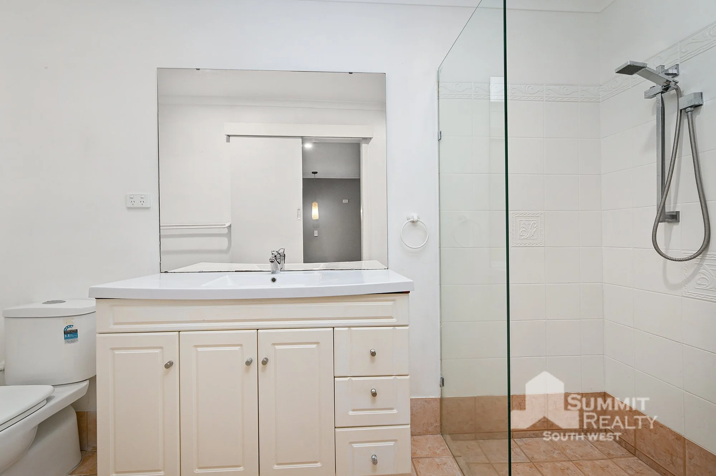
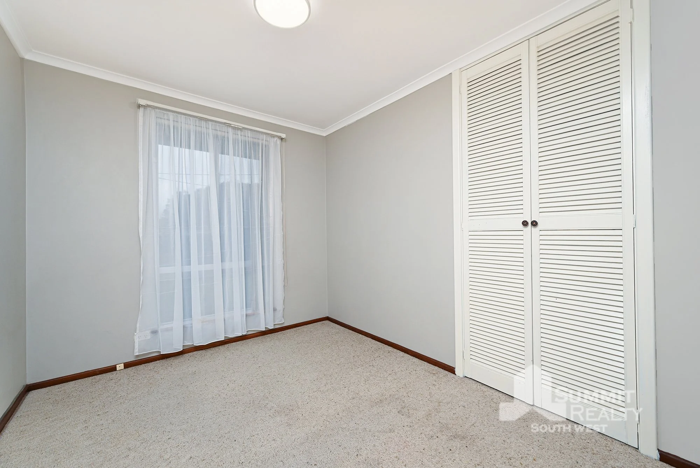
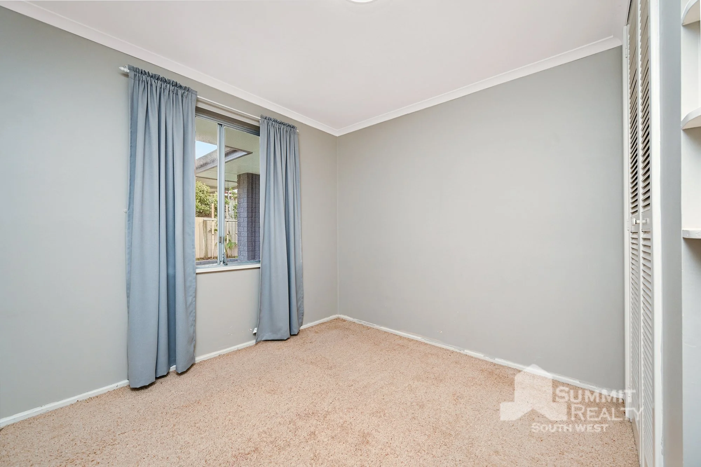
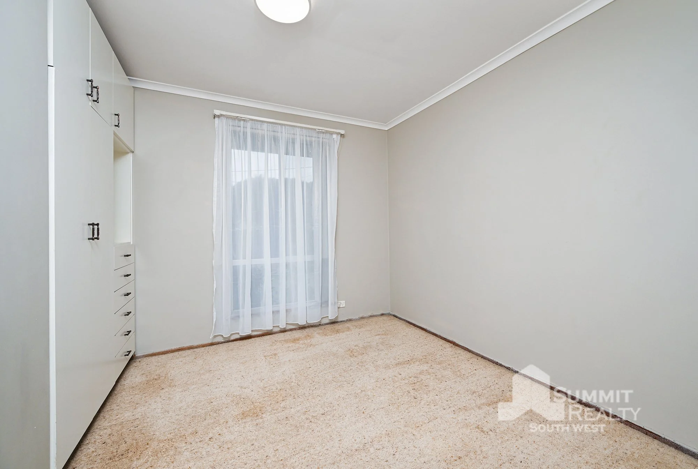
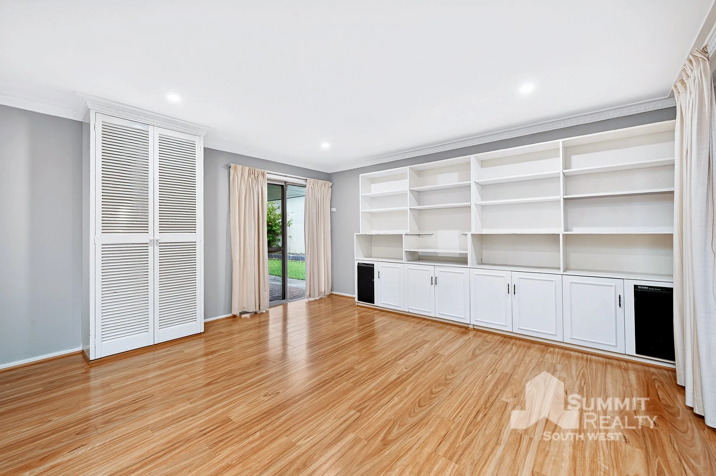
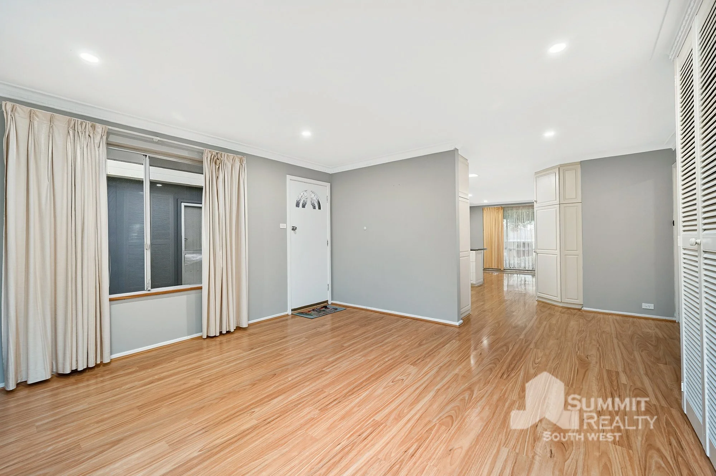
Inside, the home has plenty of space to accommodate busy family life. The spacious master suite features its own ensuite, built-in robes and dressing table, while three additional bedrooms with built-in robes provide comfortable accommodation for the whole family. Multiple living areas, including a light-filled formal lounge, family room with built-in bookcase and generous dining area, create plenty of space to relax, entertain and spend time together.
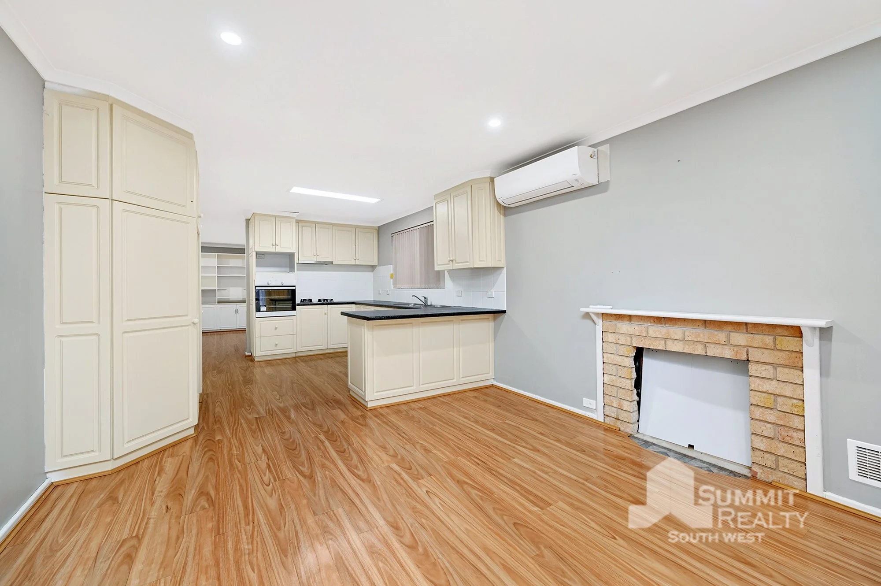
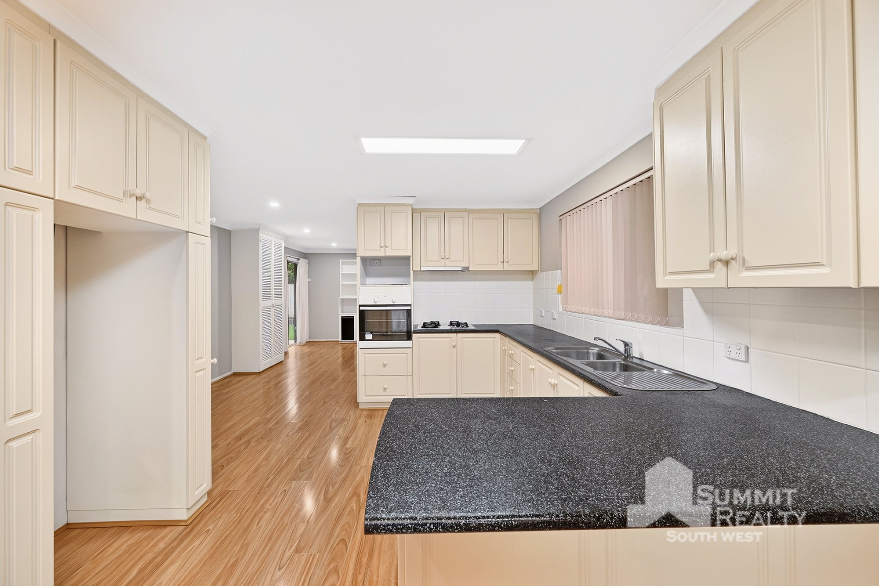
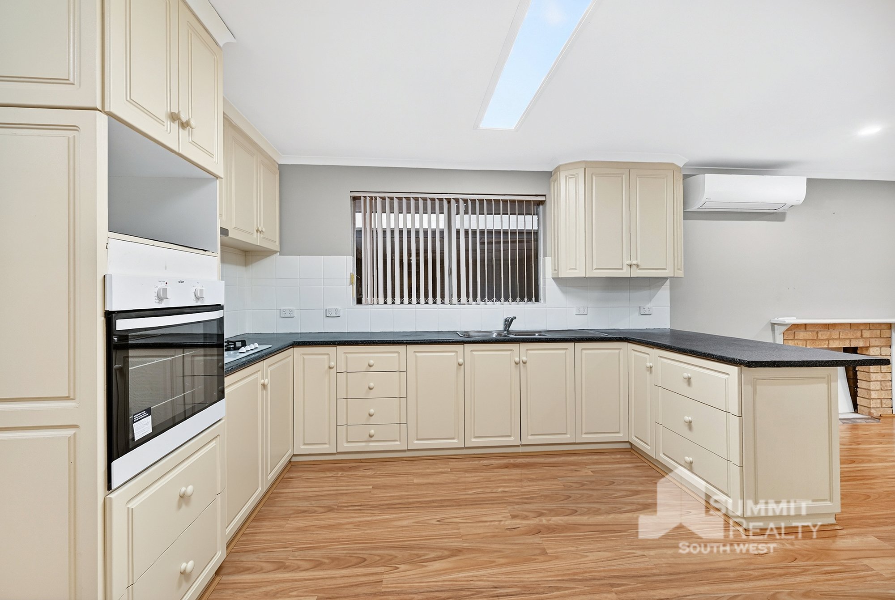
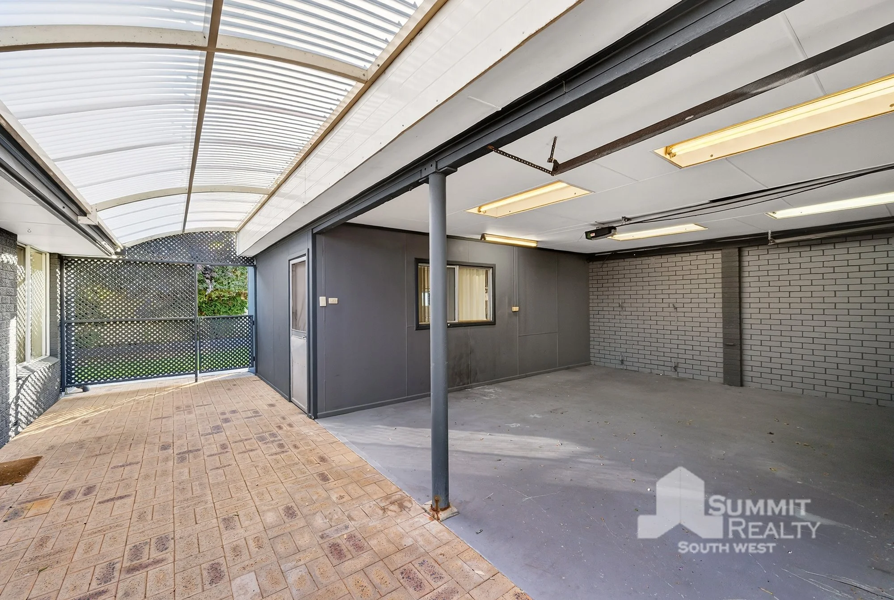
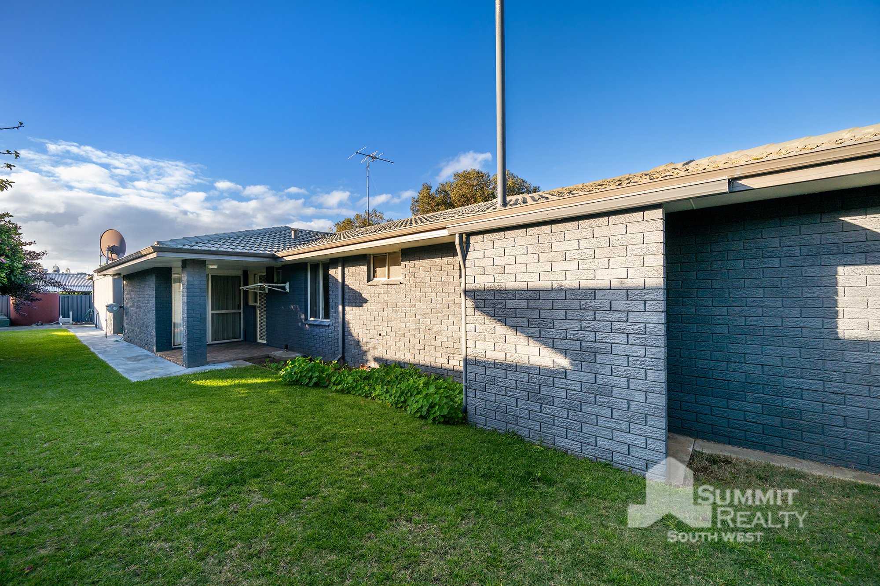
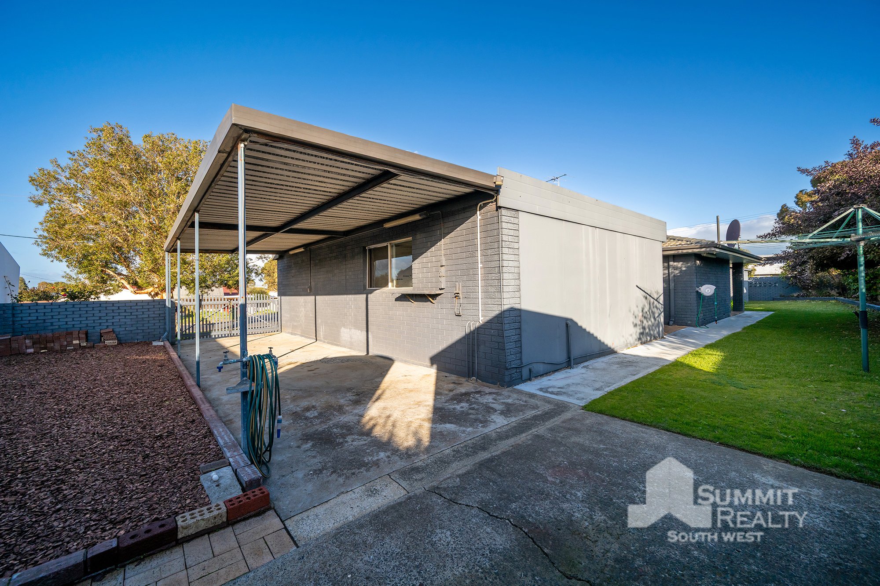
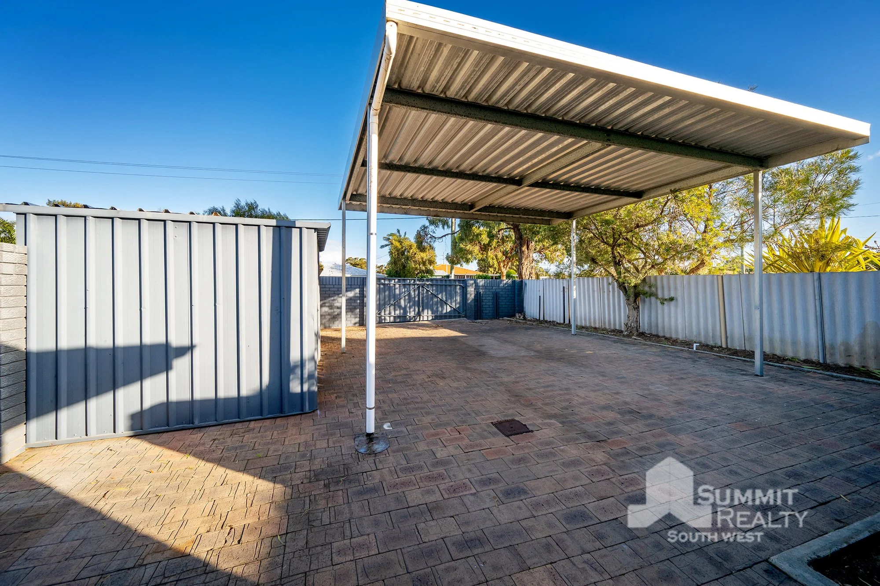
The well appointed kitchen sits at the heart of the home, offering ample storage, generous bench space and a breakfast bar overlooking the main living and meals areas. Outside, expansive alfresco spaces provide the perfect setting for family gatherings and weekend BBQs, while the dual access, 6m x 6m carport and spacious corner block offer exceptional practicality and parking for boats, caravans and trailers.
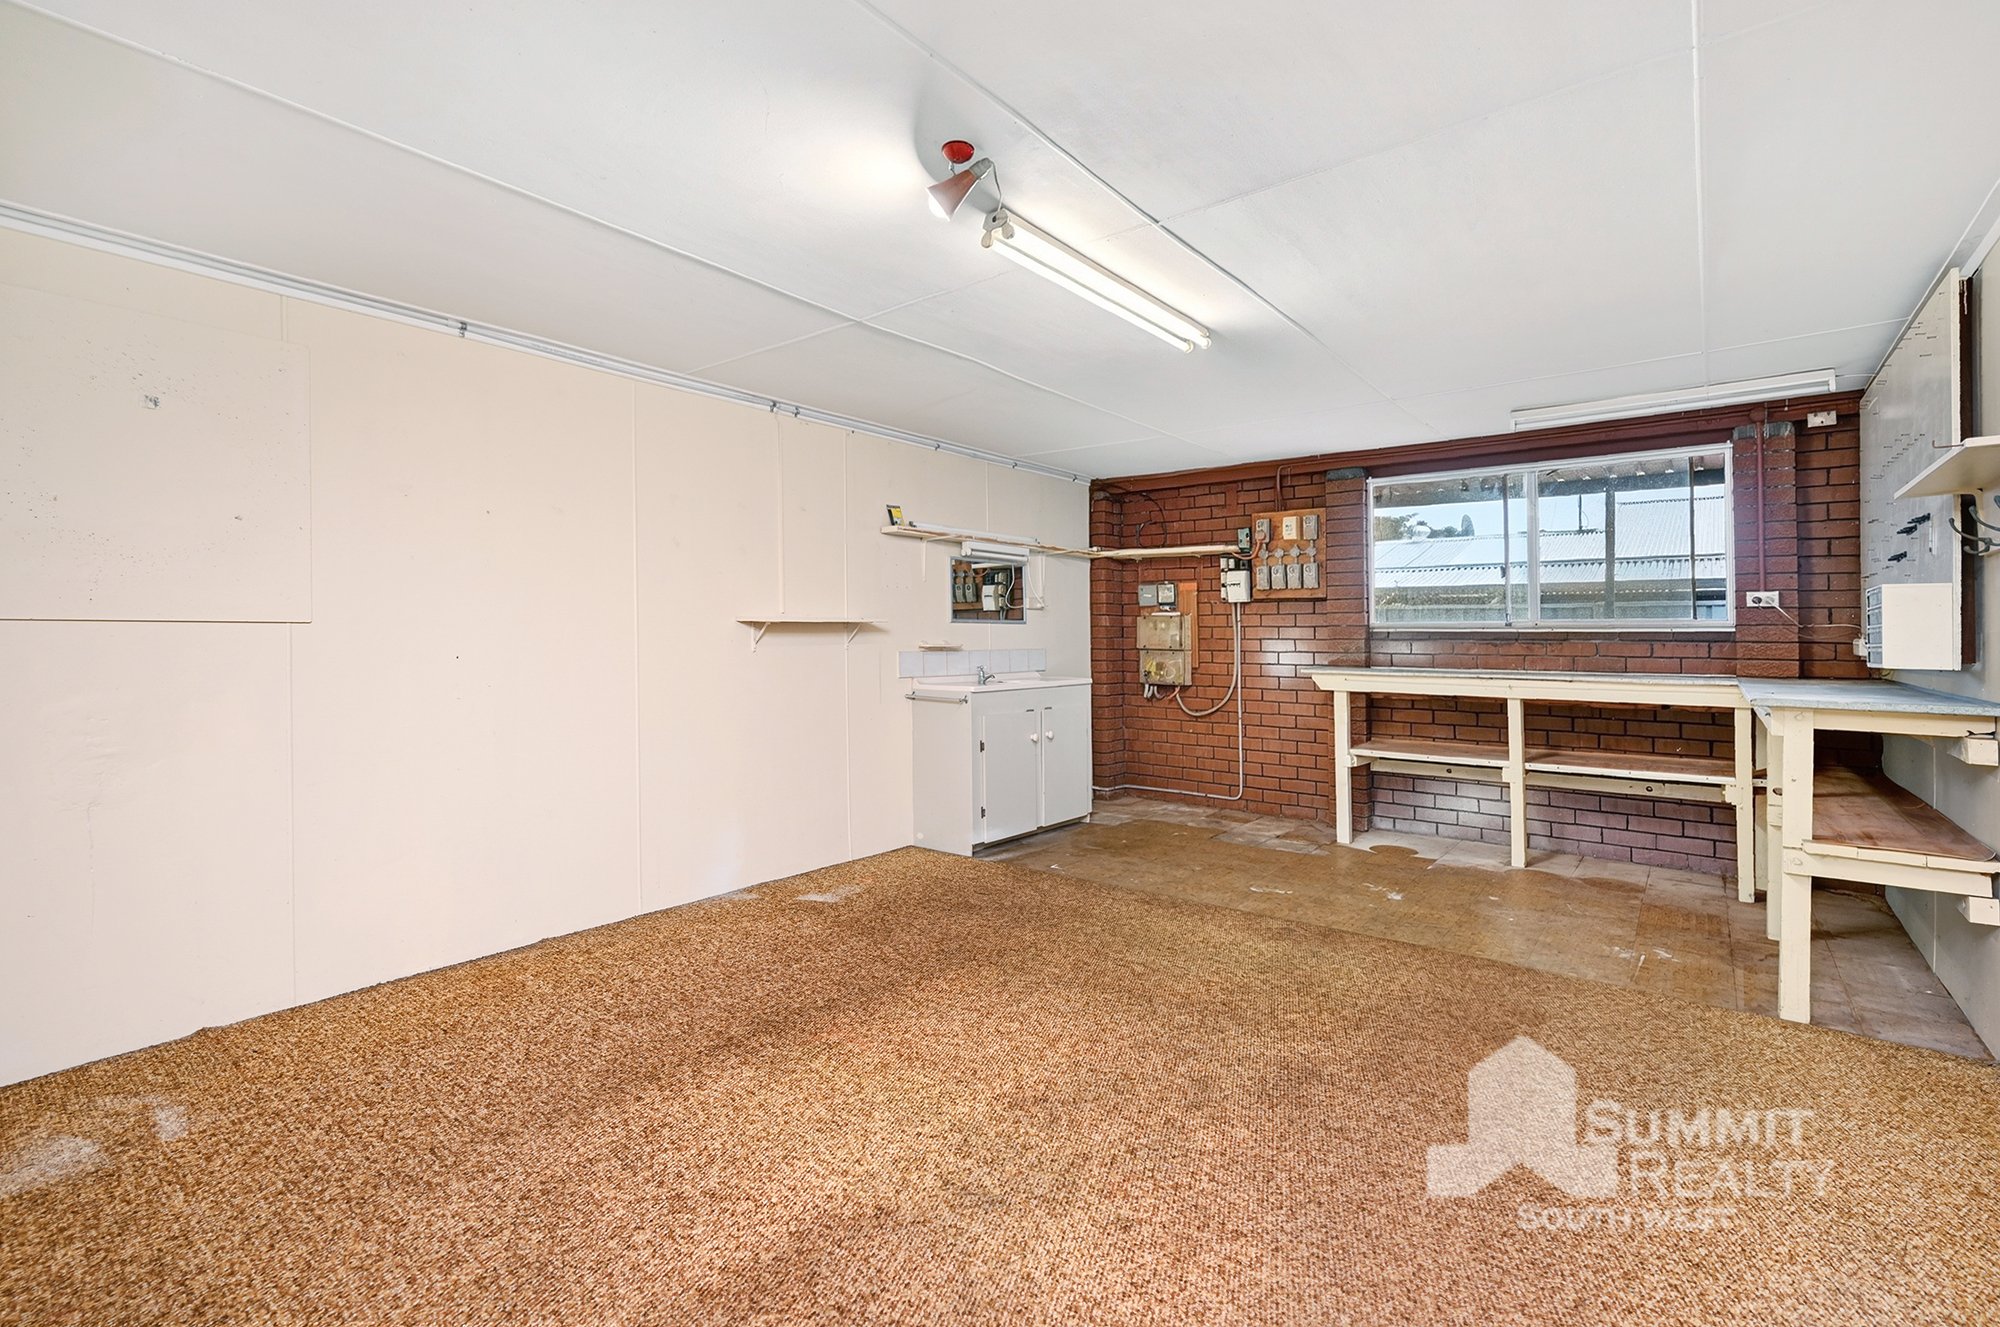
Adding even more versatility is the separate self-contained studio with its own independent access. Whether you're looking for a granny flat, creative workspace, home business, workshop or additional storage, this flexible space opens the door to a range of possibilities.
Offering generous indoor and outdoor living, a versatile floorplan and an outstanding South Bunbury location close to beaches, parks, schools and shopping, this is a property with endless potential to make your own.
-
Spacious master bedroom complete with ensuite, built in robes and dressing table
Three additional bedrooms, all with built in robes
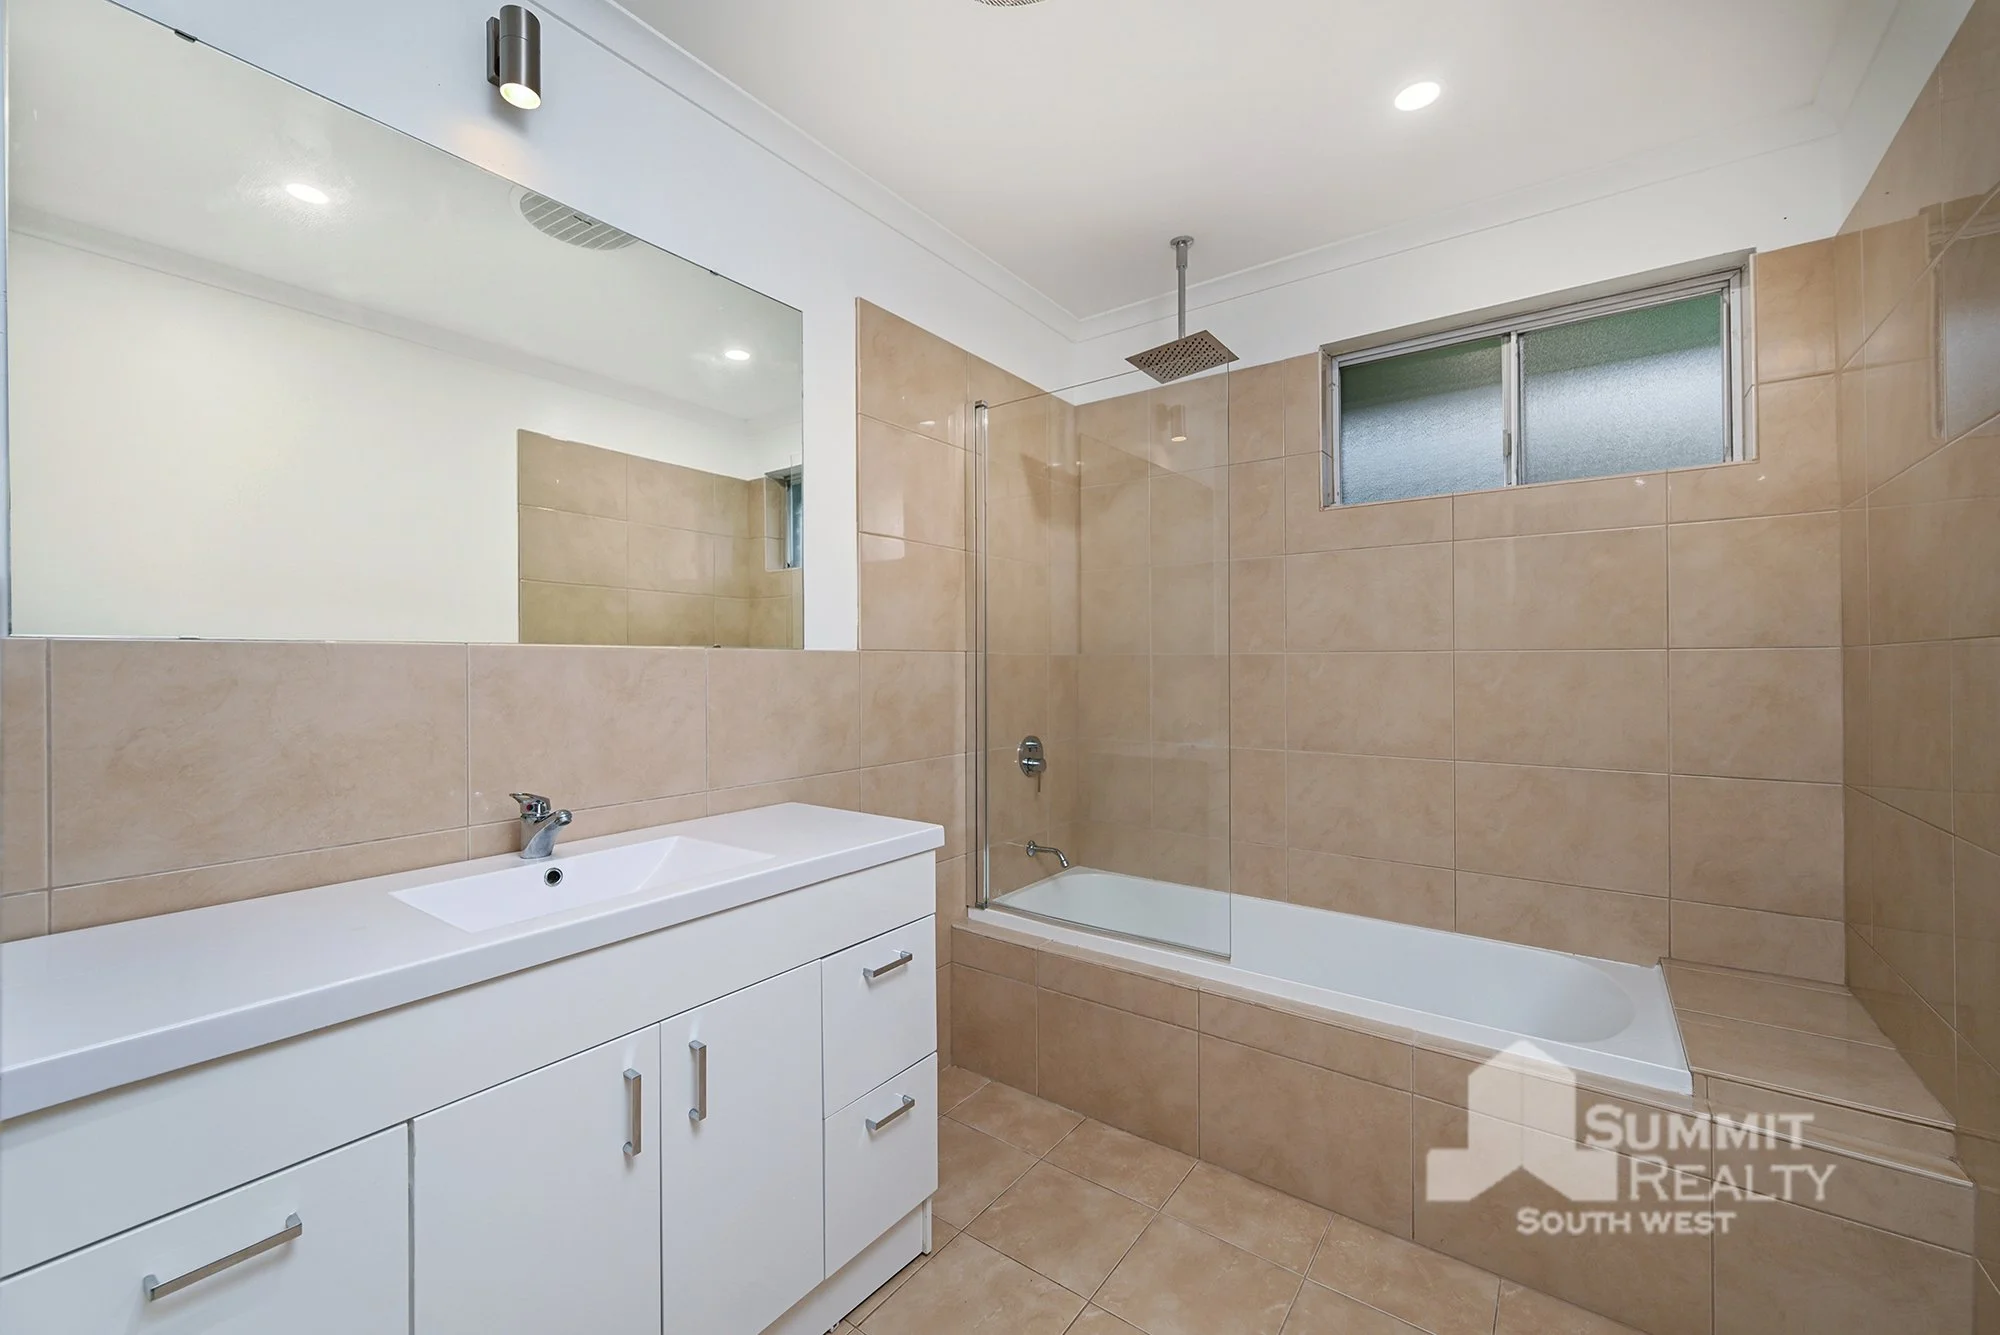
Spacious main bathroom
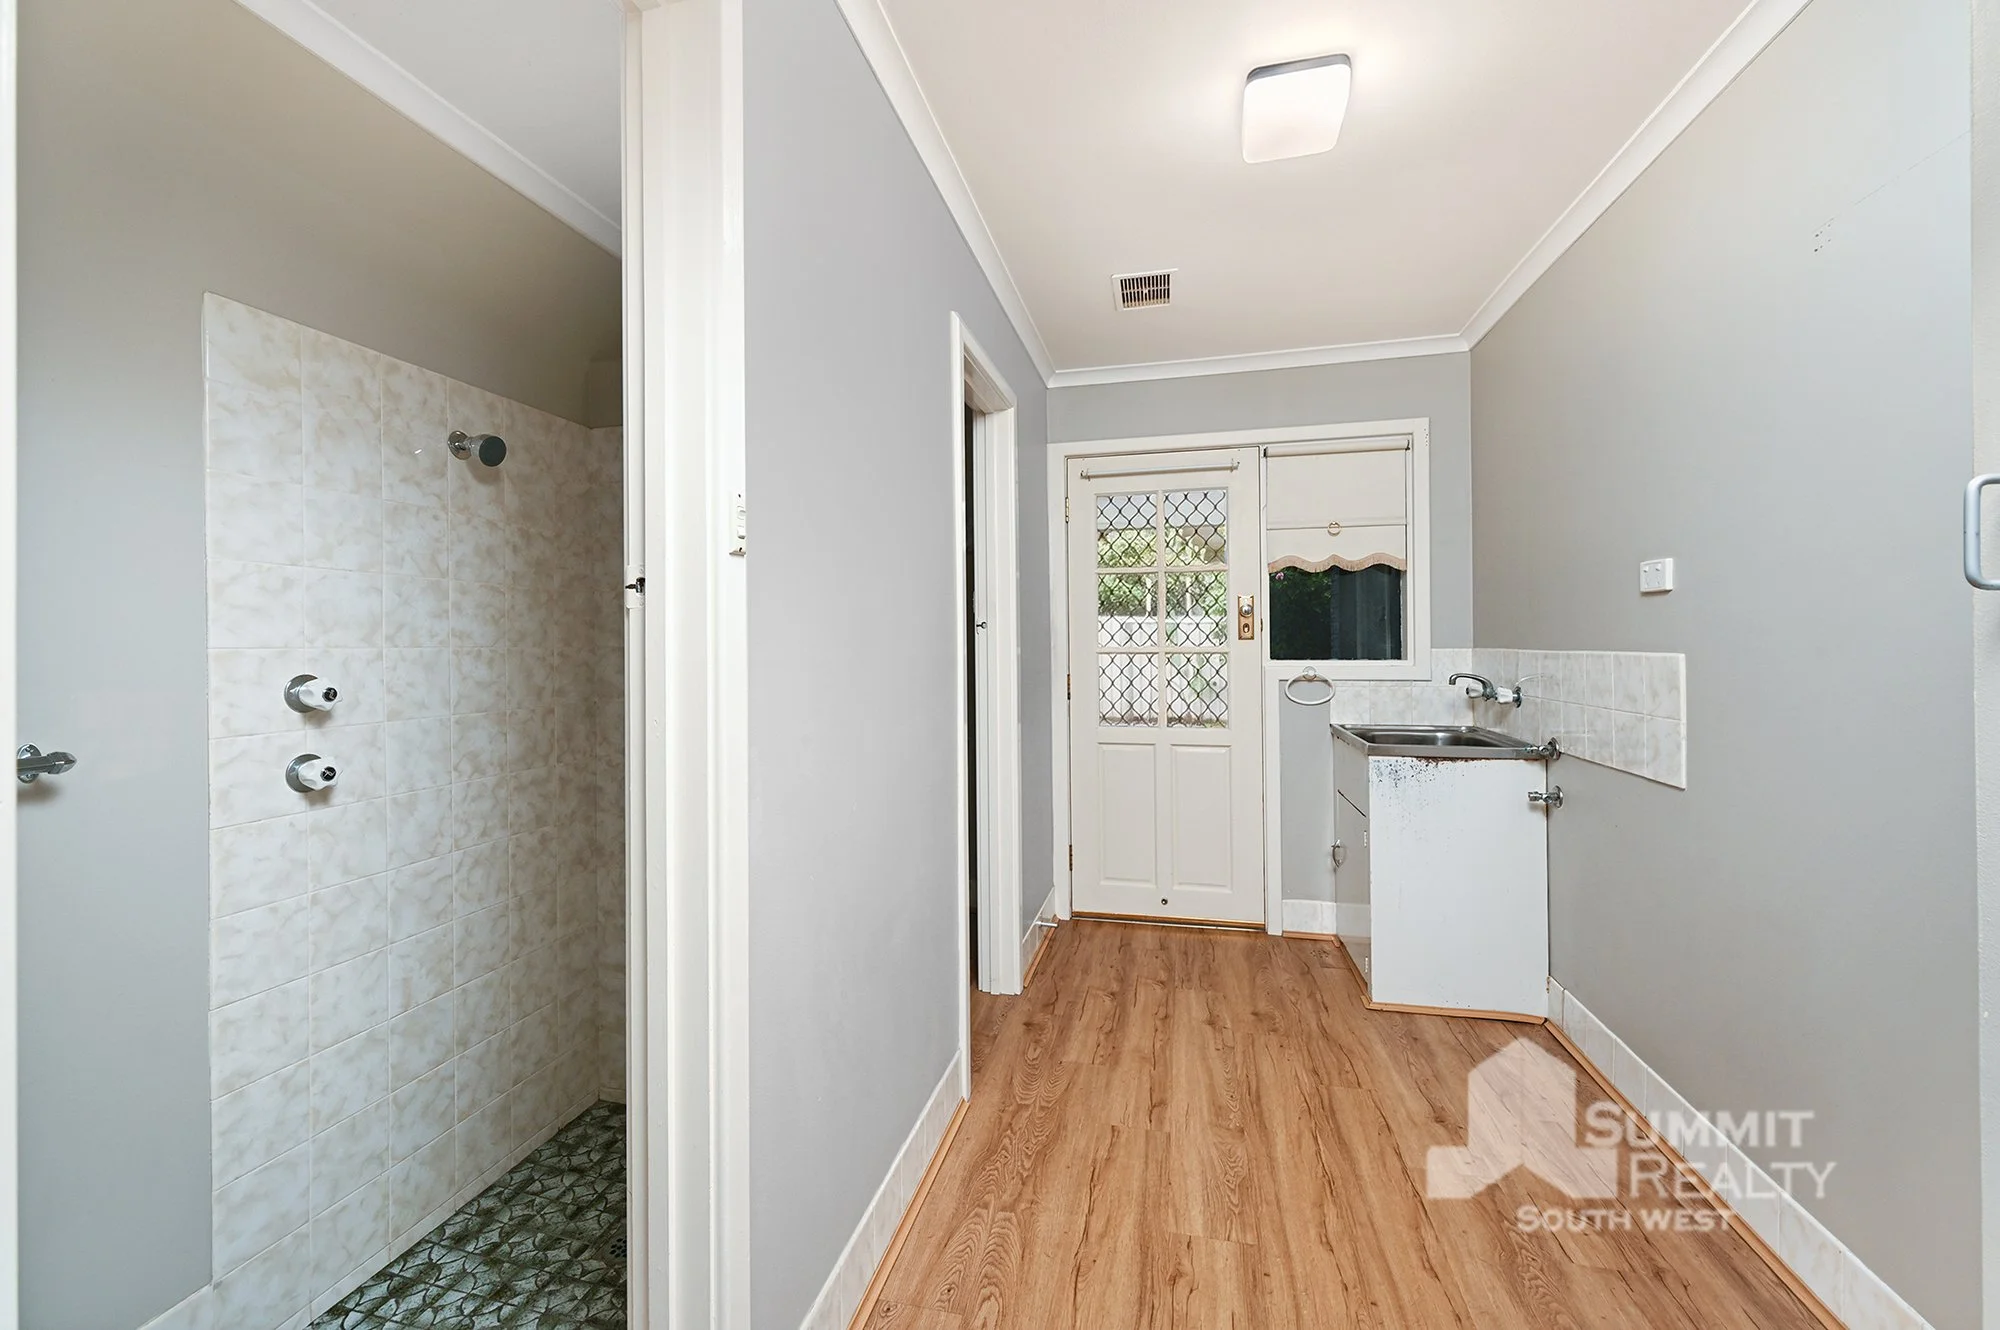
Additional shower located in the generous laundryLight filled formal lounge
Separate family room with built-in bookcaseMeals/dining area with air conditioning
Well appointed kitchen with breakfast bar, ample storage and generous bench space
Expansive alfresco entertaining areas
Separate self-contained studio with independent access, ideal as a granny flat, home office, workshop or creative space
Dual access to the property
6m x 6m carport, ideal for boats, caravans or trailersTwo outdoor sheds
Vegetable gardens
Bore with full reticulation
Generous 917sqm corner block
-
Built 1976
917 sqm block
Council Rates: $2,274 approx. P/YR
Proudly listed with:
Tim Cooper | 0437 068 028
tim@summitbunbury.com.au
Please Note: To help showcase the potential of the home, some vacant rooms have been digitally furnished for presentation purposes, allowing buyers to better visualise how the spaces could be styled and enjoyed.
Disclaimer:
This information is presented for the purpose of promoting and marketing this property. Whilst we have taken every reasonable measure to ensure the accuracy of the information provided, we do not provide any warranty or guarantee concerning its correctness. Summit Realty South West disclaims any responsibility for inaccuracies, errors, or omissions that may occur. We strongly advise all interested parties to conduct their own independent inquiries and verifications to confirm the accuracy of the information presented herein, prior to making an offer on the property.

Interested in this property?
Contact Tim at 0437 068 028 or send a message below. Home Open times can be found here.