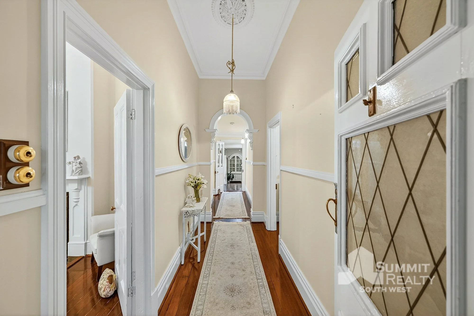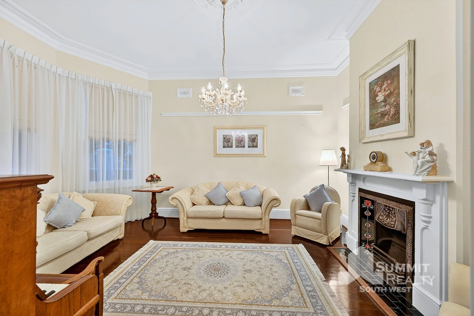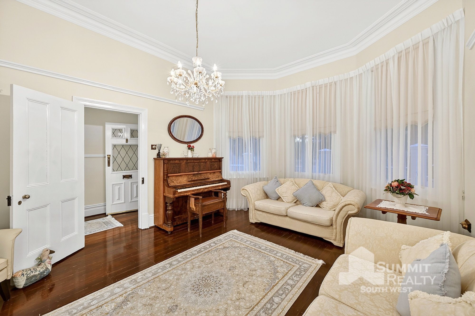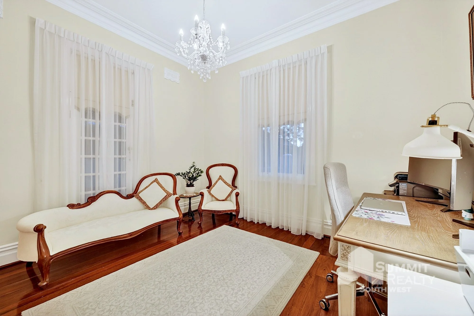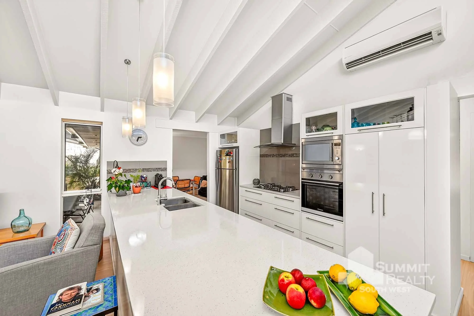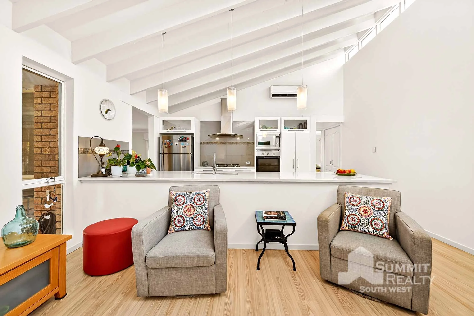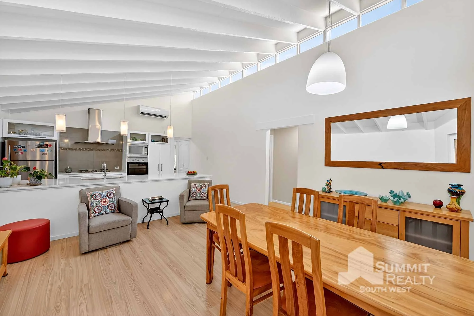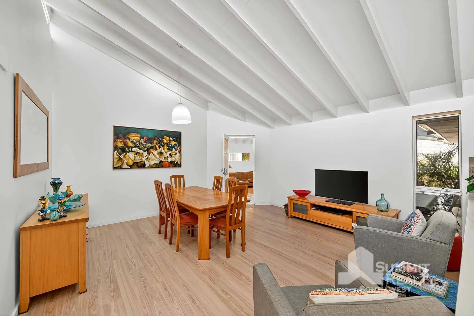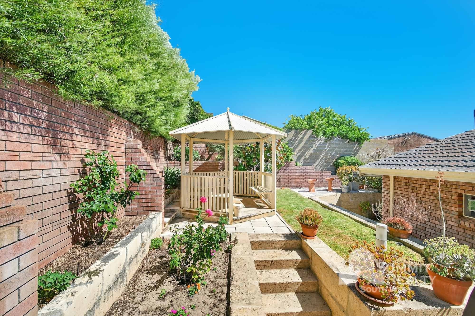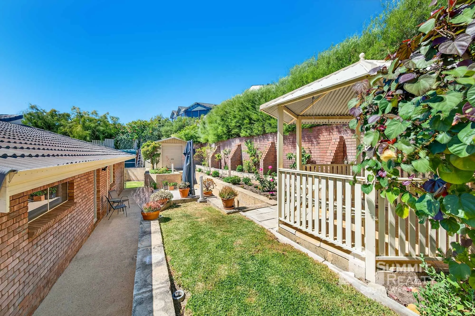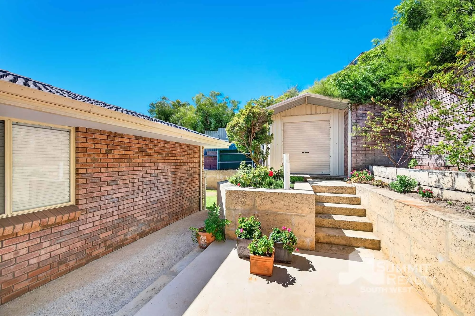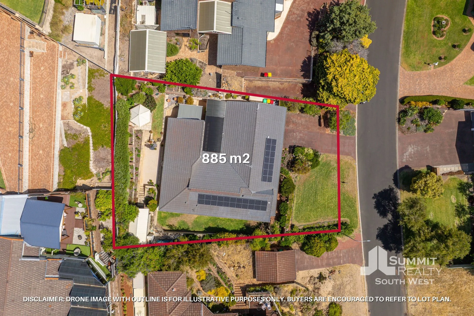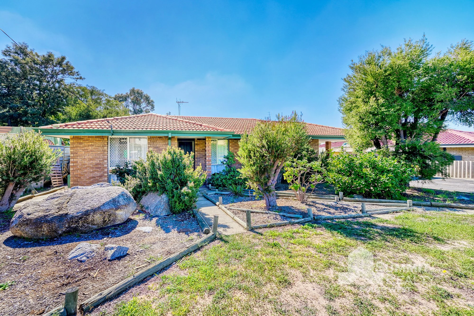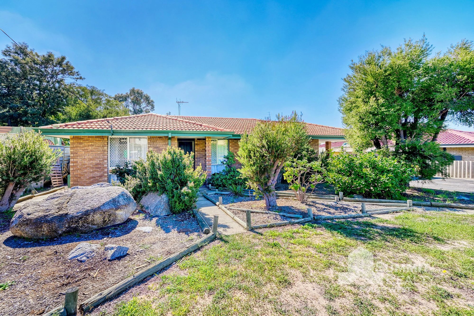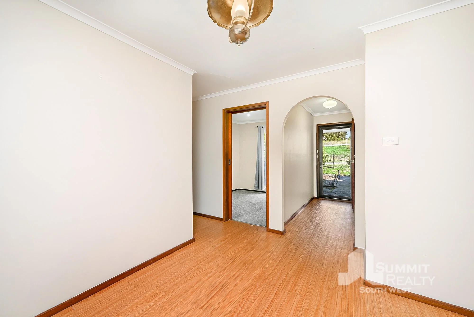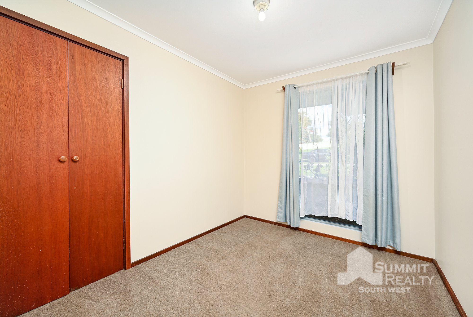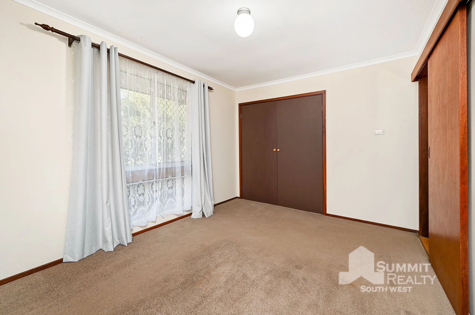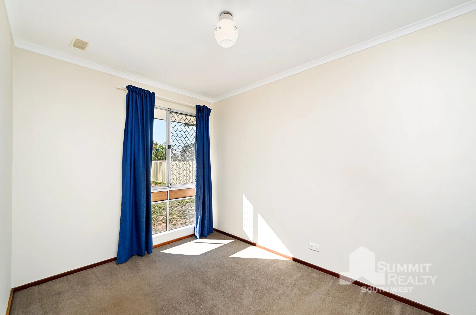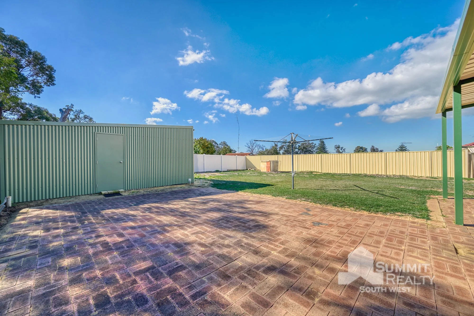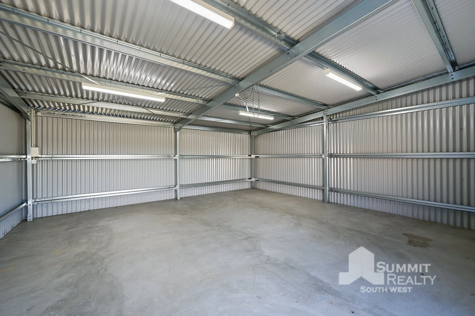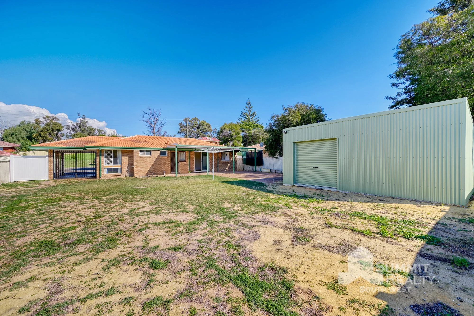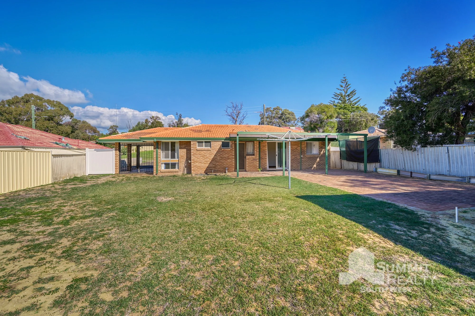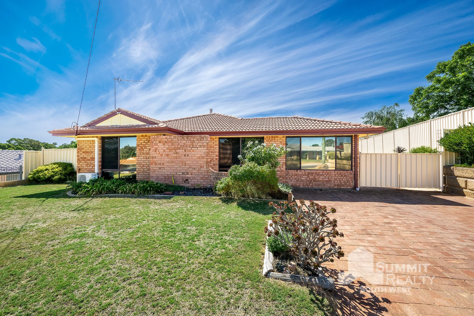
14 Littlefair Drive, Withers

From $650,000

4 Bedrooms | 1 Bathrooms | Land Size: 773 m2
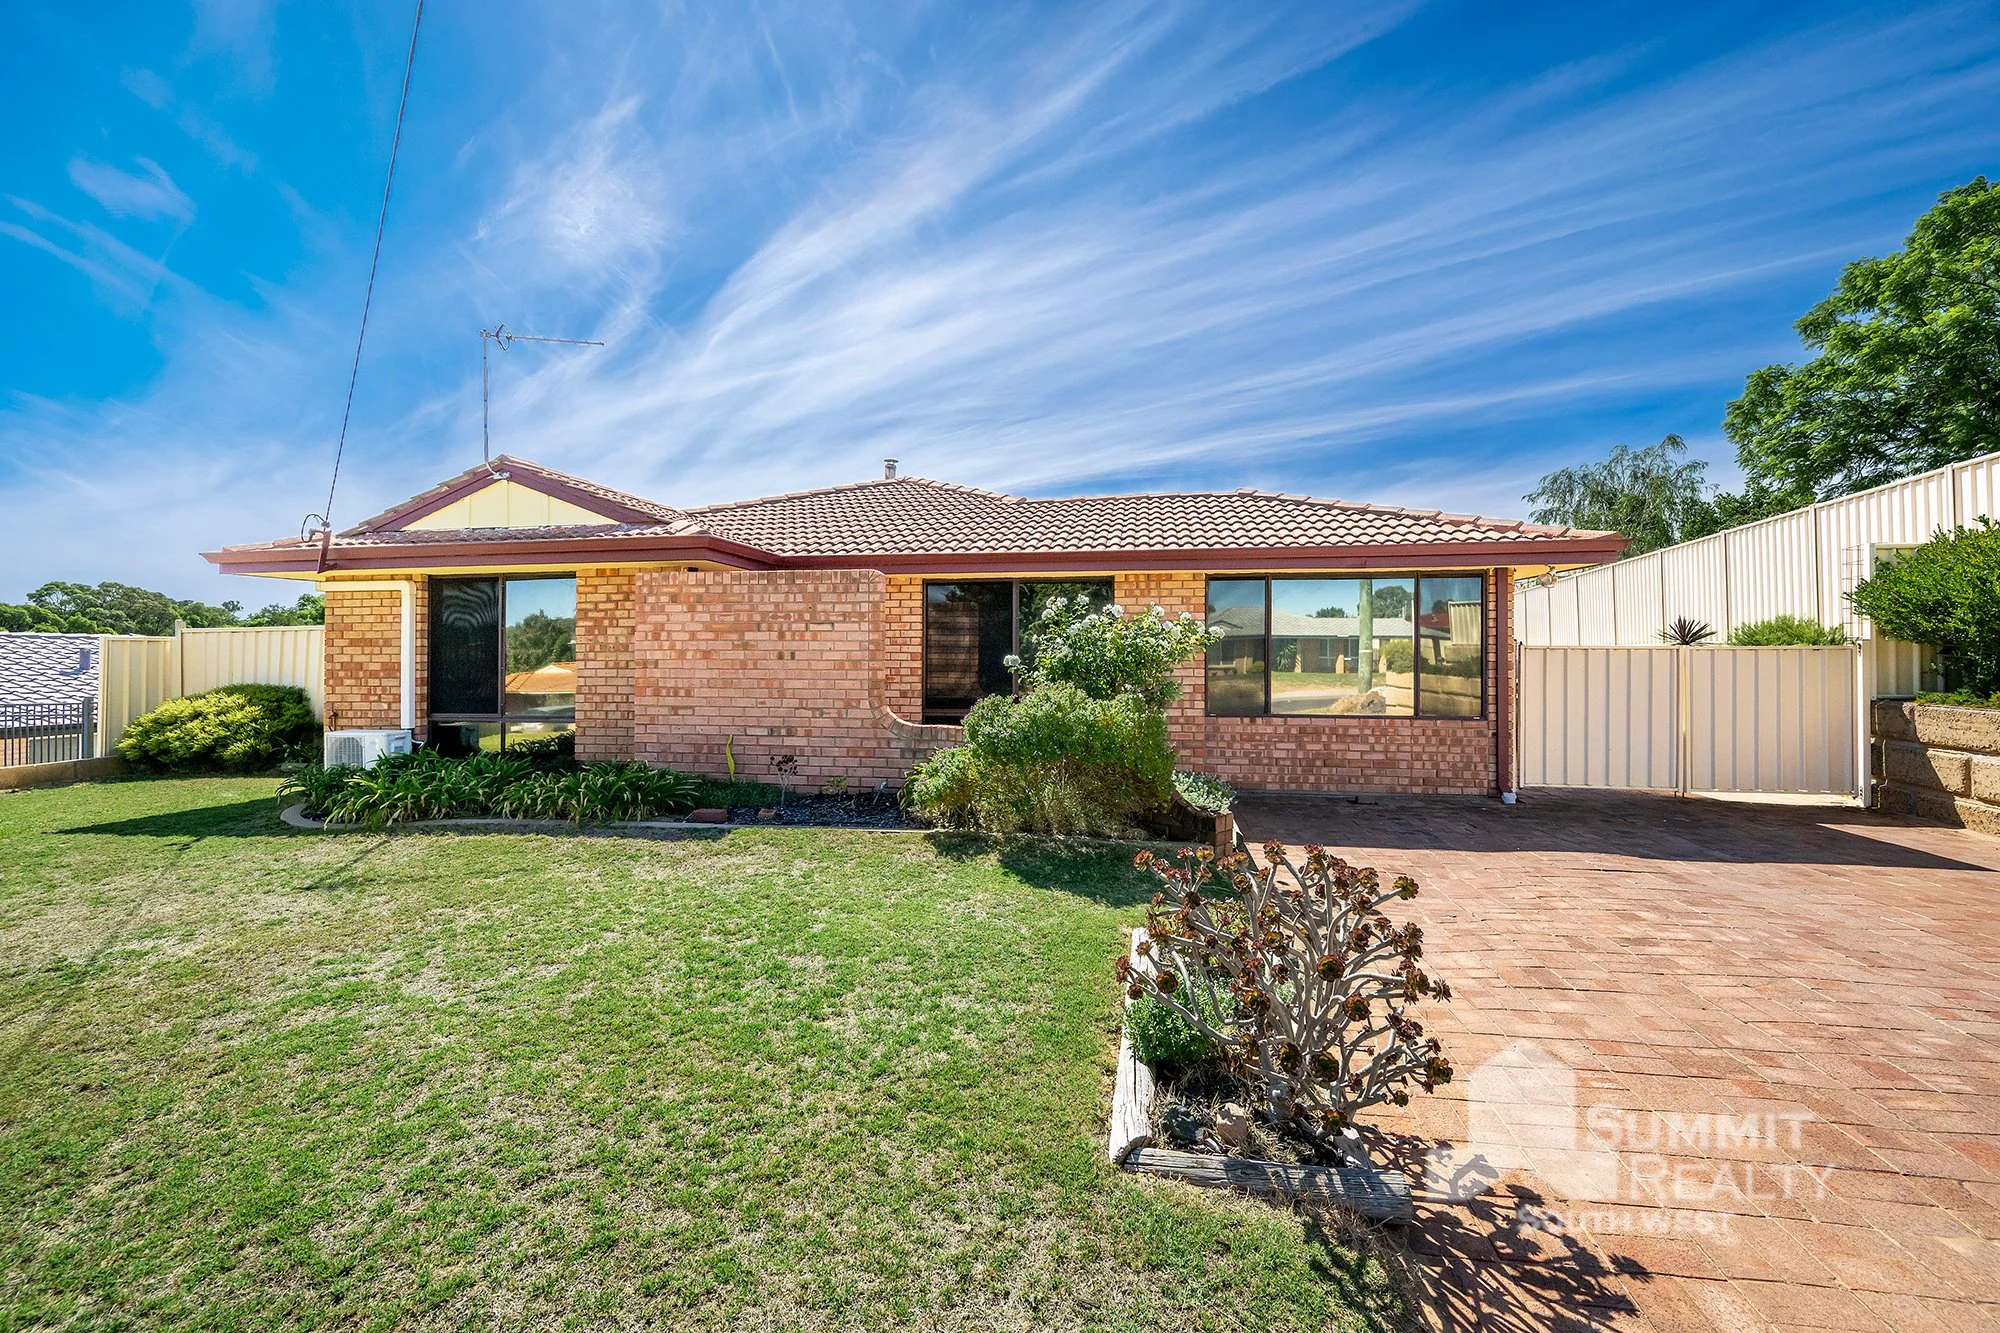


Spacious Living in a Quiet Pocket

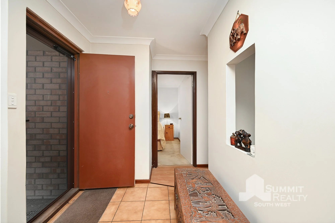
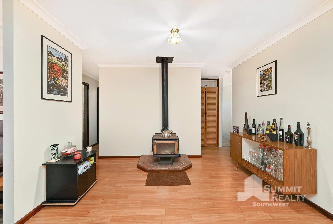
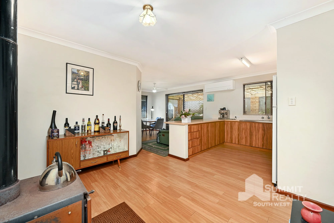
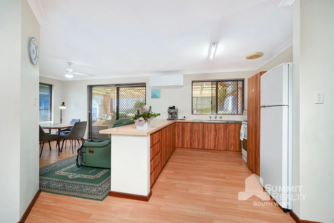
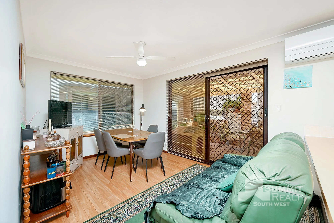
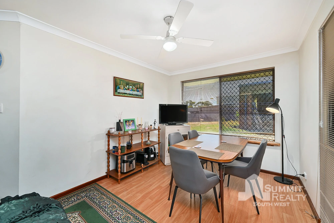
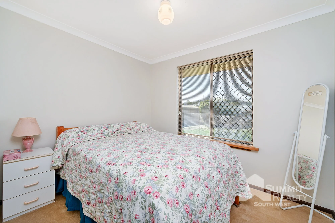
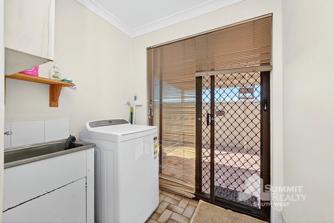
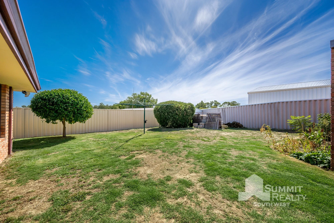
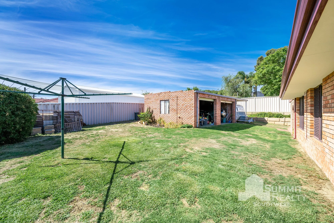
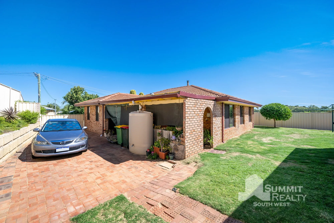
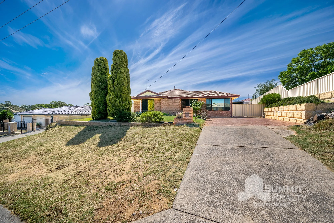
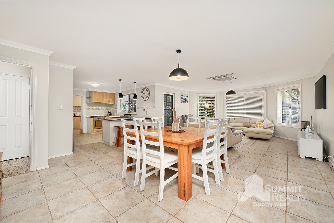
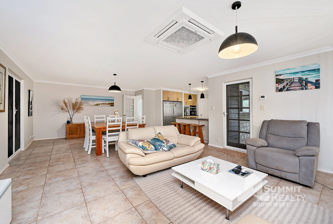
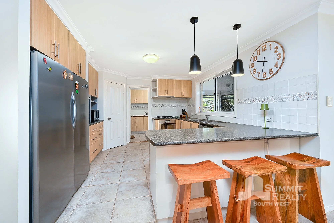
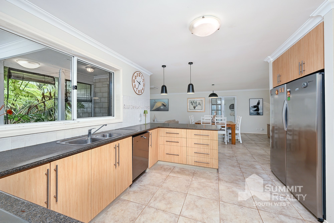
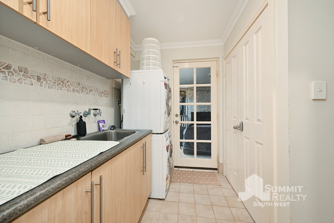
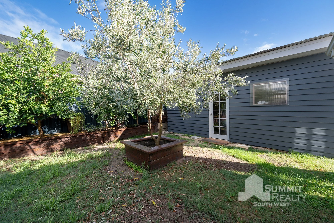
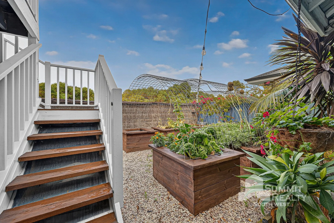
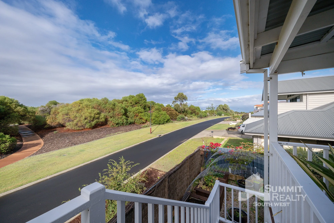
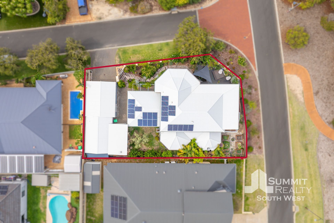
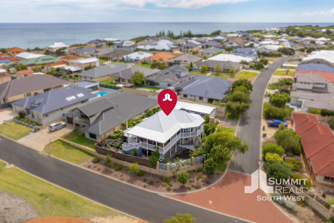
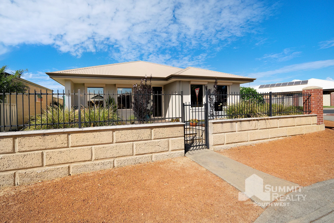
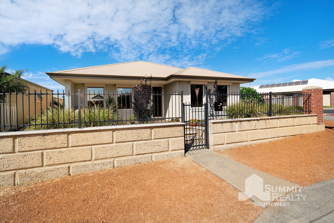
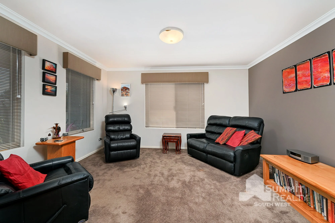
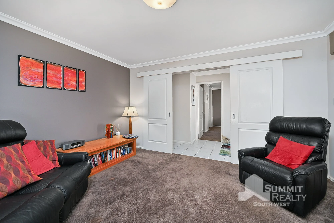
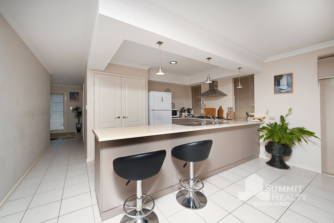
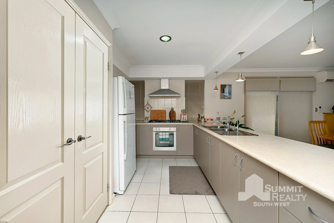
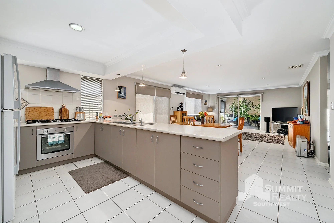
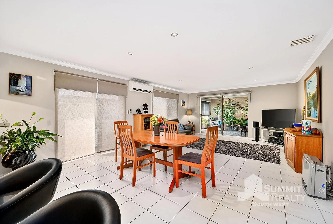
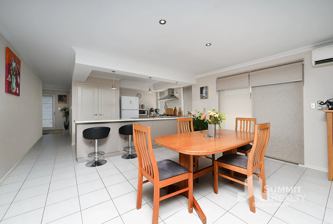
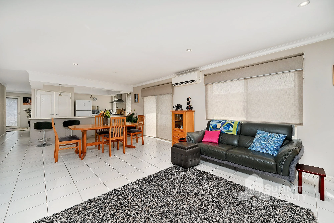
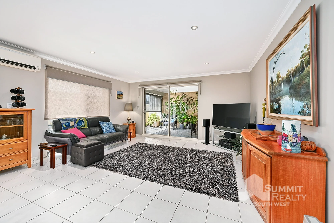
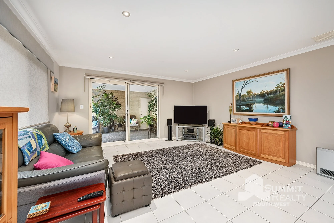
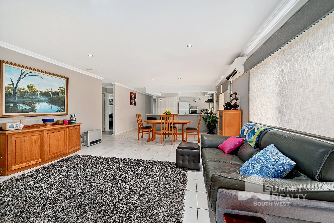
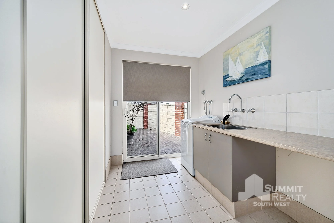
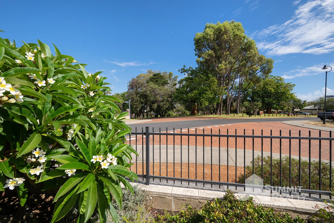
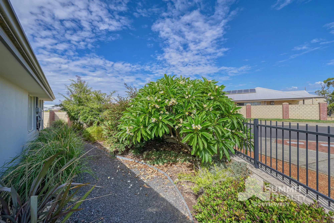
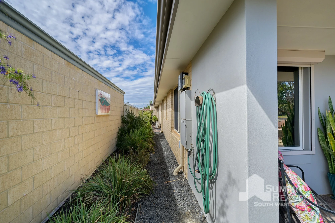
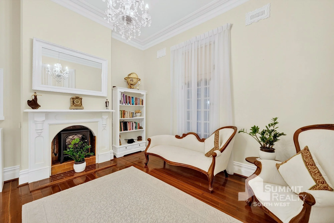
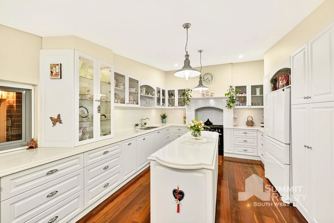
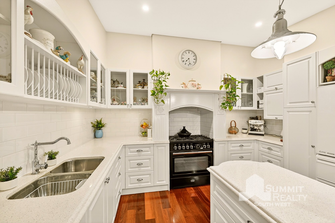
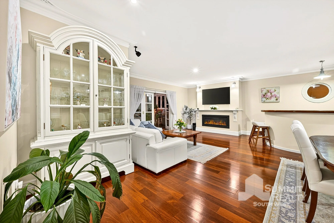
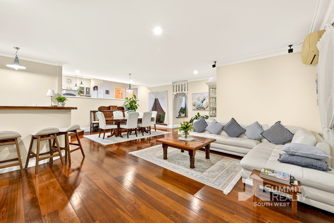
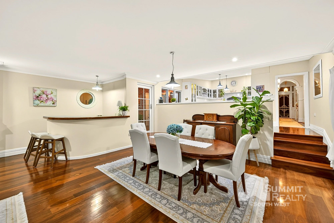
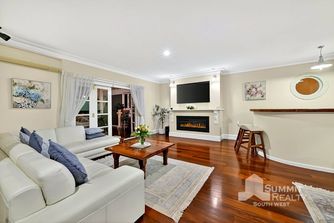
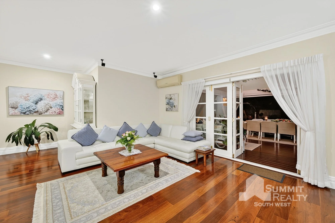
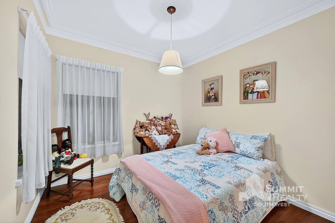
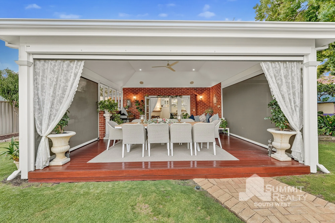
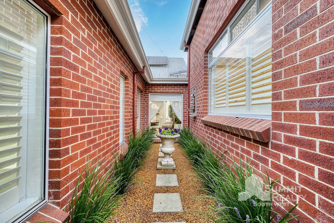
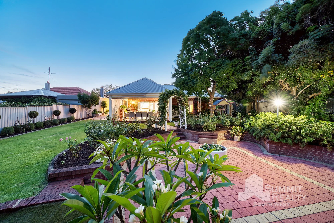
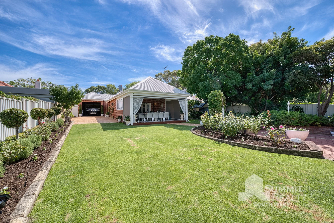

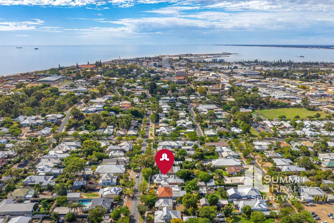
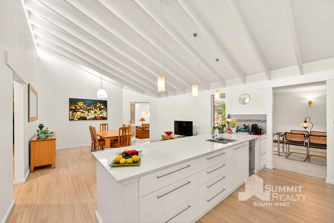
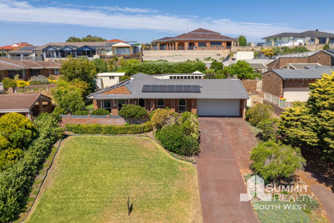
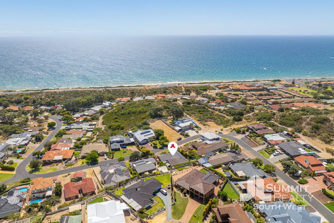
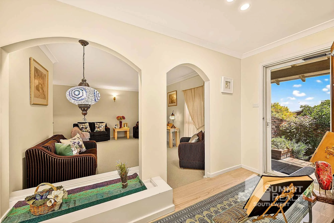


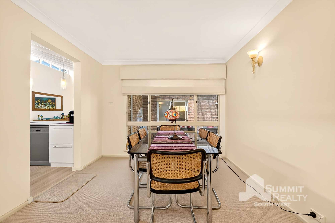
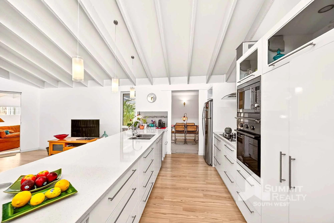
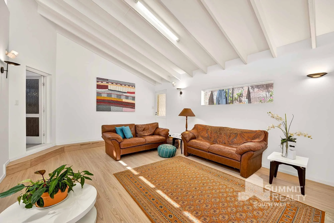

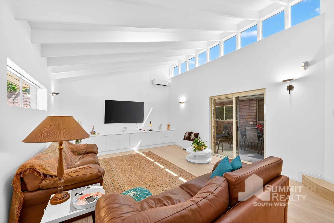
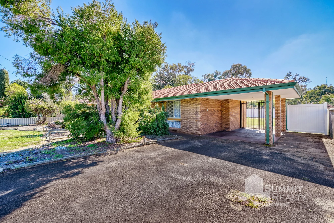
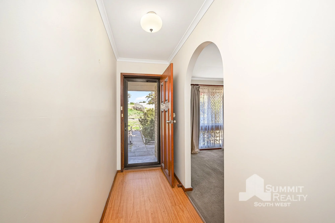
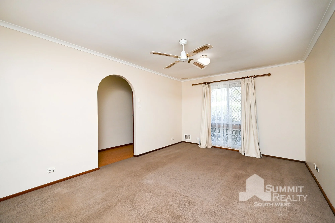
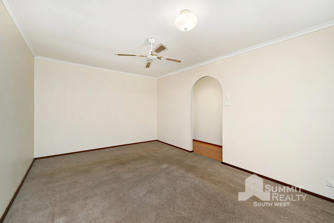
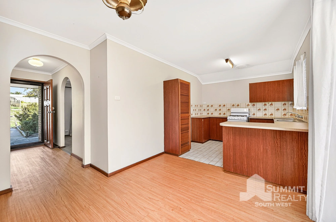
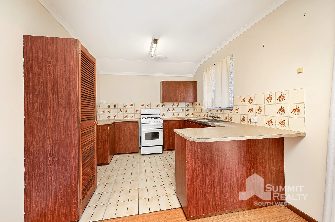
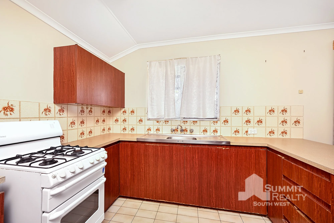
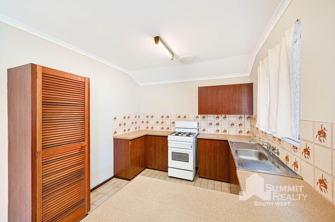
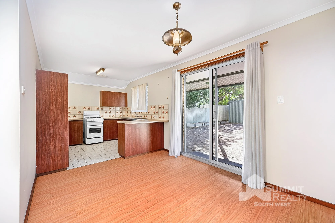
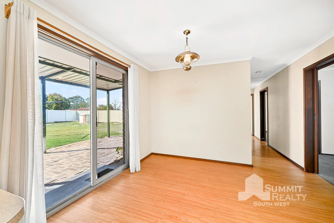
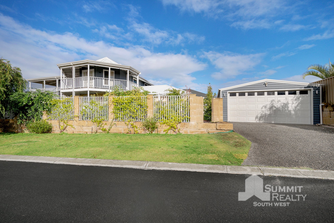
Introducing this neatly presented four bedroom, one bathroom home set on a spacious 773m2 block, nestled on a quiet street within close proximity to Mindalong Beach, South Bunbury Market Place and local schools.  The home offers an open plan main living and kitchen area, separate lounge room, an enclosed carport for additional storage along with side access to the brickwork shop that offers a caravan lean-to.

Close to all essential amenities and only a short 10-minute drive to Bunbury's CBD this home suits families, first-home buyers and investors alike.

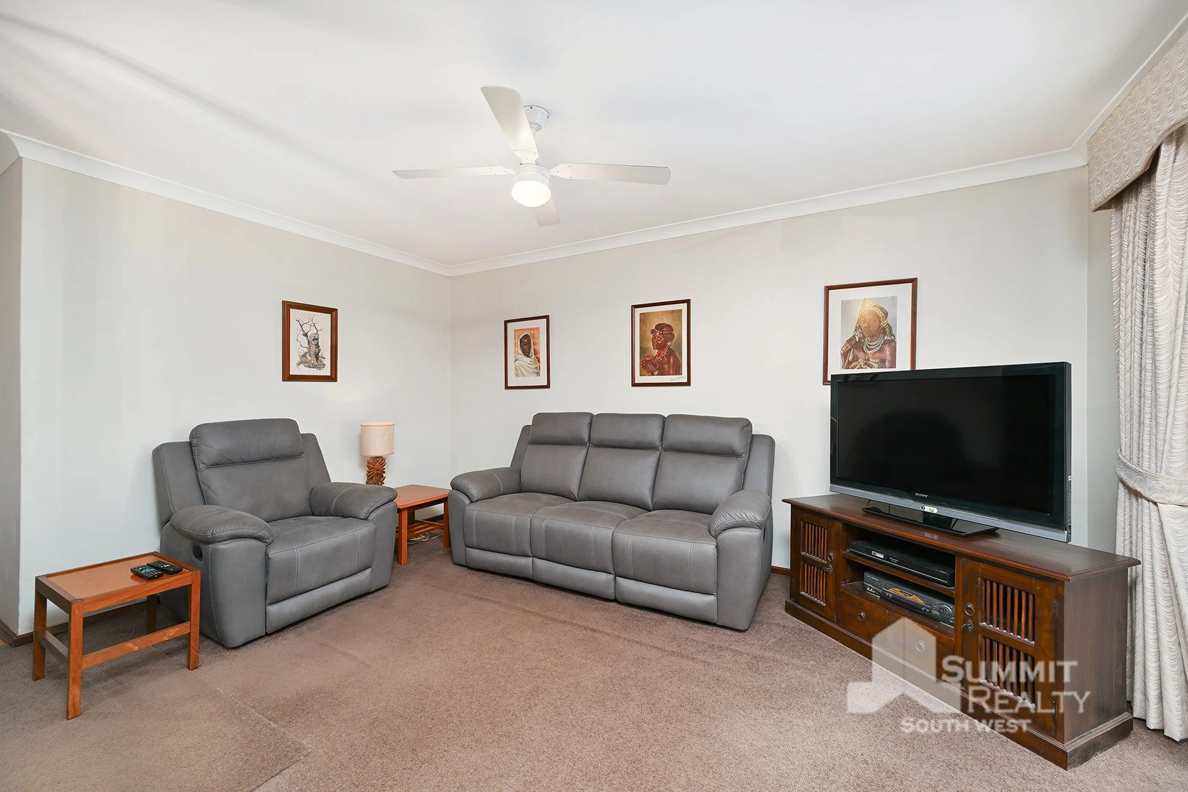
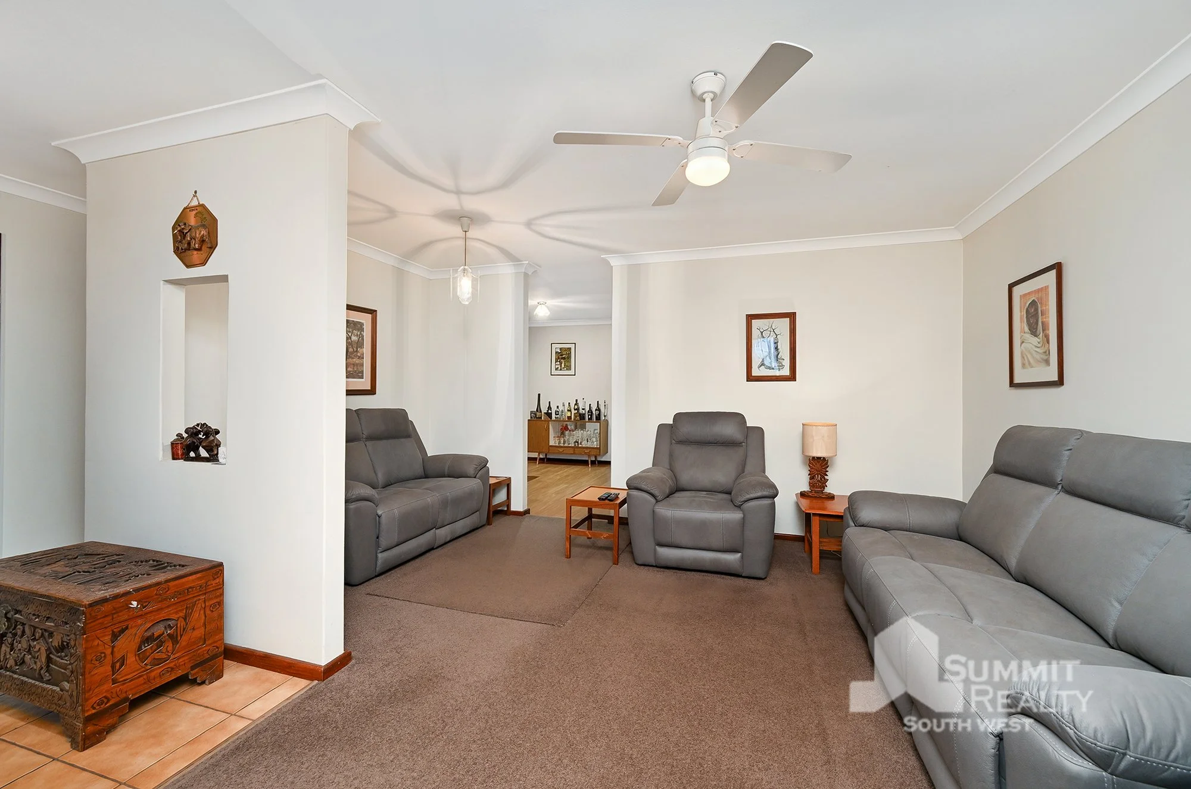
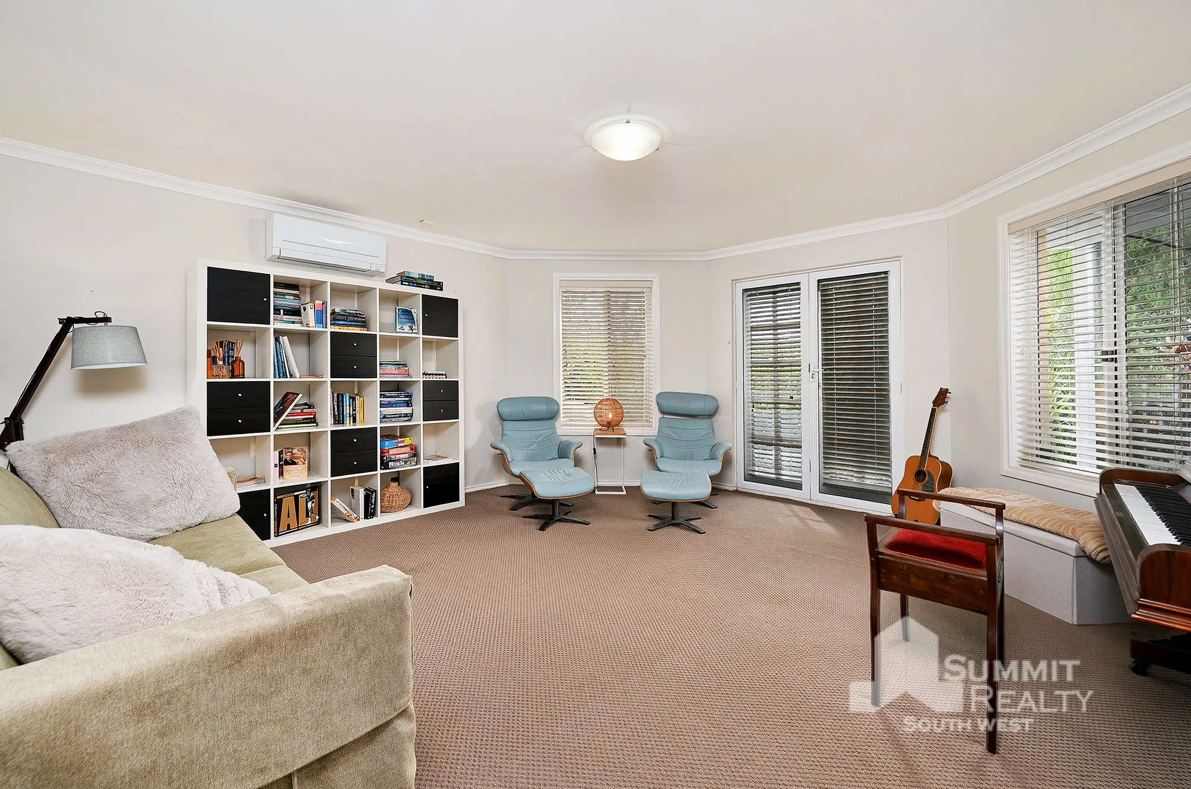
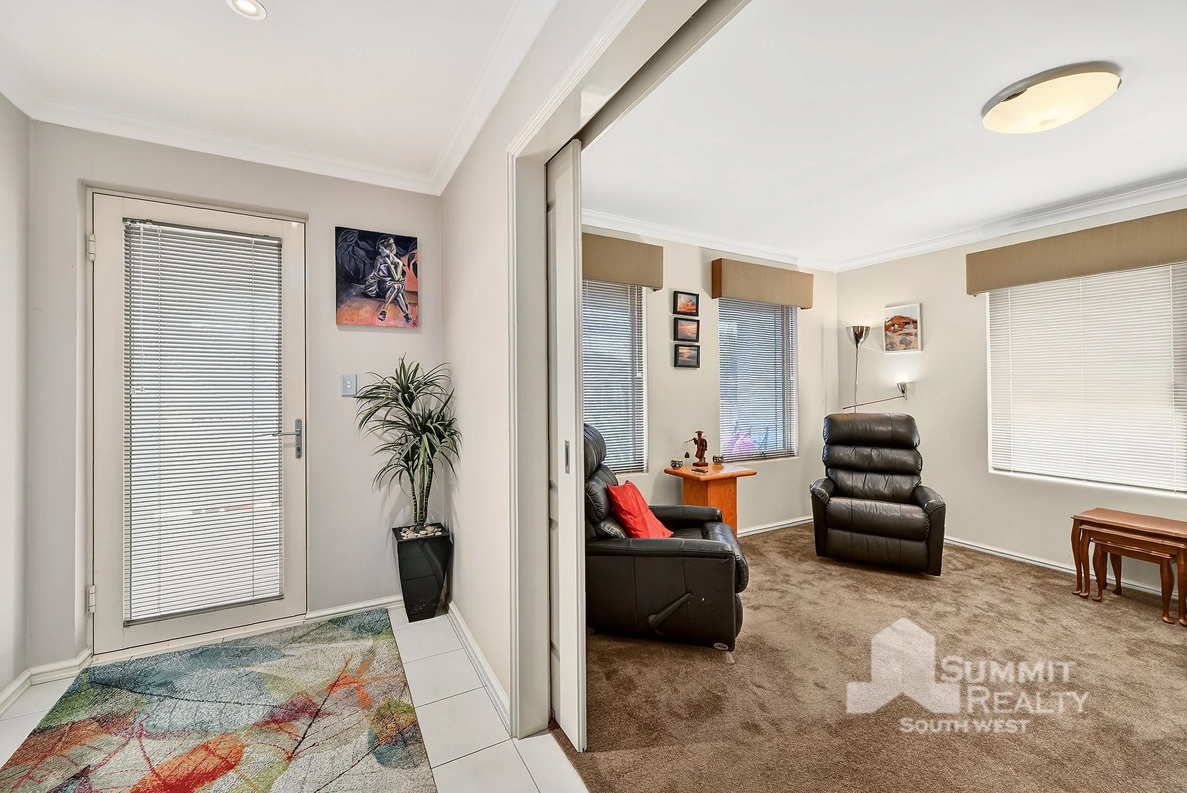
    • Separate lounge room with ceiling fan to the front of the home

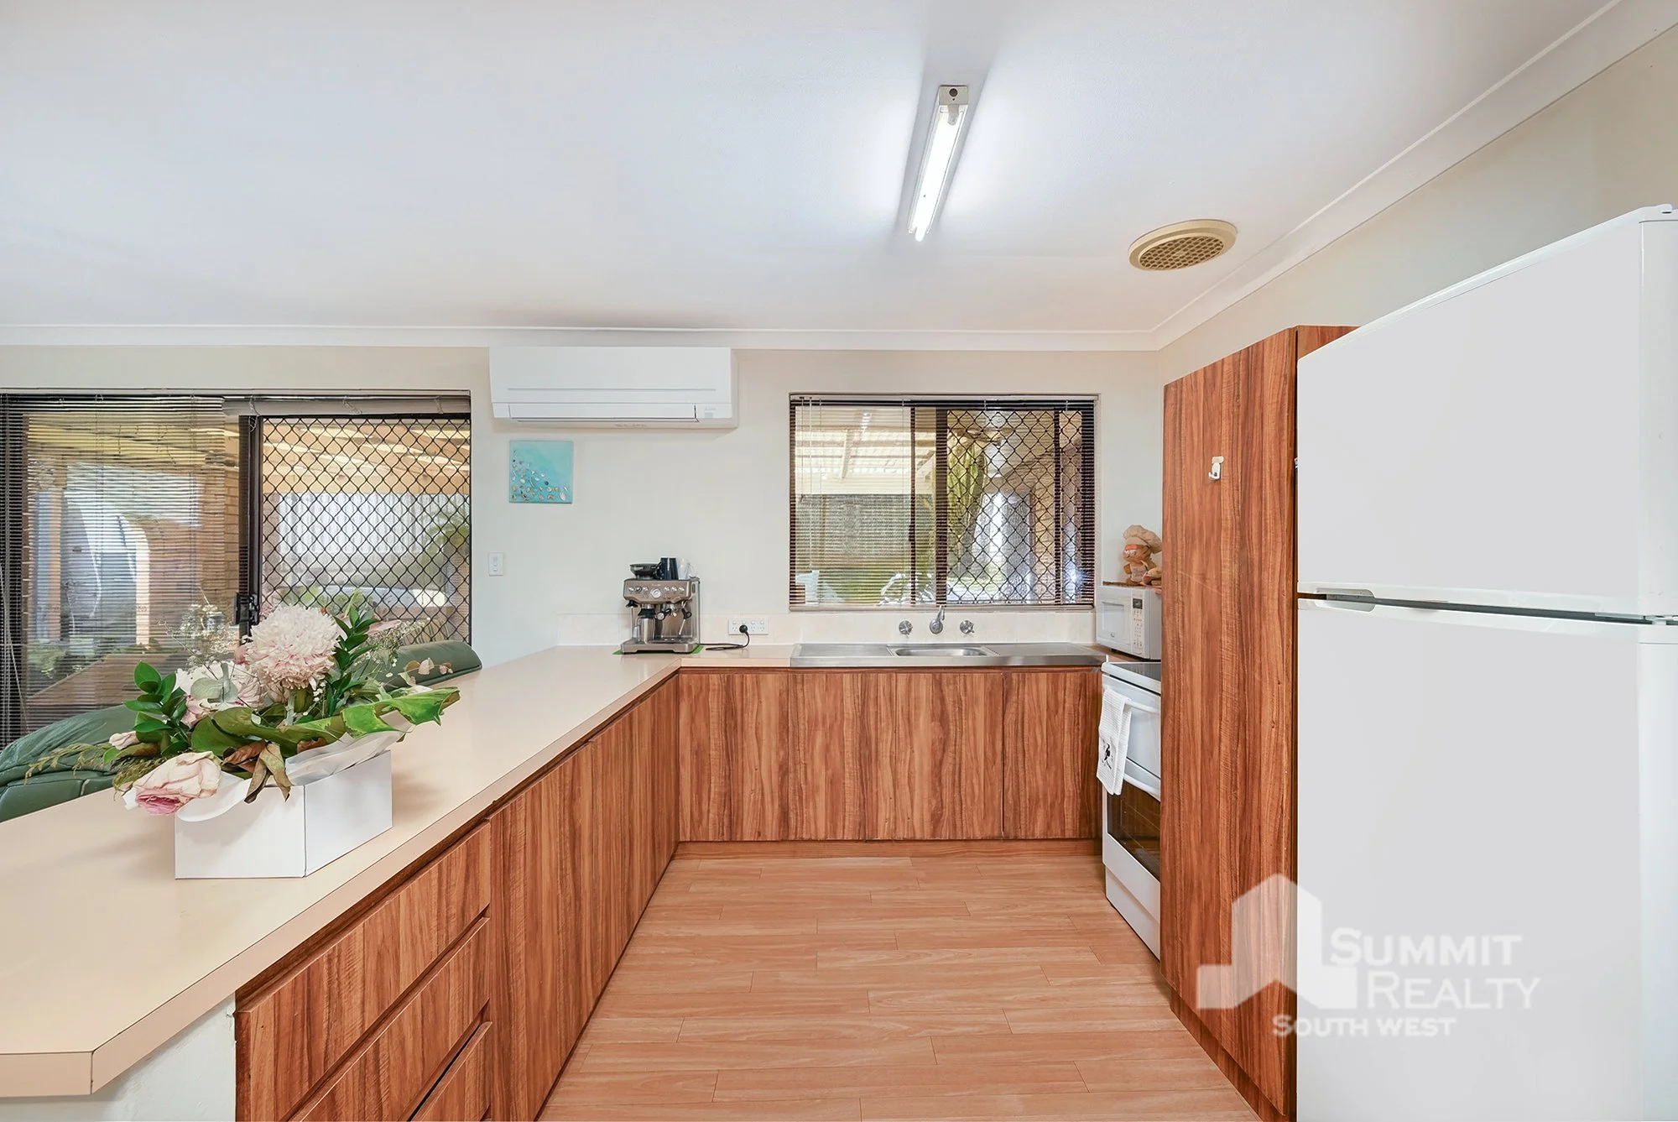
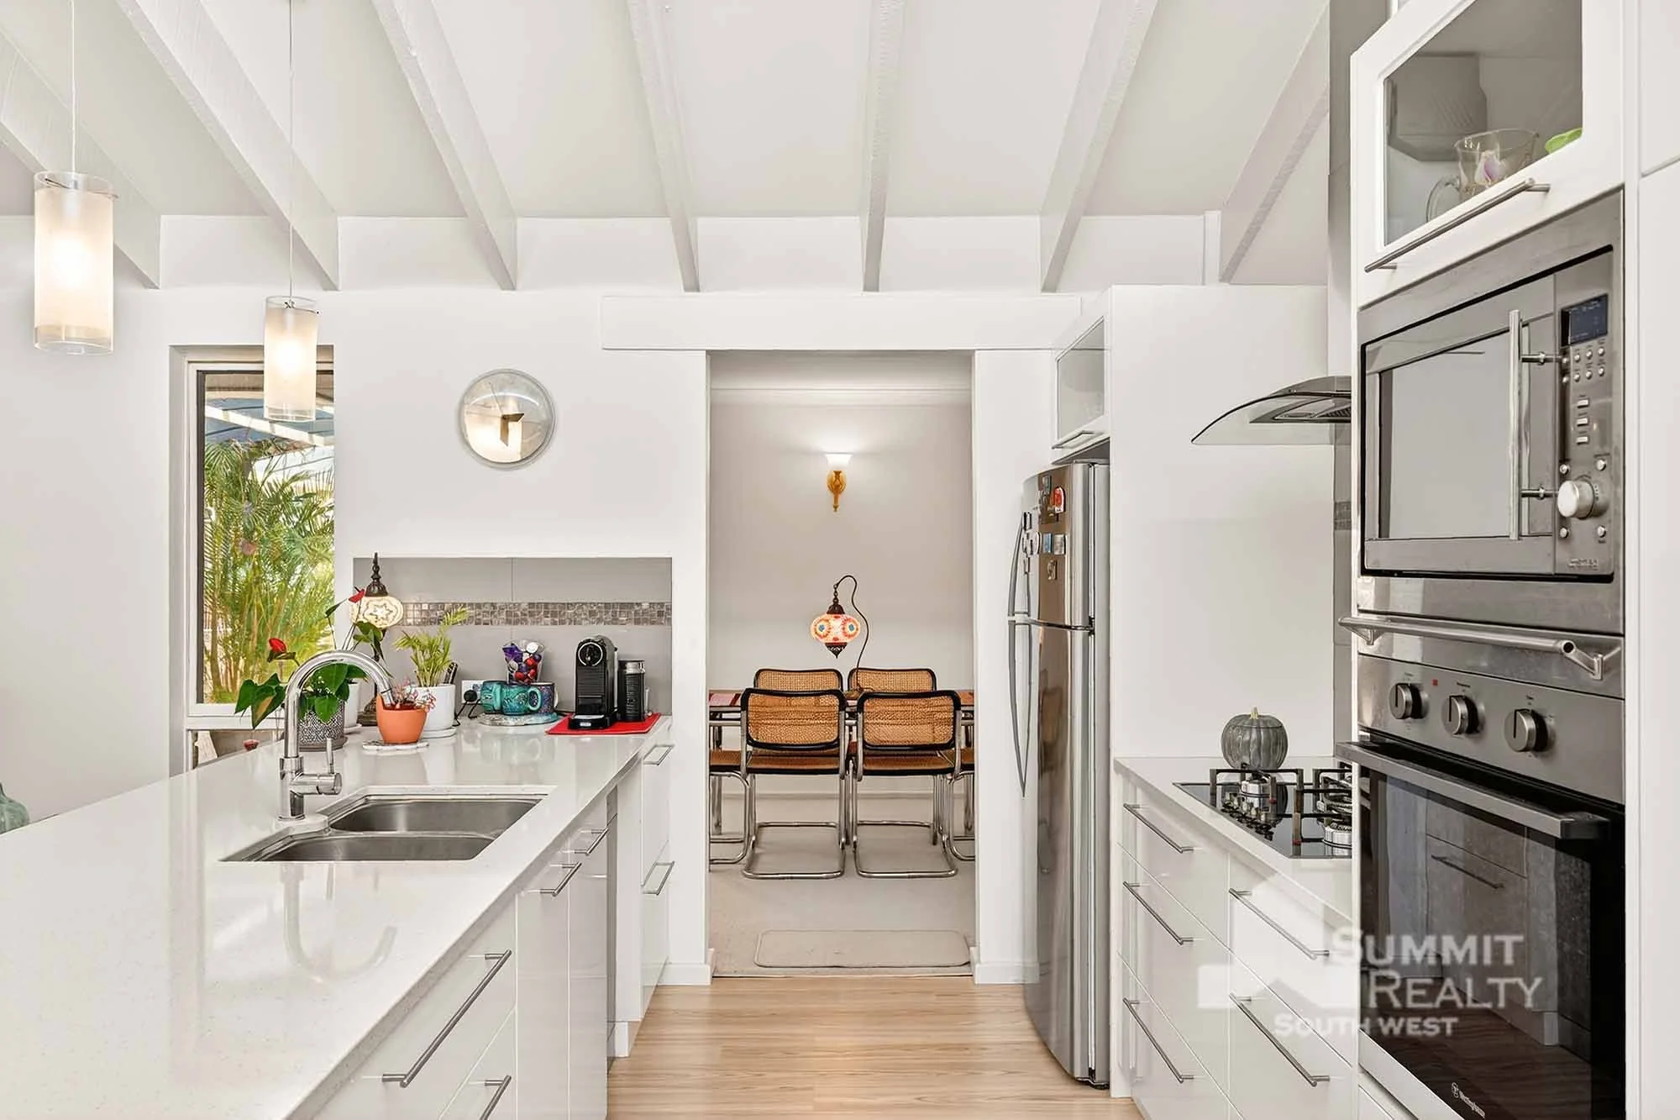
    • Open plan kitchen, meals and dining with wood fireplace and split system air conditioner

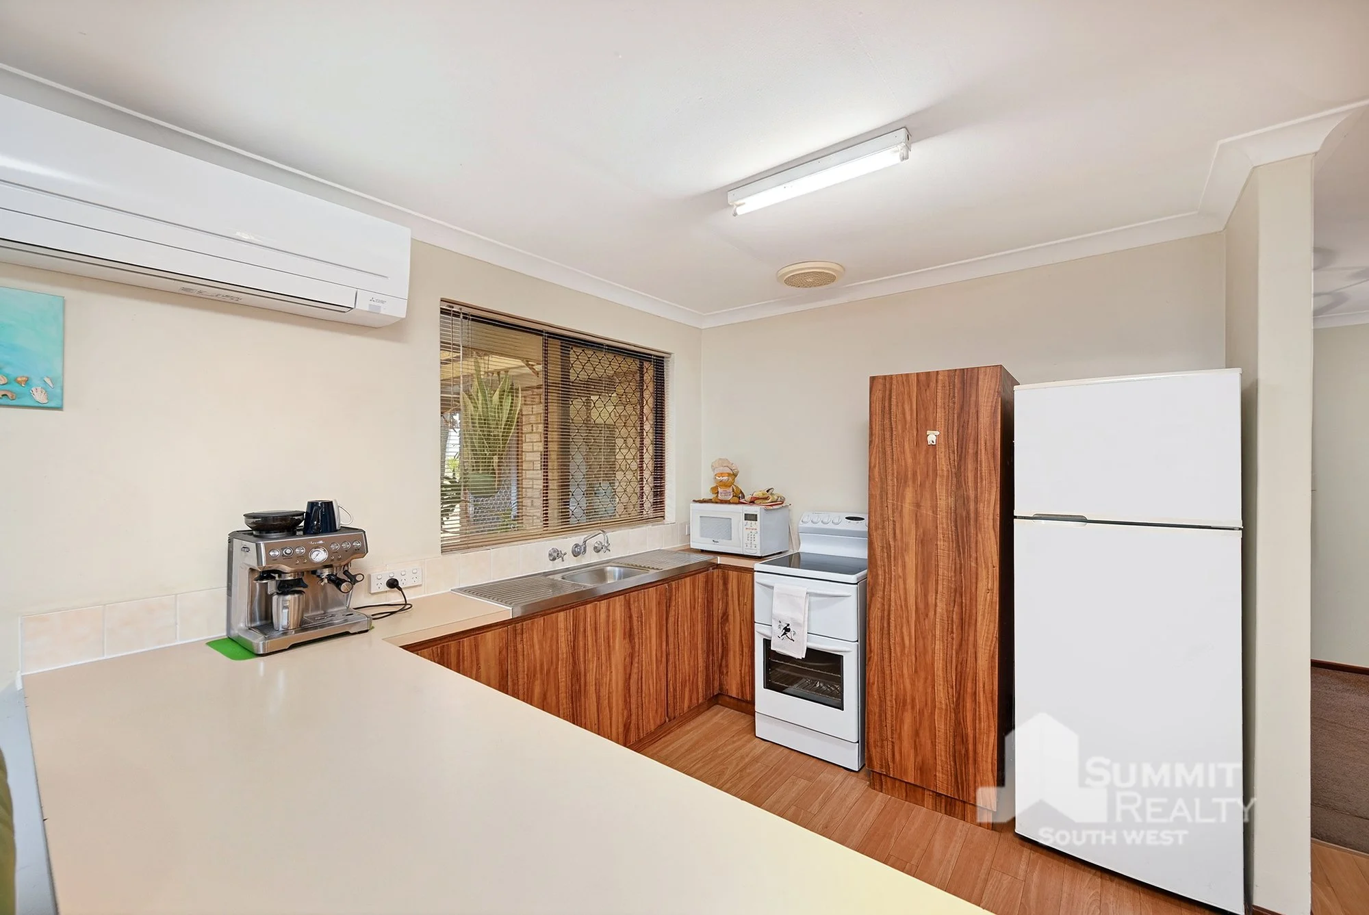
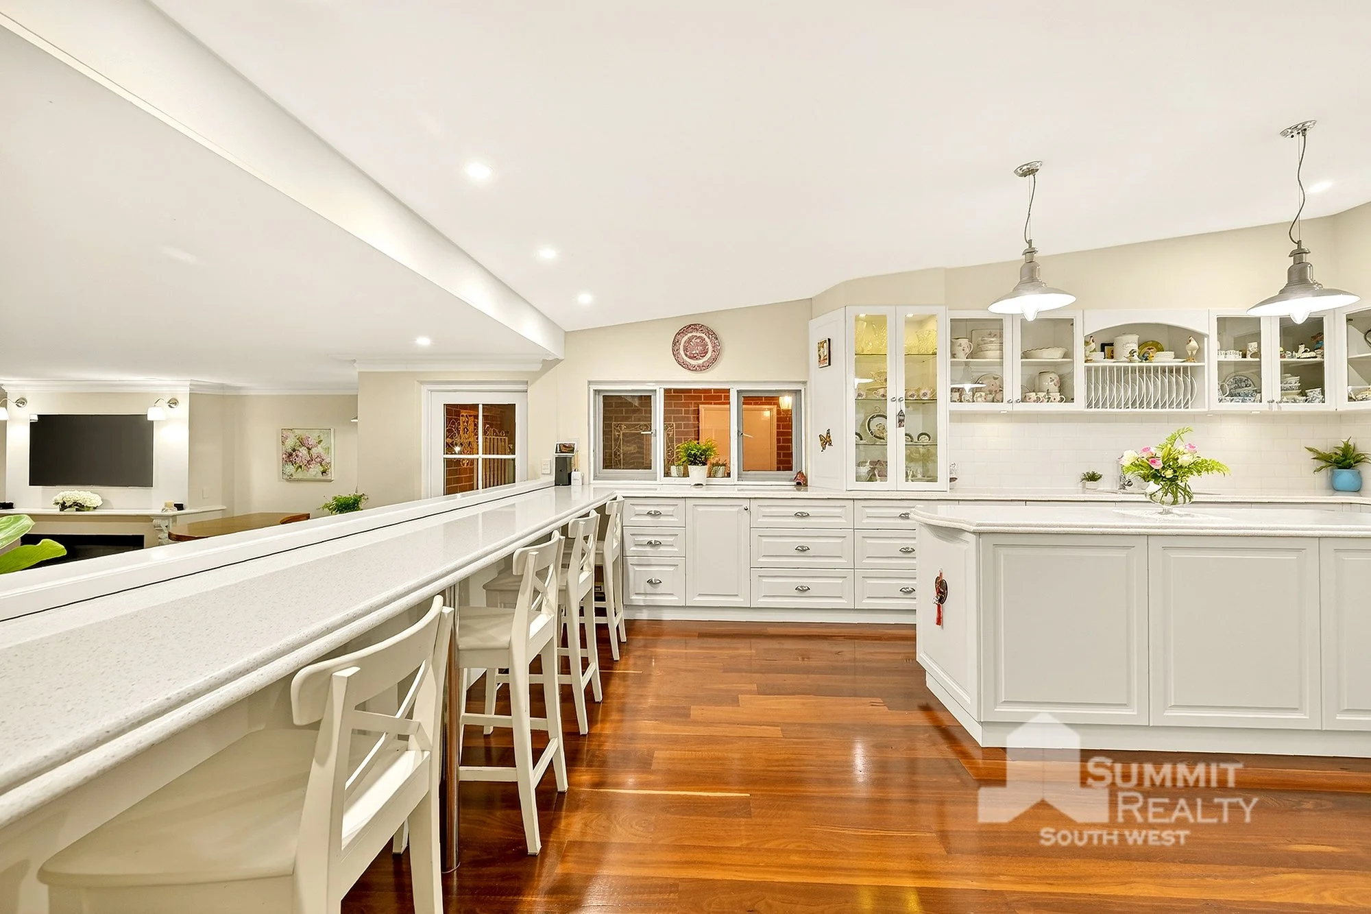
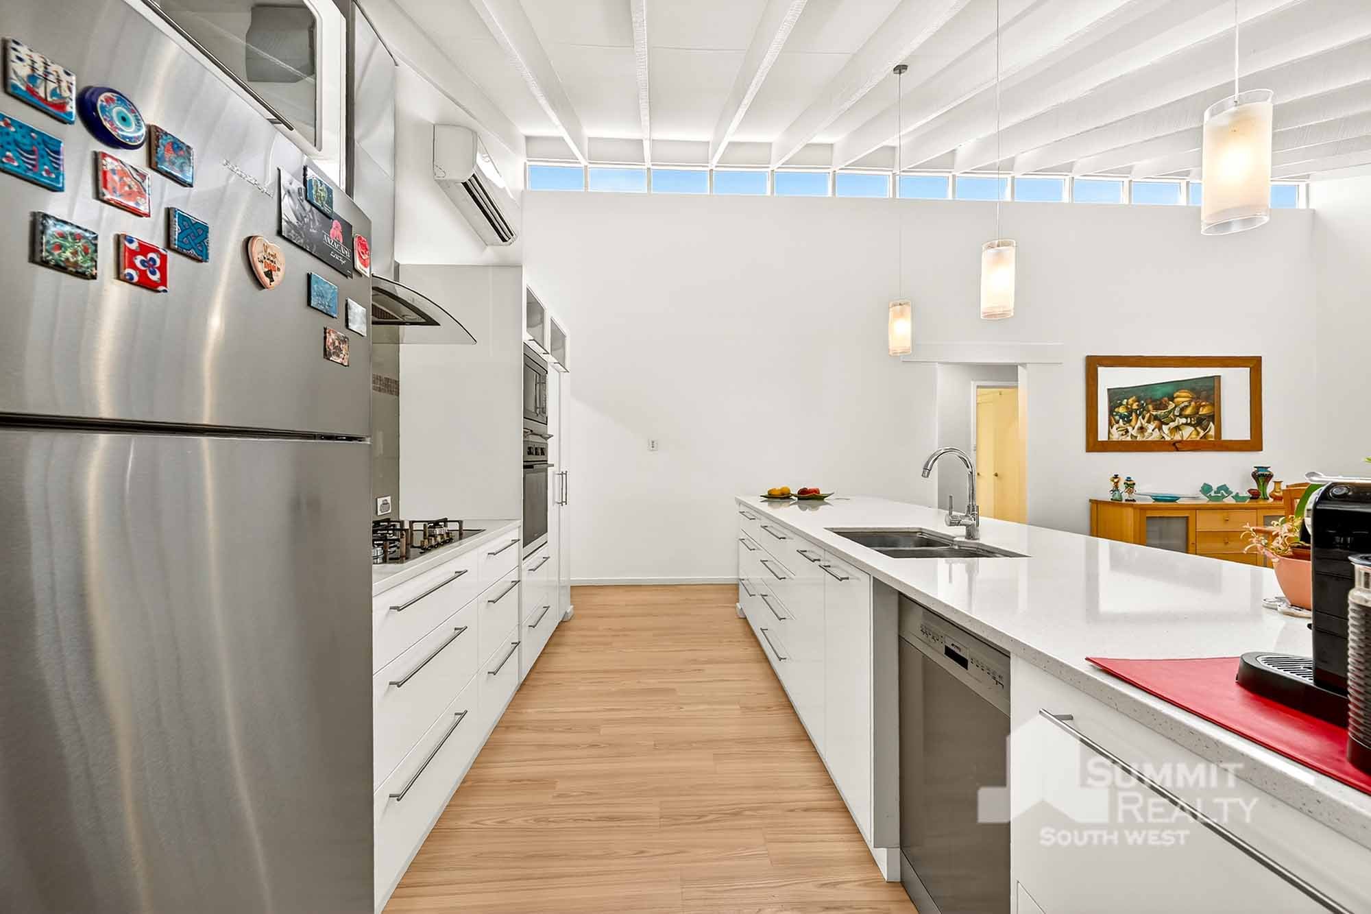
    • Spacious kitchen with ample bench and cupboard space

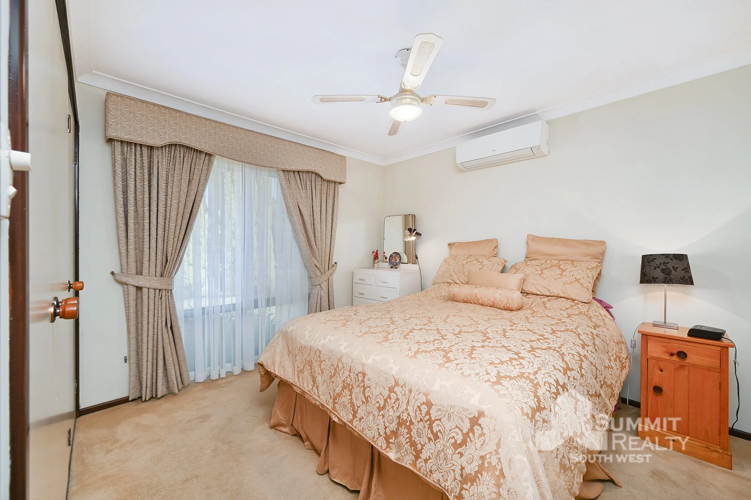
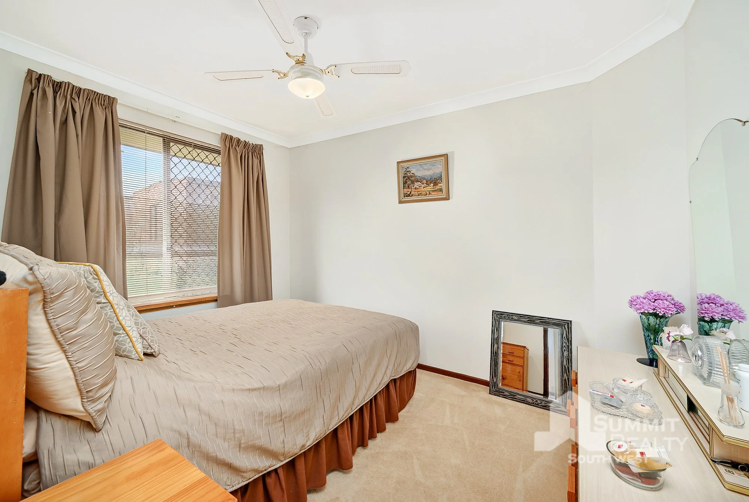
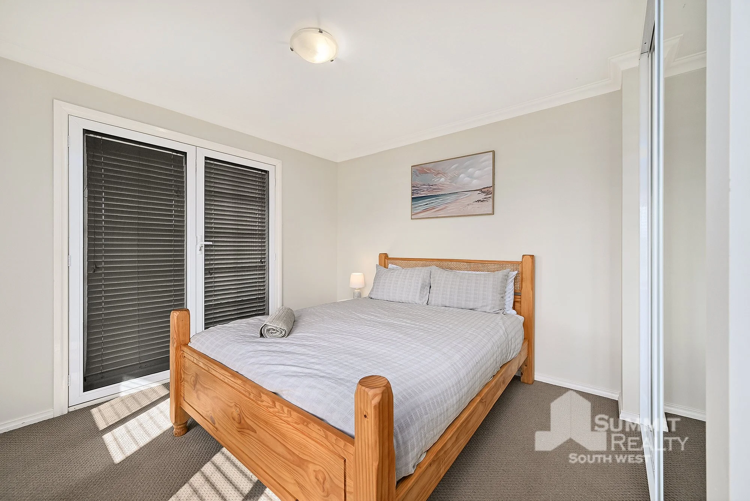
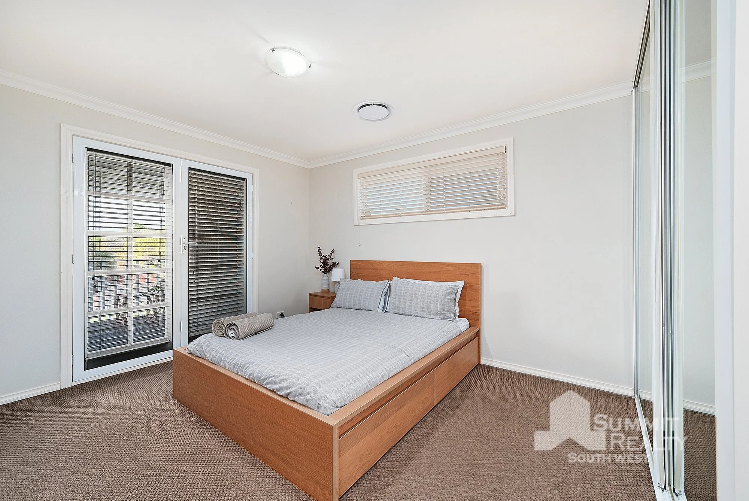
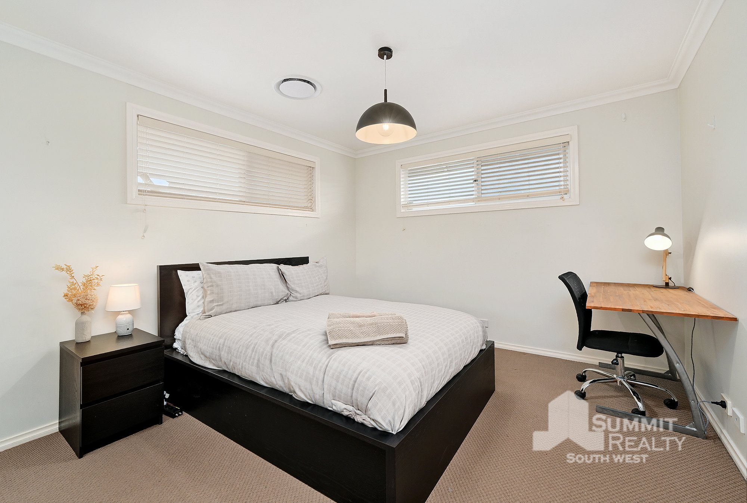
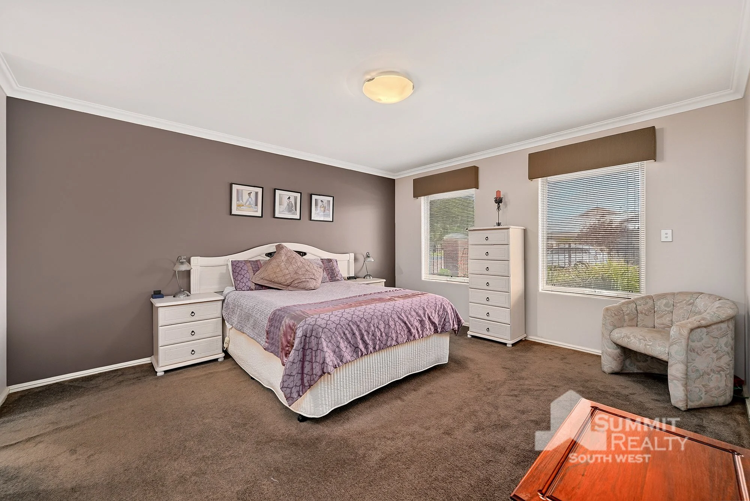
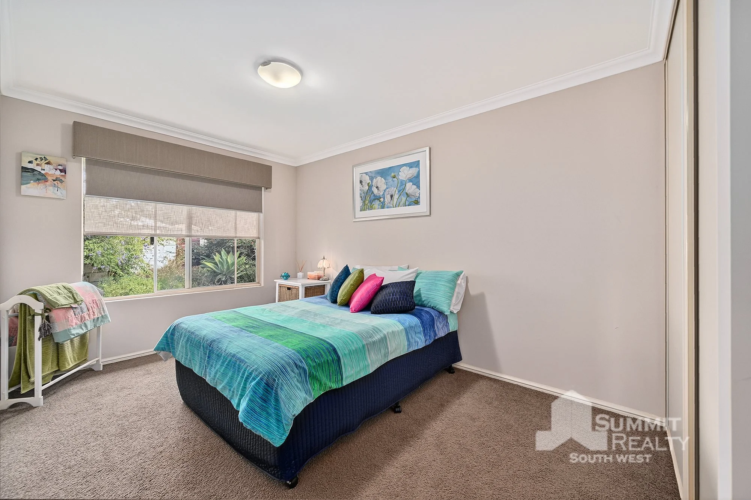
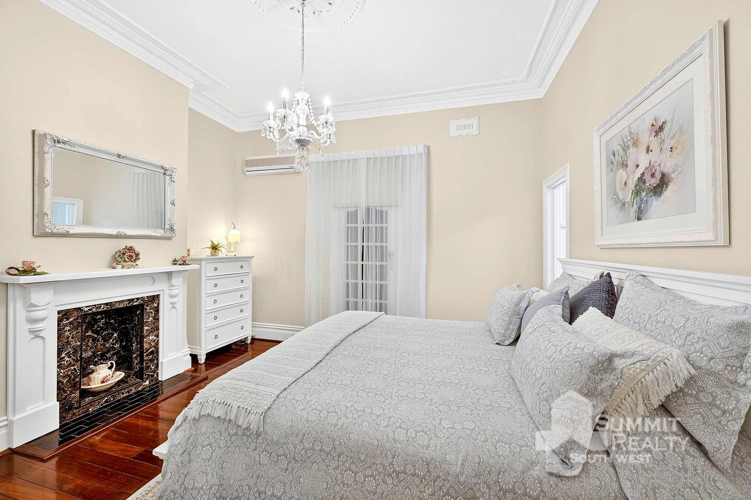
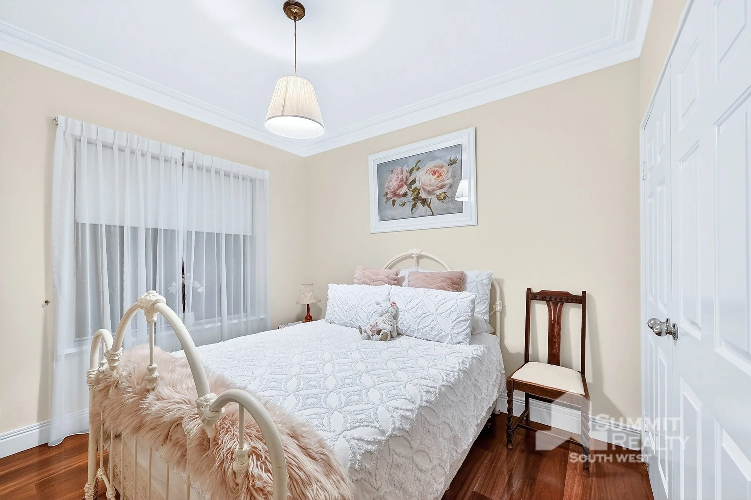
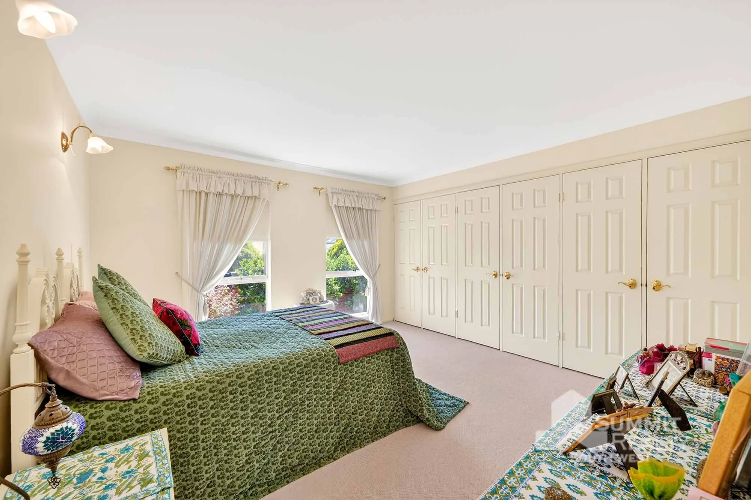

    • Master bedroom with built-in robes, ceiling fan and split system air conditioner

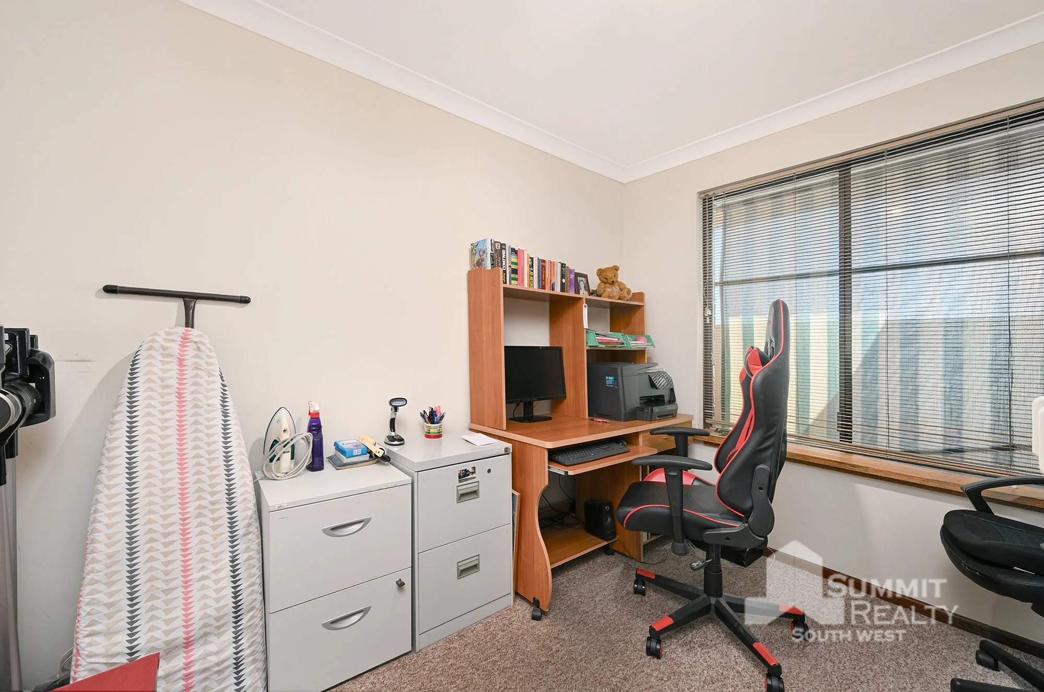
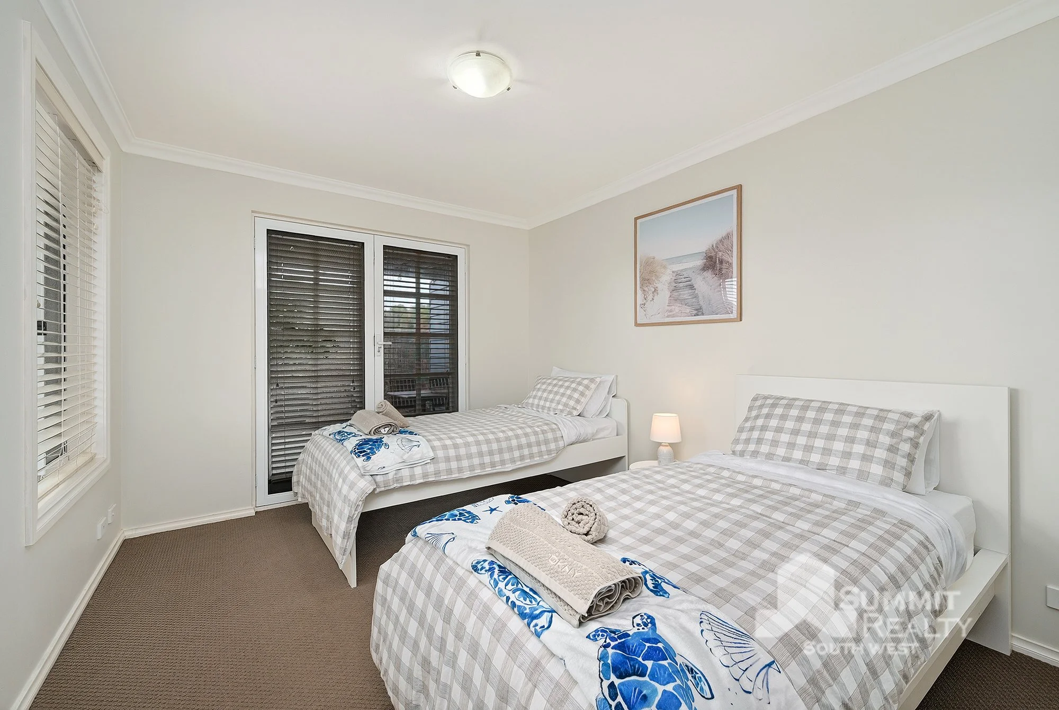
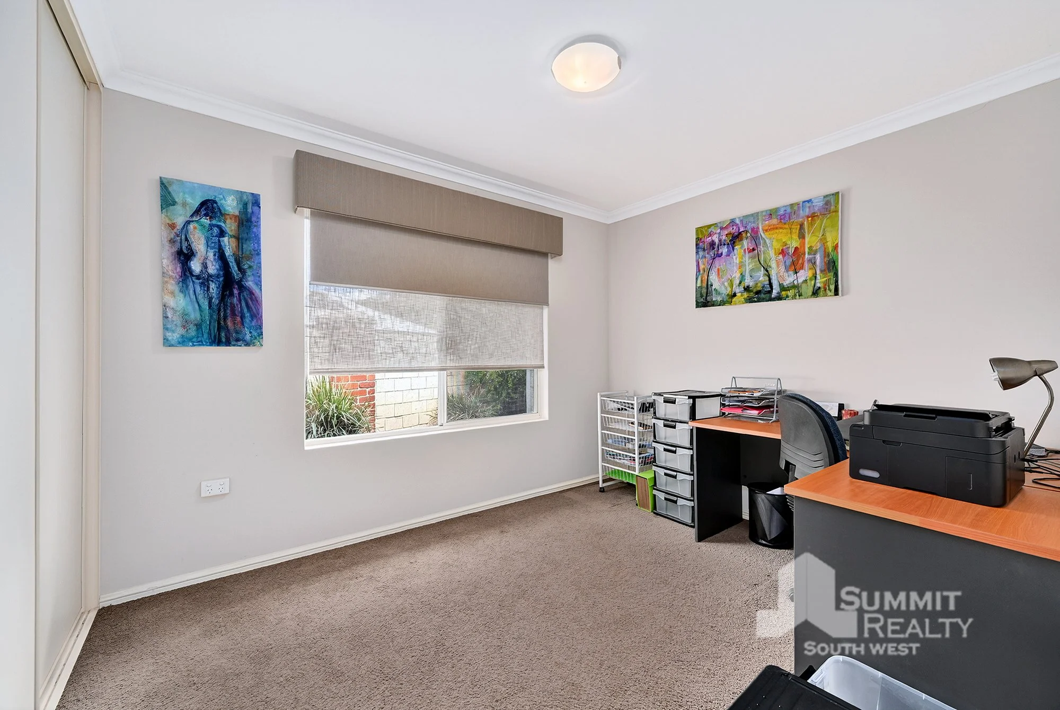
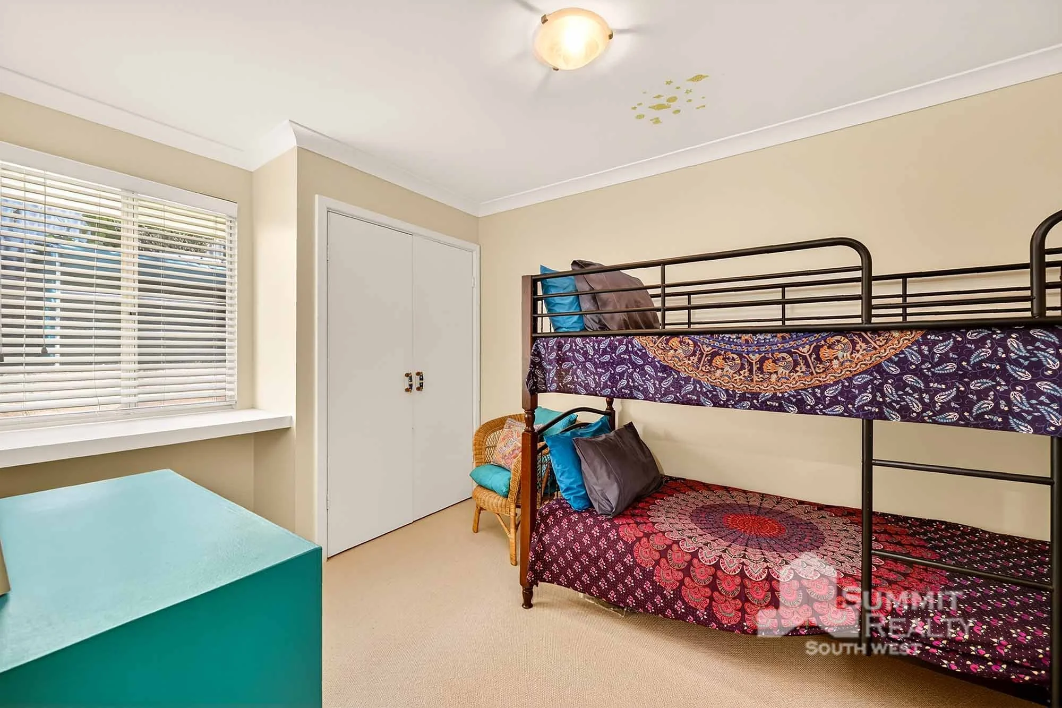
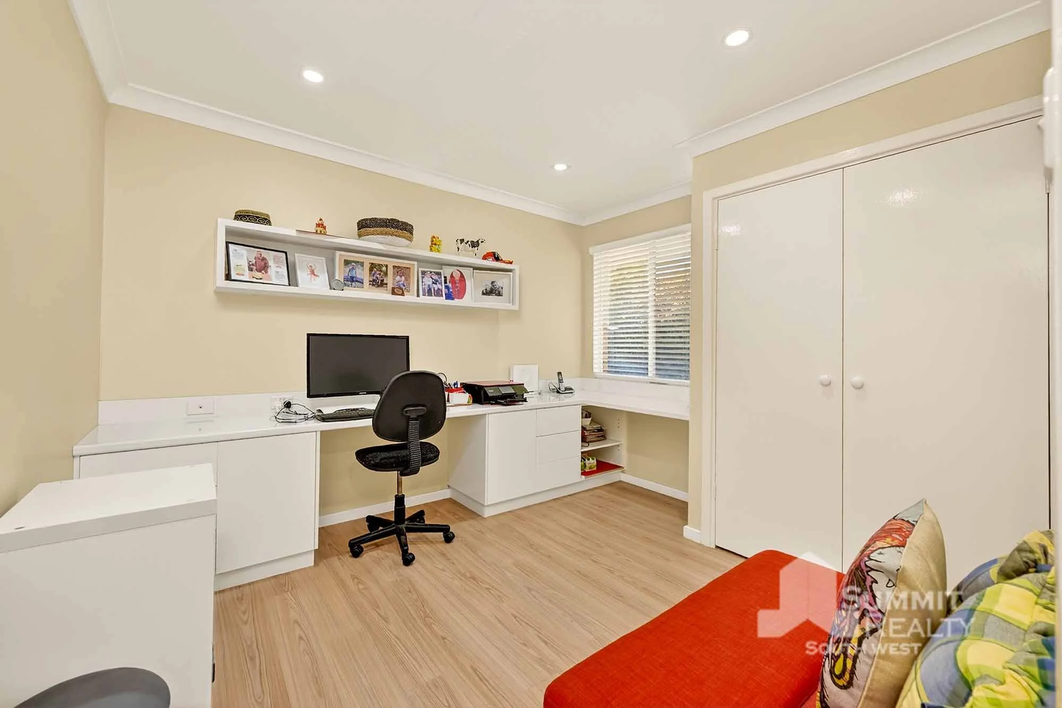
    • Three secondary bedrooms, one with ceiling fan

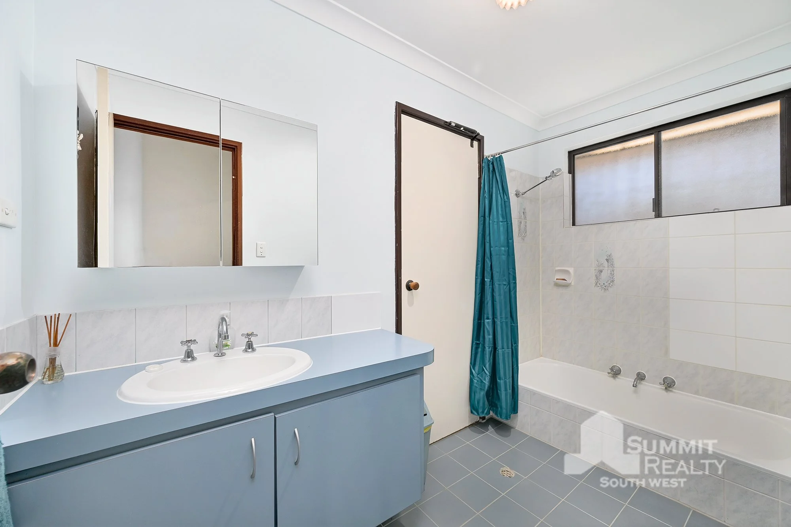
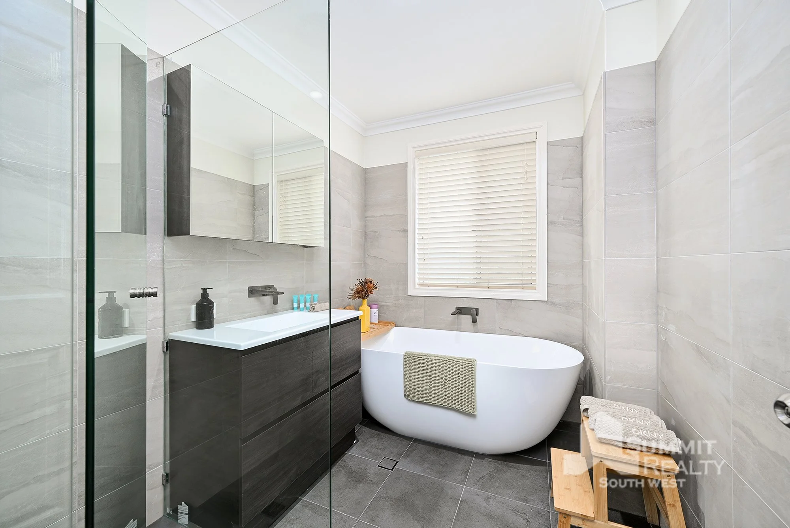
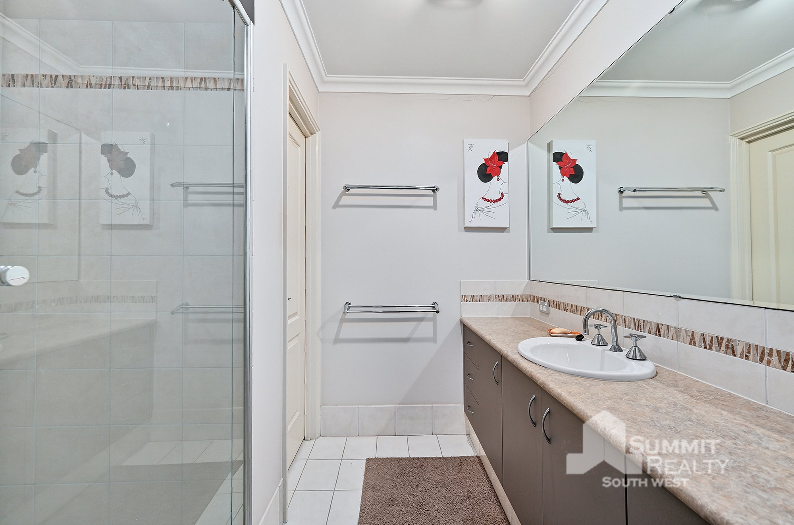
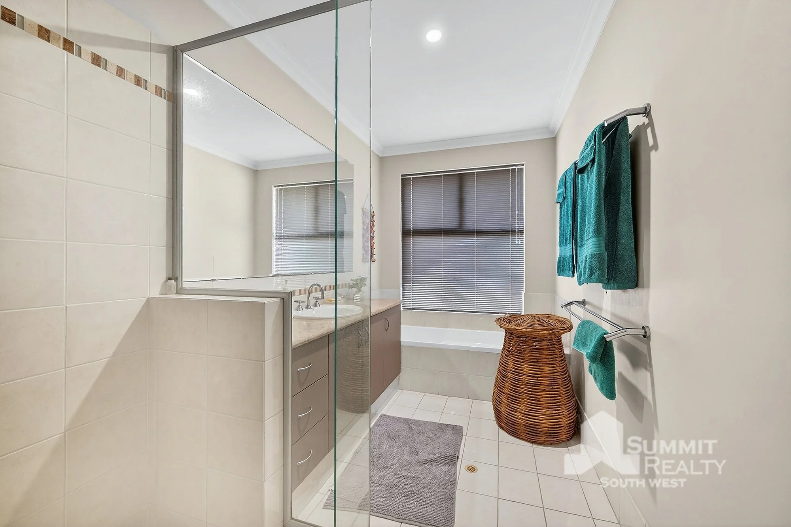
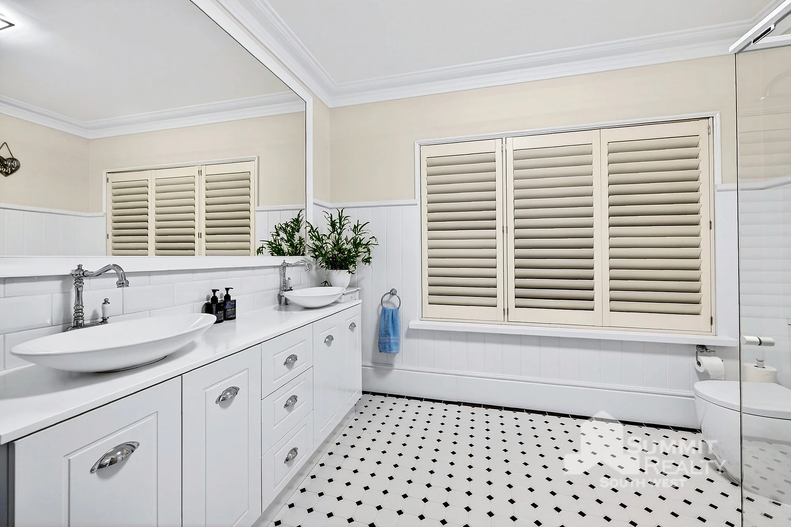
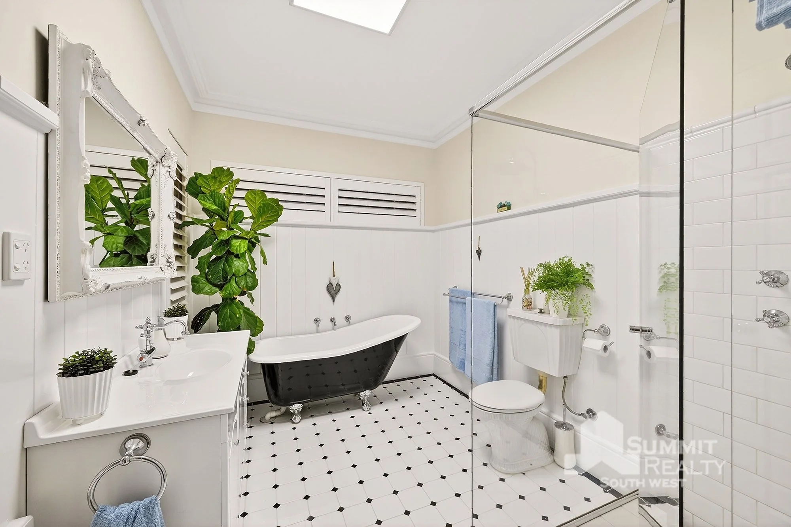
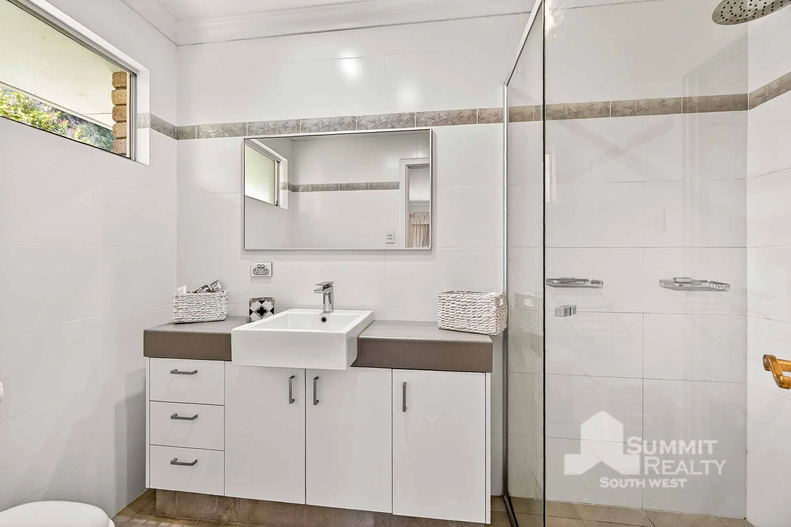
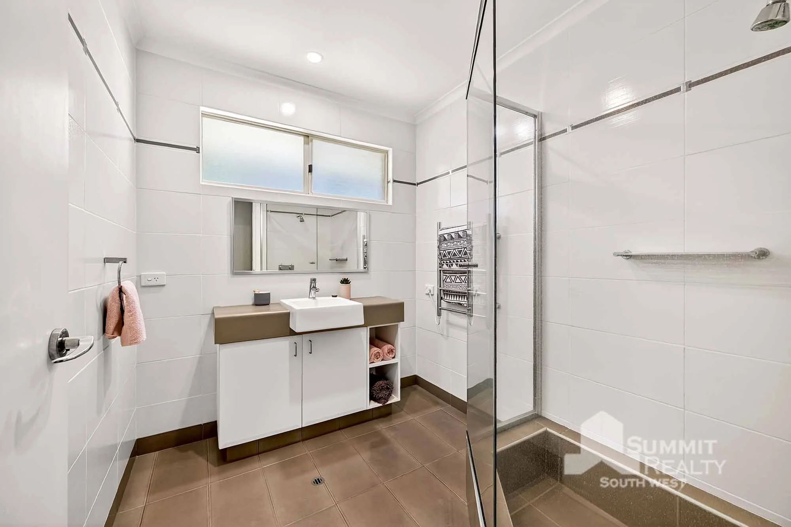
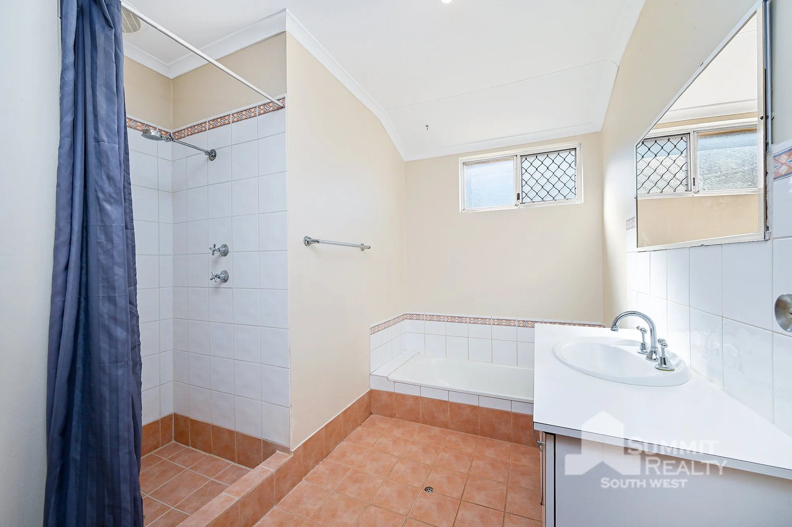
    • Generous main bathroom with single vanity and shower/bath combo

    • Enclosed single garage for additional storage

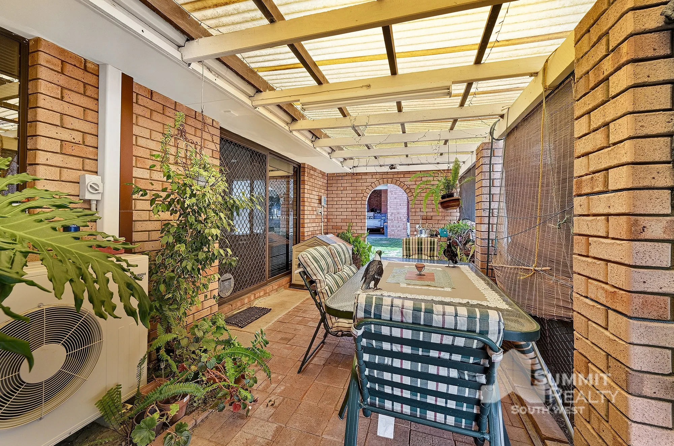
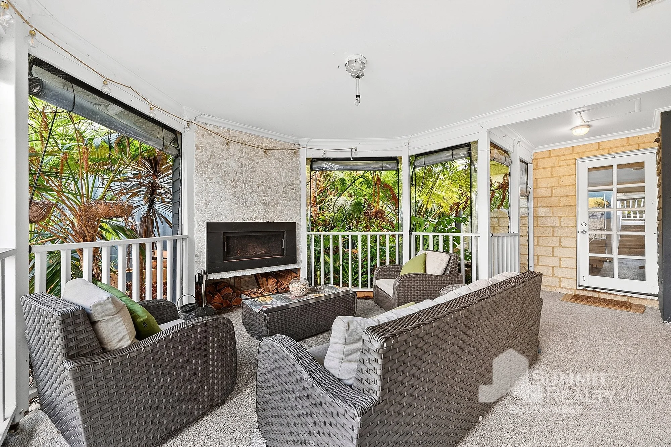
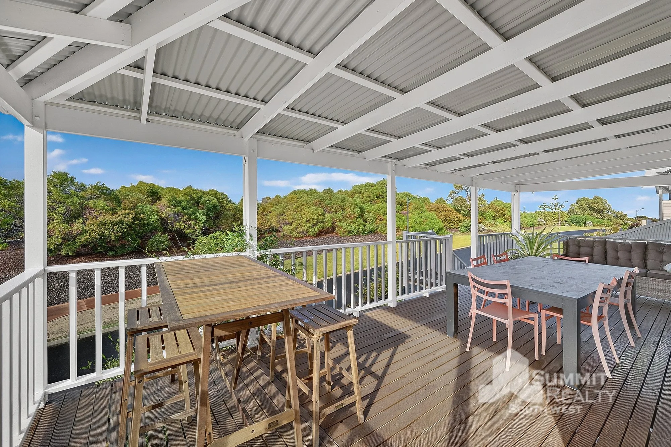
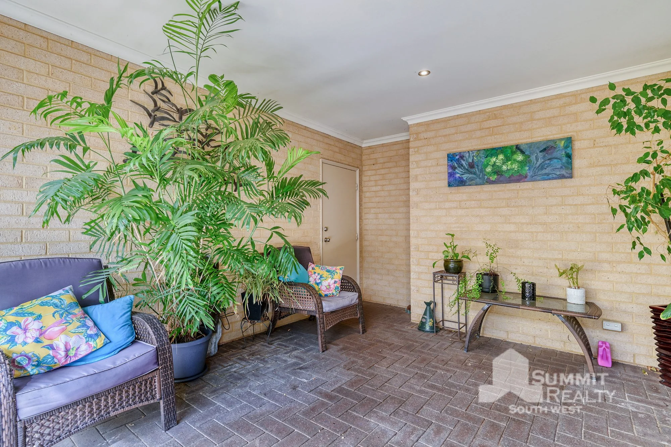
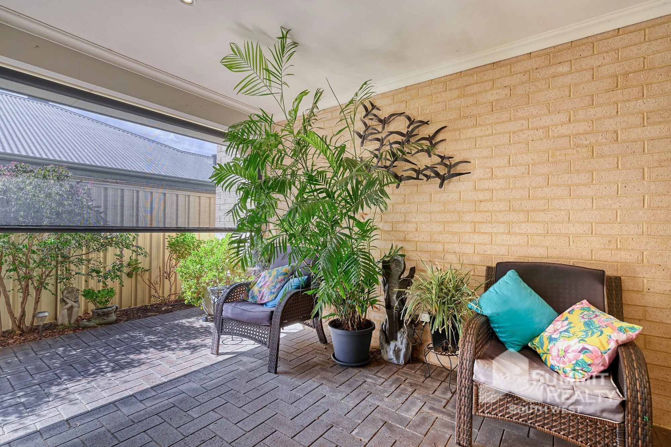
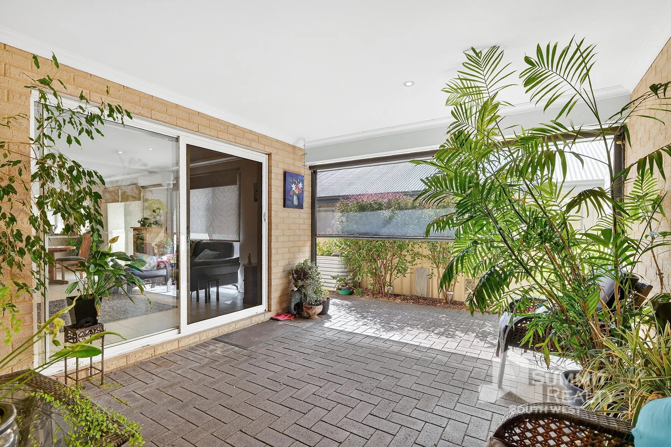
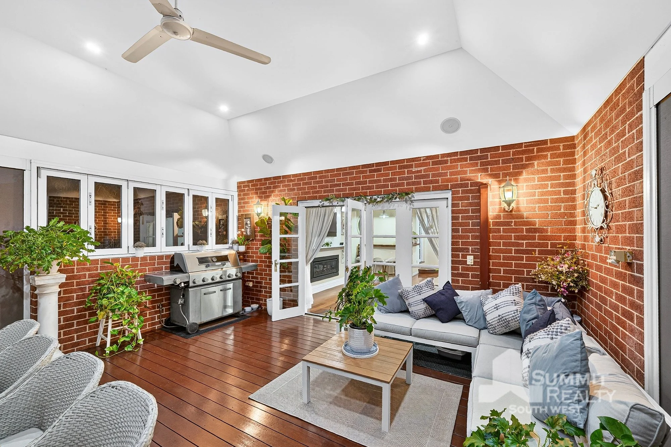
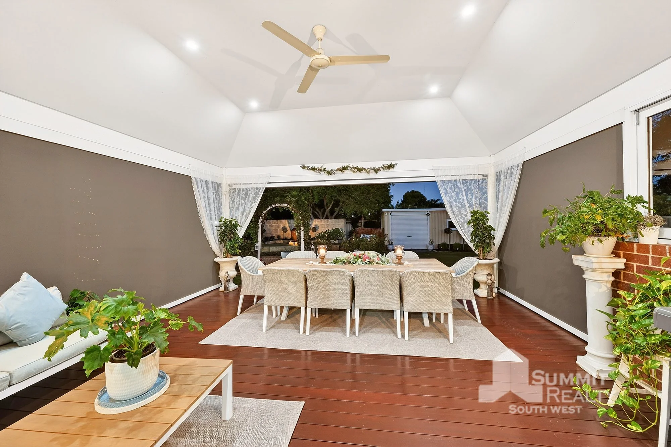
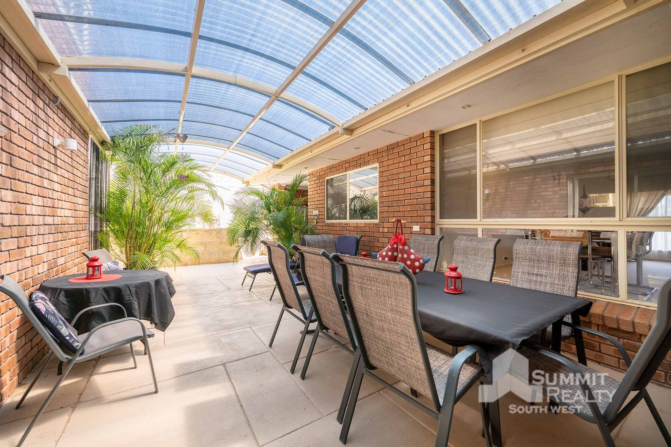
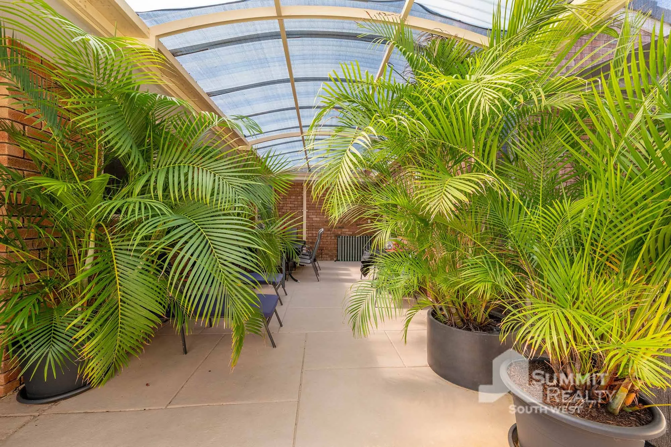
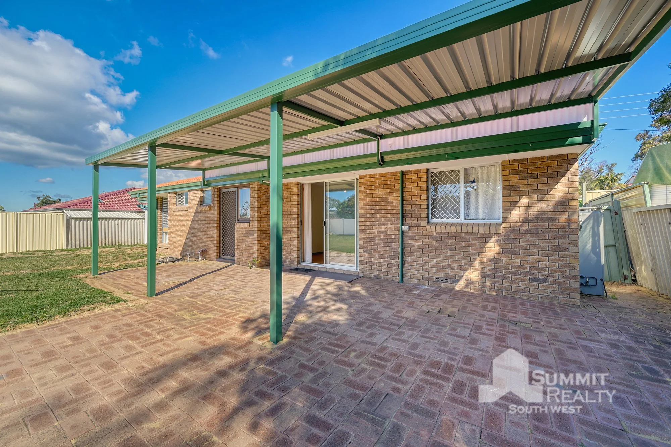
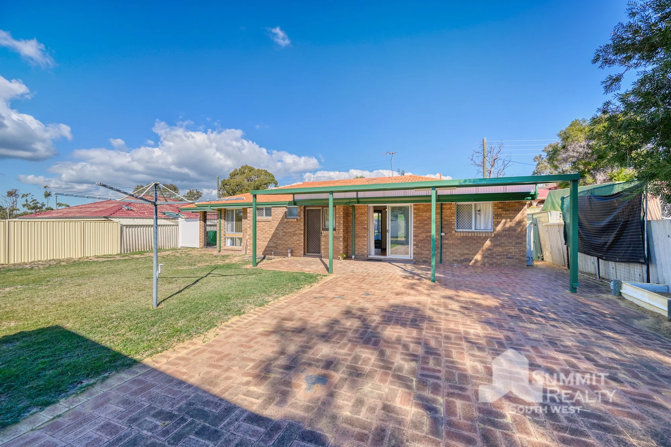
    • Patio area

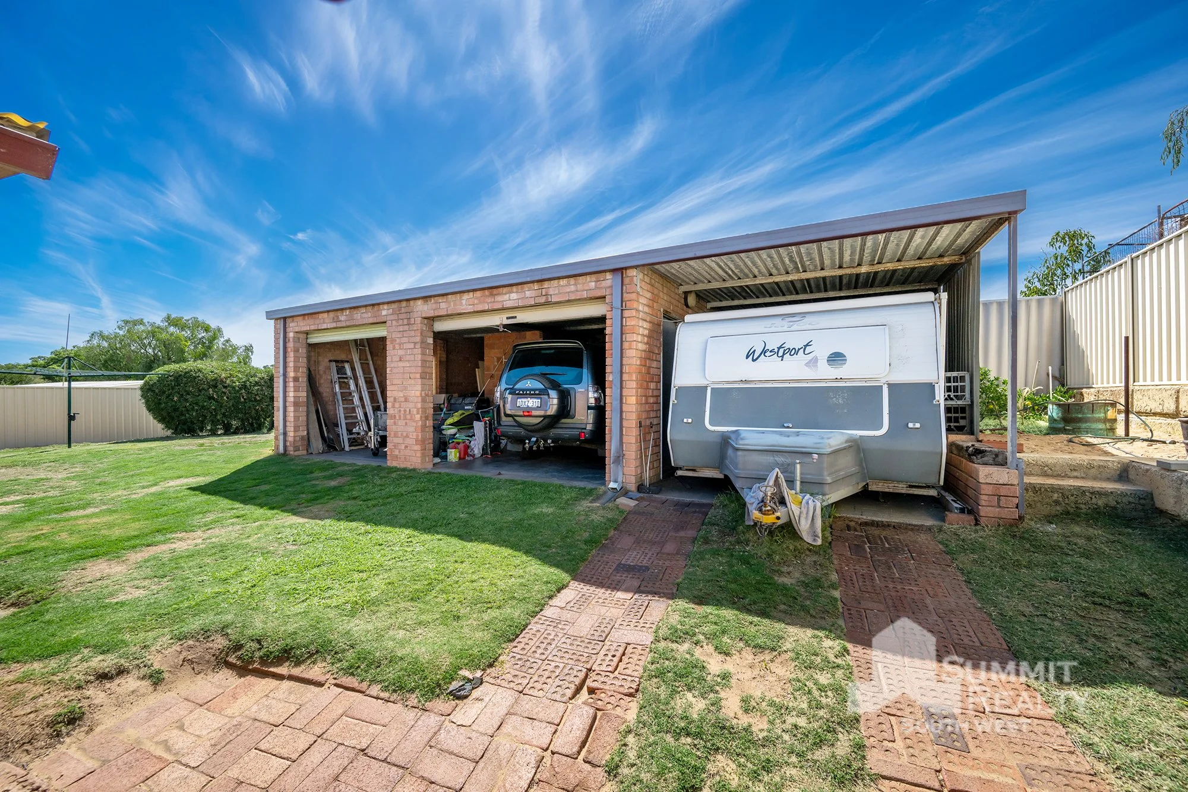
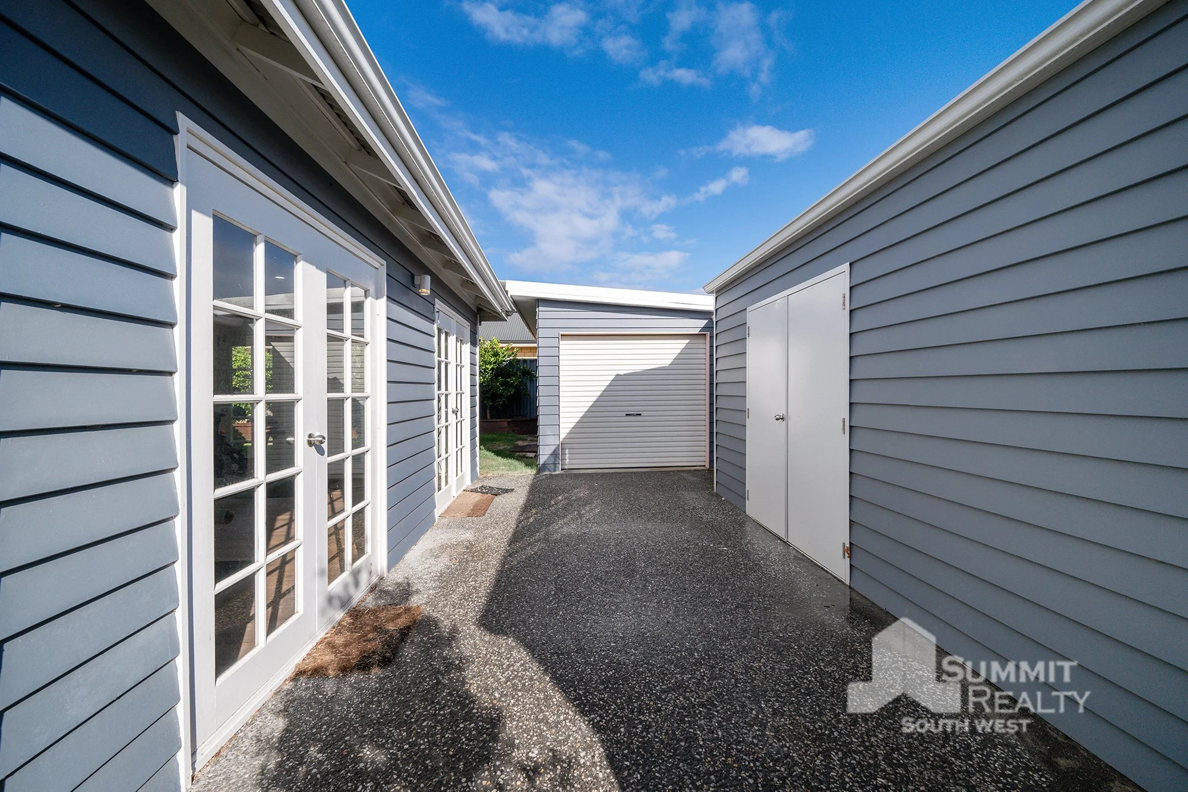
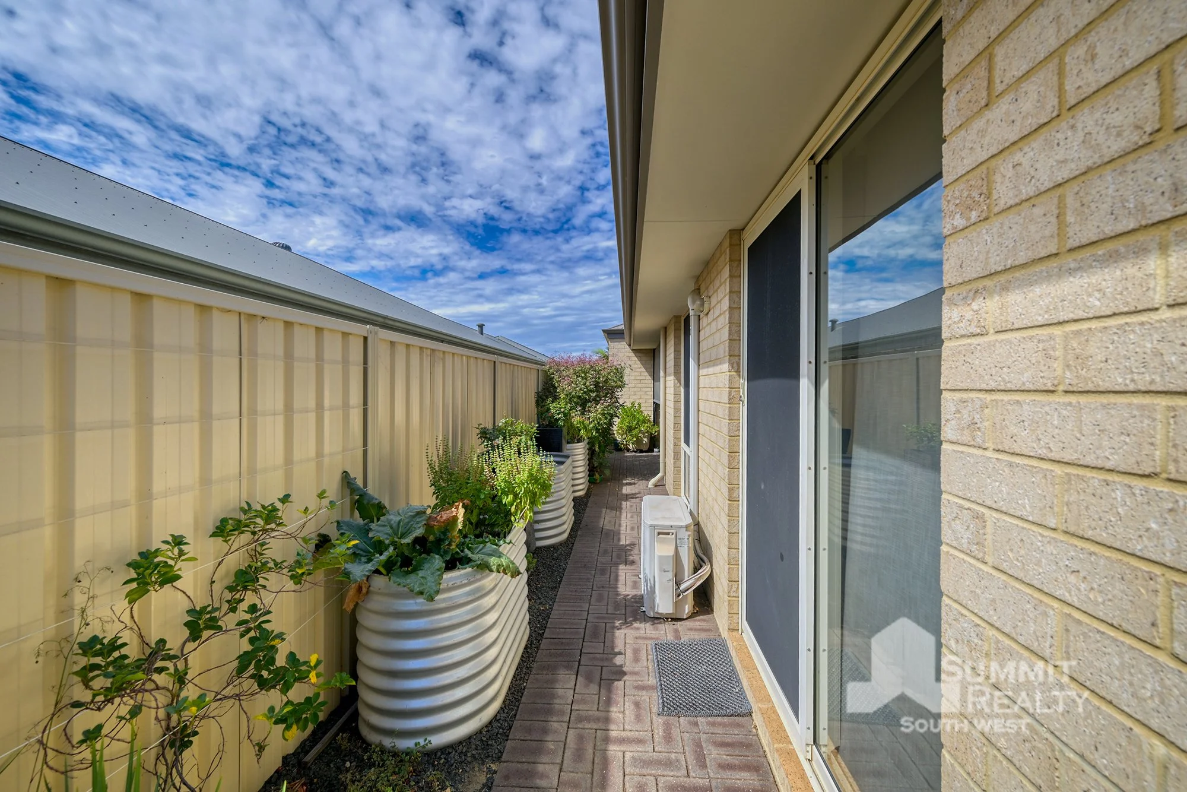
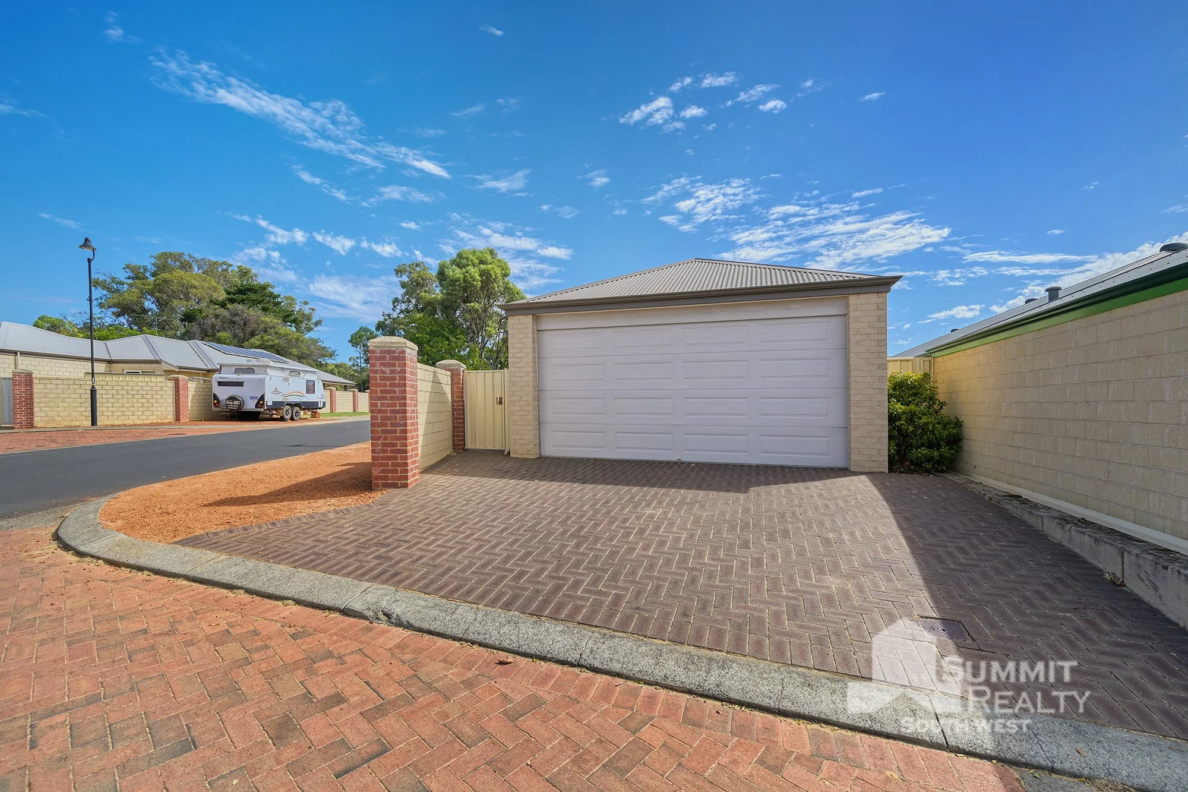
    • Double brick garage with caravan, boat or trailer parking to the side

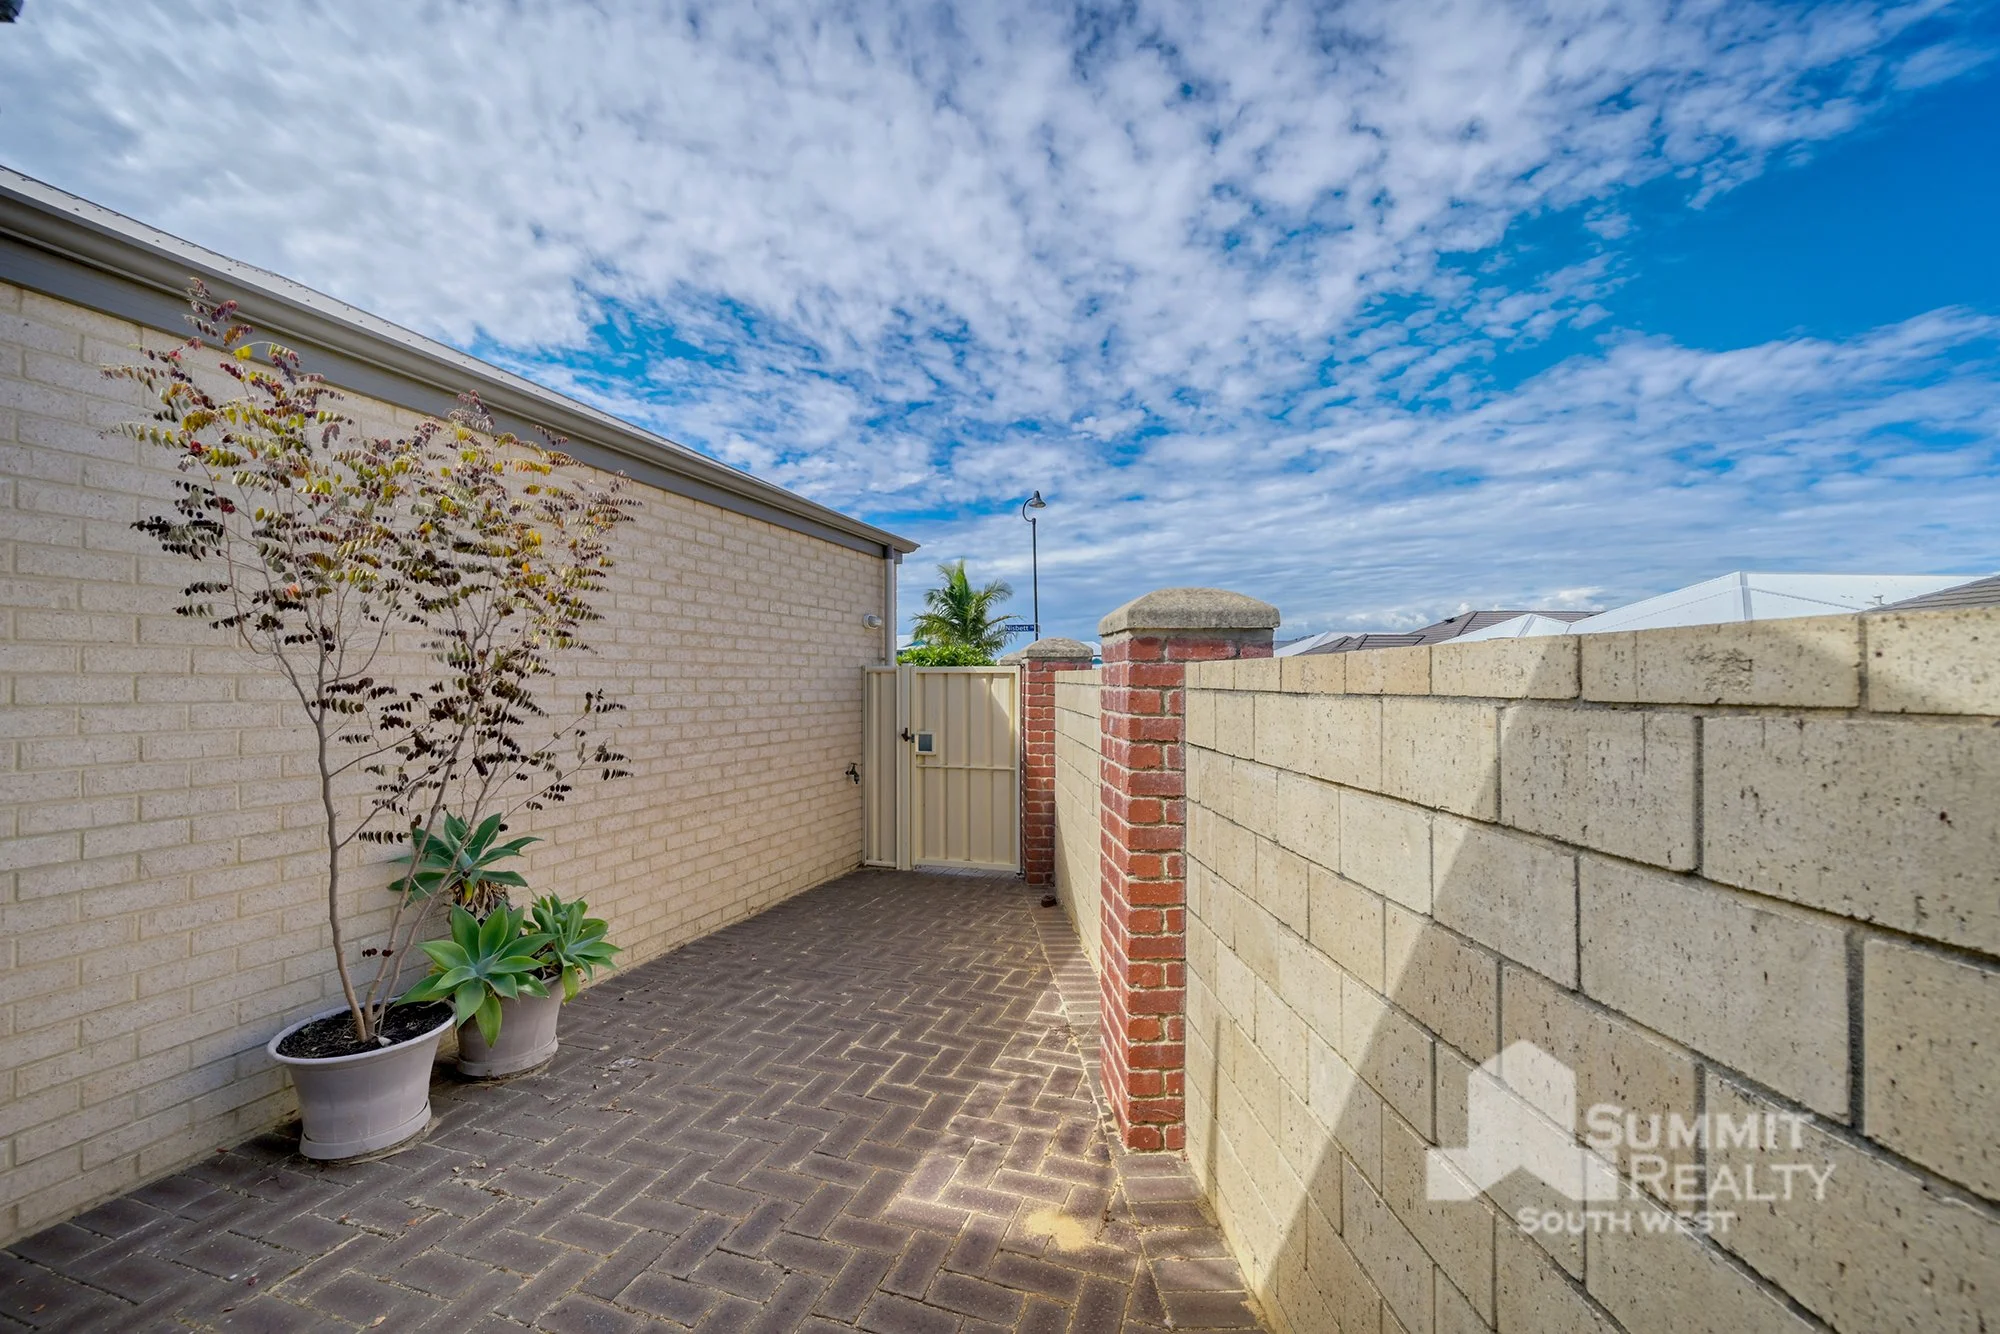
    • Side access to park behind secure gates

    • Built 1987

    • 773m2 block

    • Council Rates: $2,814

    • Water Rates: $1,313 Approx. P/YR

Proudly listed with:
Tim Cooper | 0437 068 028
tim@summitbunbury.com.au

Disclaimer:
This information is presented for the purpose of promoting and marketing this property. Whilst we have taken every reasonable measure to ensure the accuracy of the information provided, we do not provide any warranty or guarantee concerning its correctness. Summit Realty South West disclaims any responsibility for inaccuracies, errors, or omissions that may occur. We strongly advise all interested parties to conduct their own independent inquiries and verifications to confirm the accuracy of the information presented herein, prior to making an offer on the property.

Embed Block
Add an embed URL or code.
 

Interested in this property?

Contact Tim at 0437 068 028 or send a message below. Home Open times can be found here.
 
For SaleKellie Cooper
28 Cambria Road, Dalyellup

From $1,250,000

4 Bedrooms | 2 Bathrooms | Land Size: 699 m2


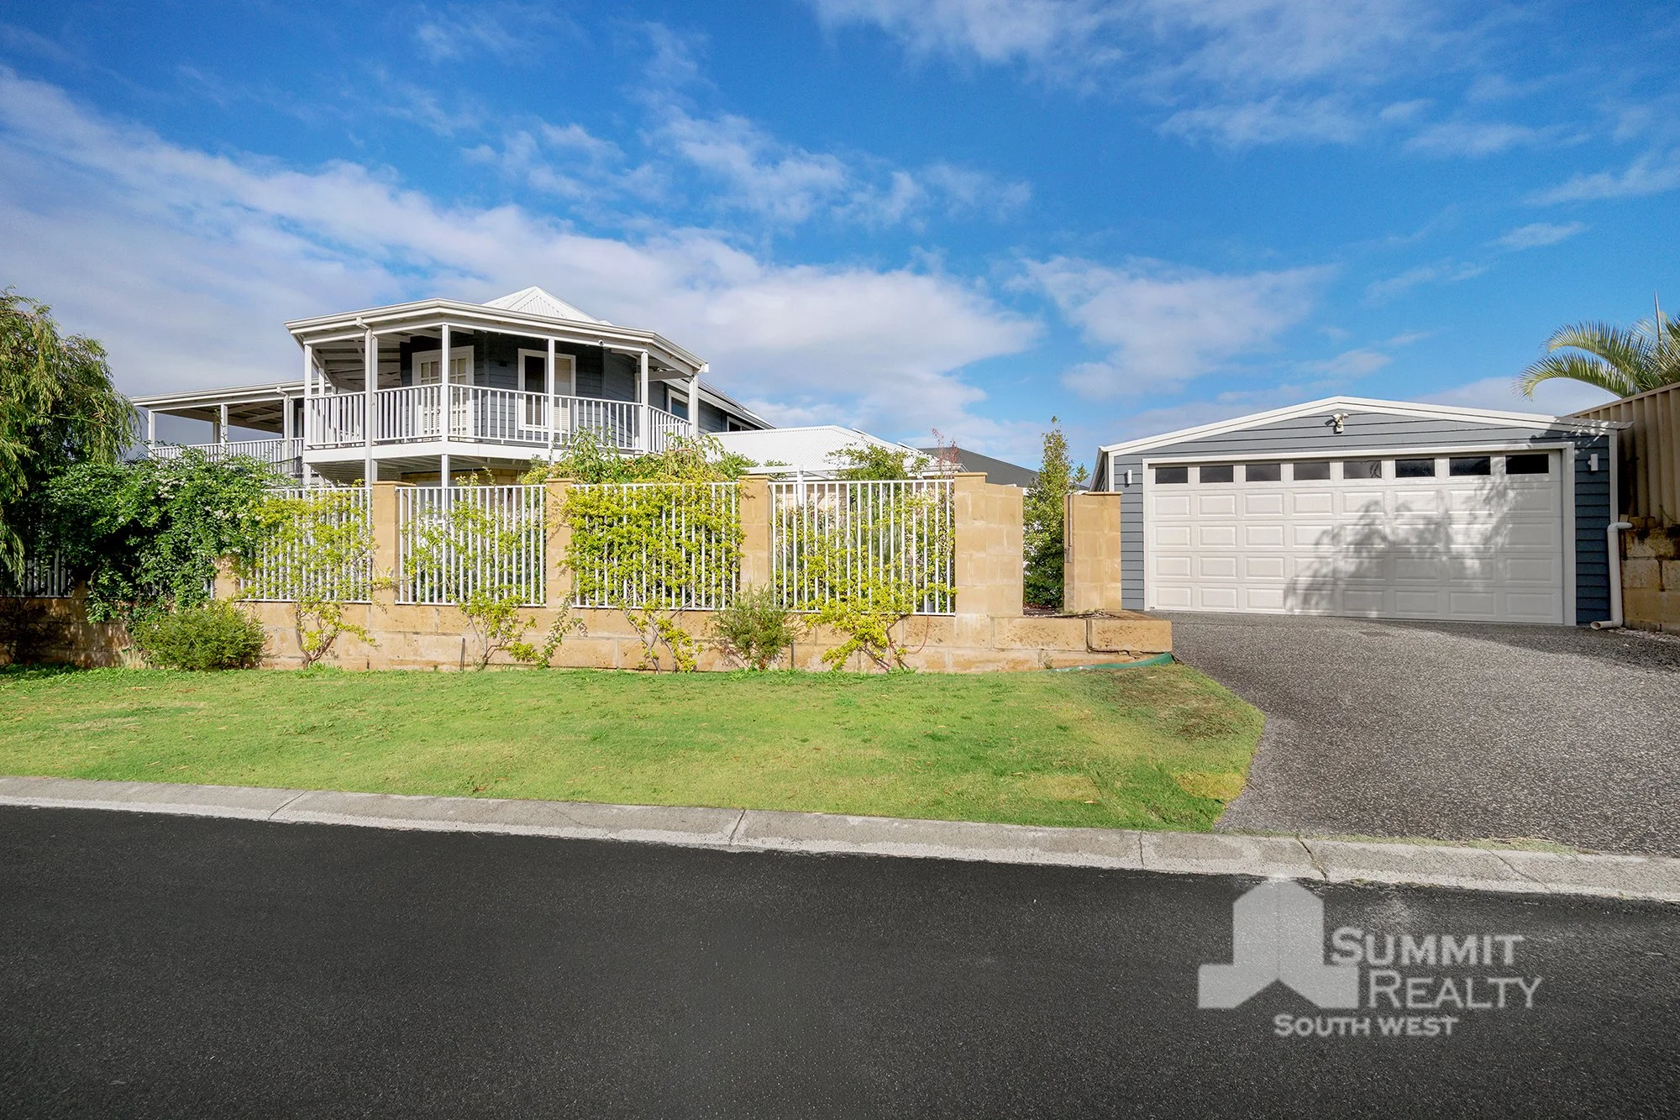
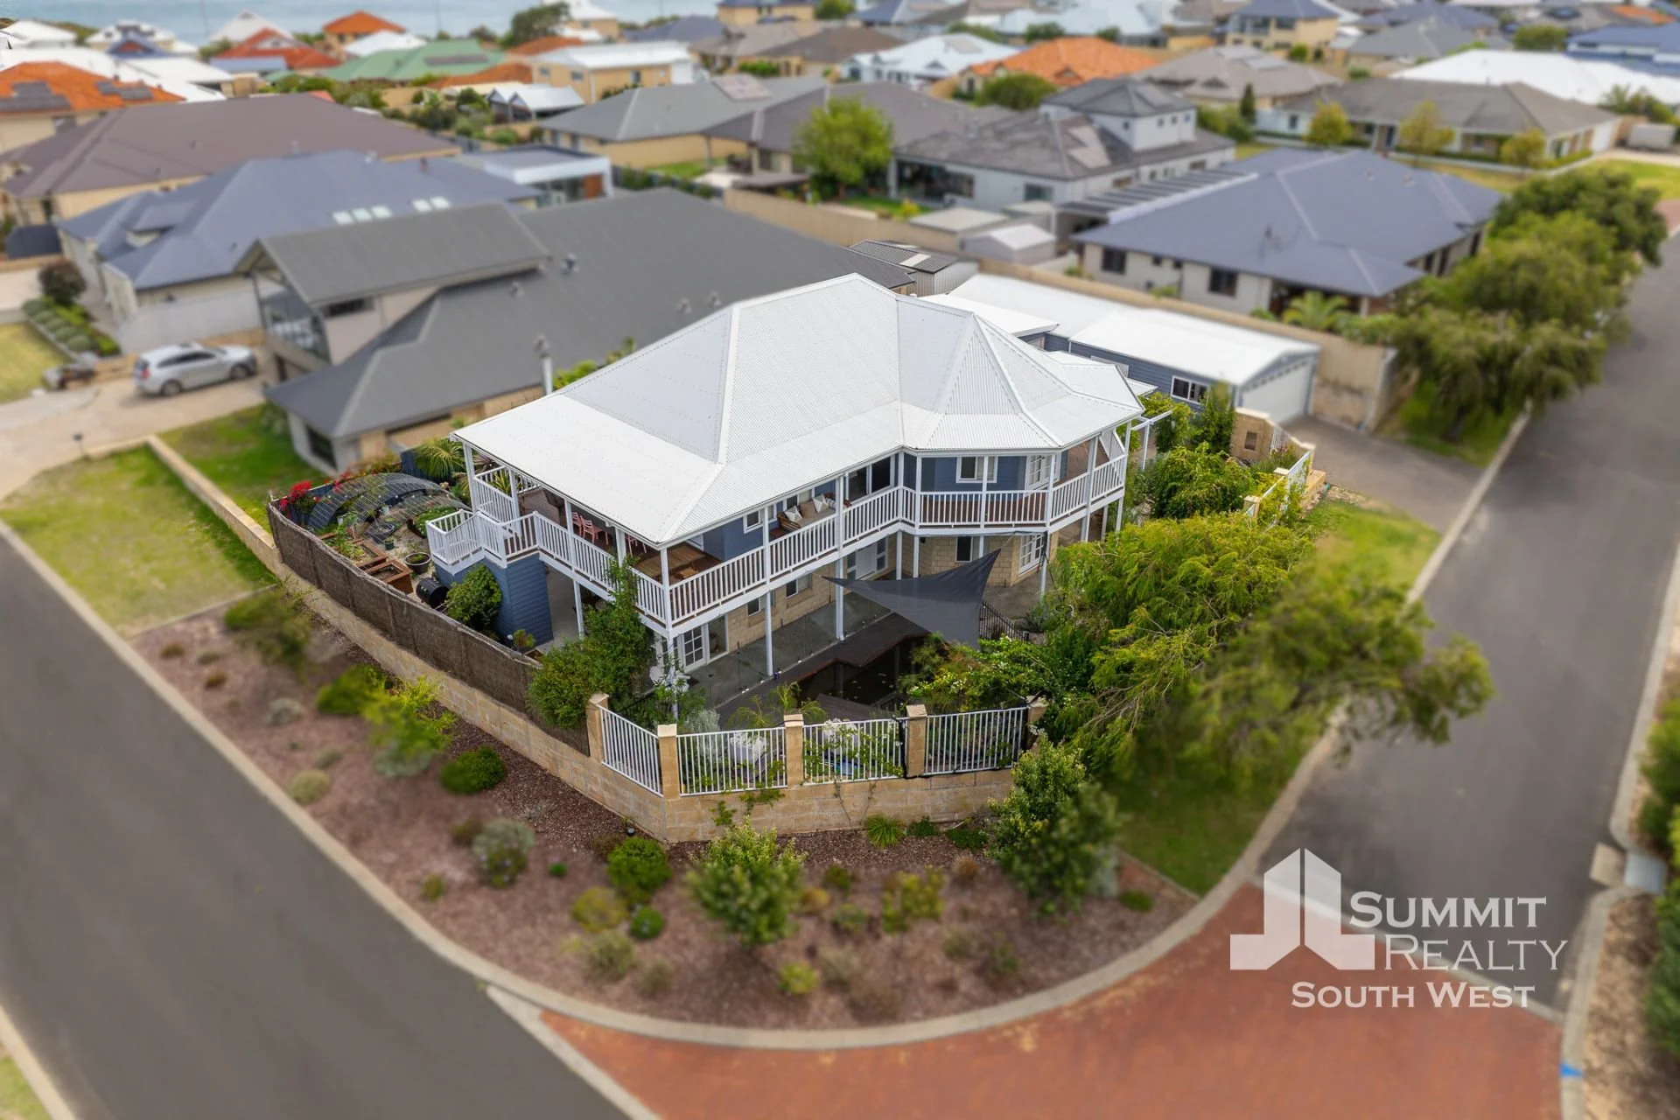
Beach Haven – 28 Cambria Road, Dalyellup

Don’t miss the opportunity to make 28 Cambria Road your home, where lifestyle and comfort come together seamlessly. Ideally suited to growing families and those who love to entertain, this residence truly covers all the essentials while offering a relaxed, easy living environment.

Positioned in a convenient location close to schools, shopping, and just 200m from the beach, it delivers both accessibility and a desirable coastal lifestyle feel. The recently modernized second bathroom and toilet,  together with an extended shed and garage, provides excellent use of space and everyday practicality.

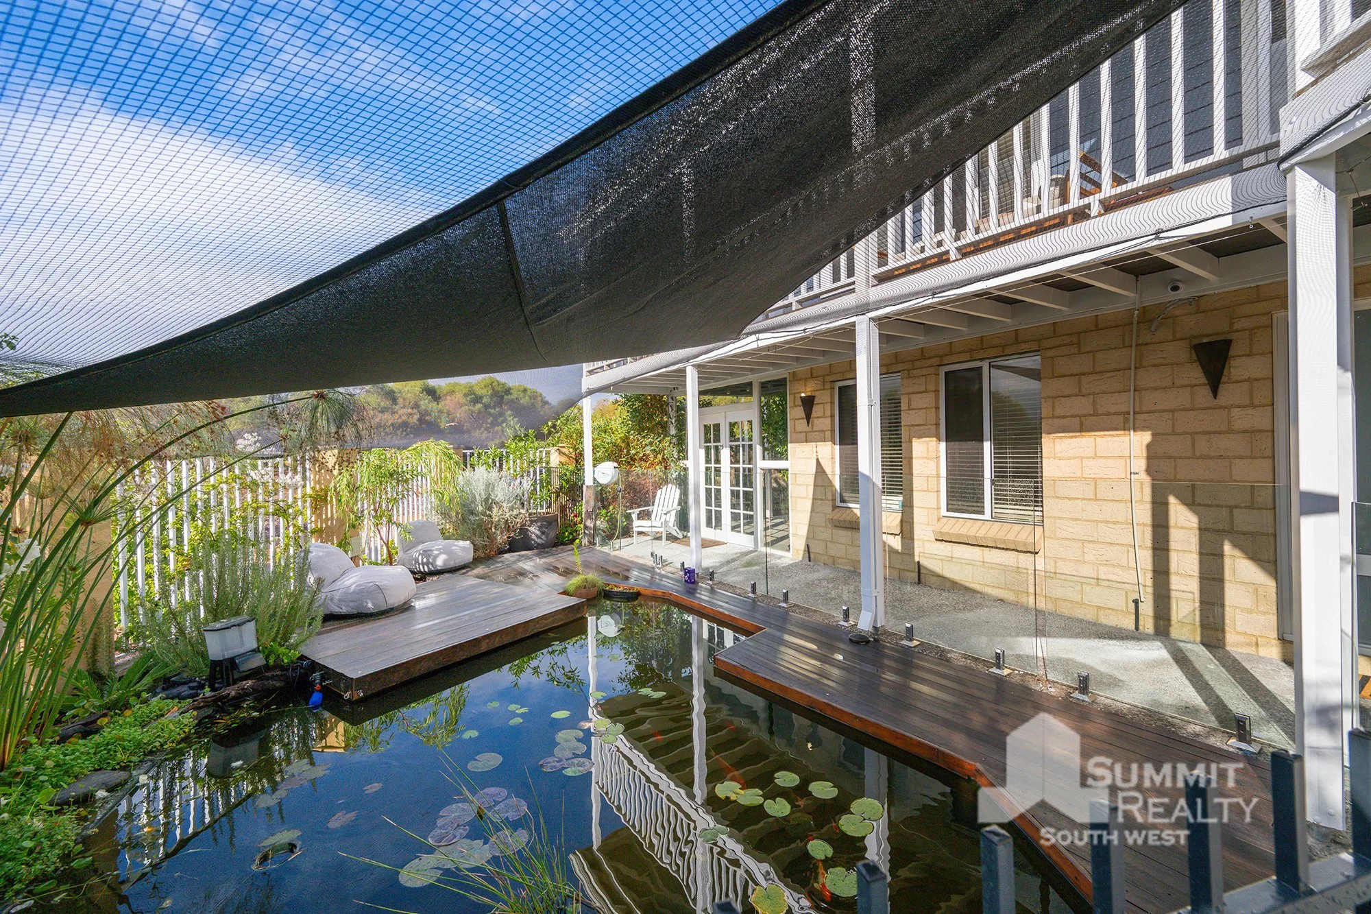
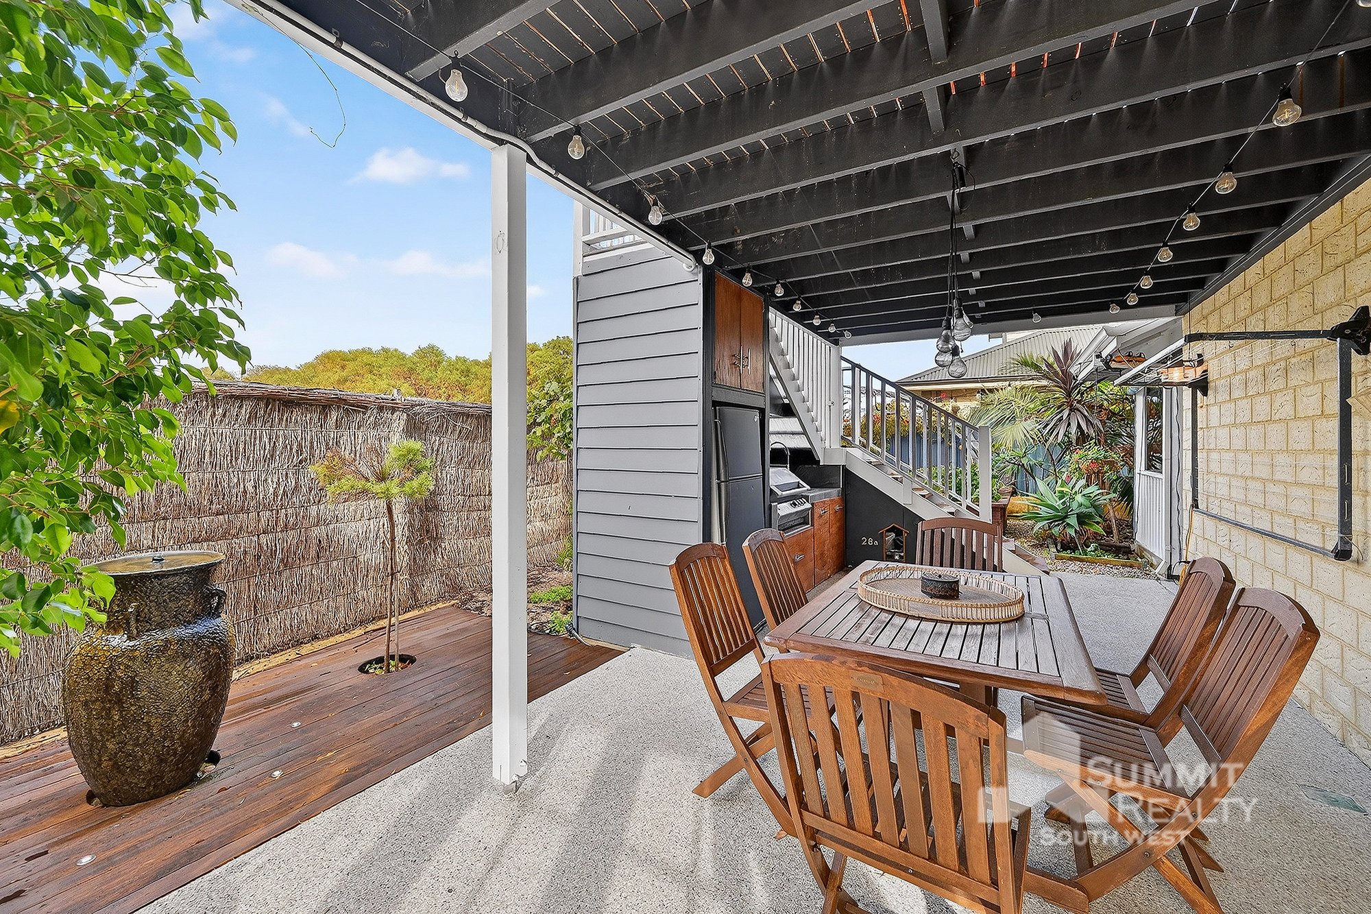
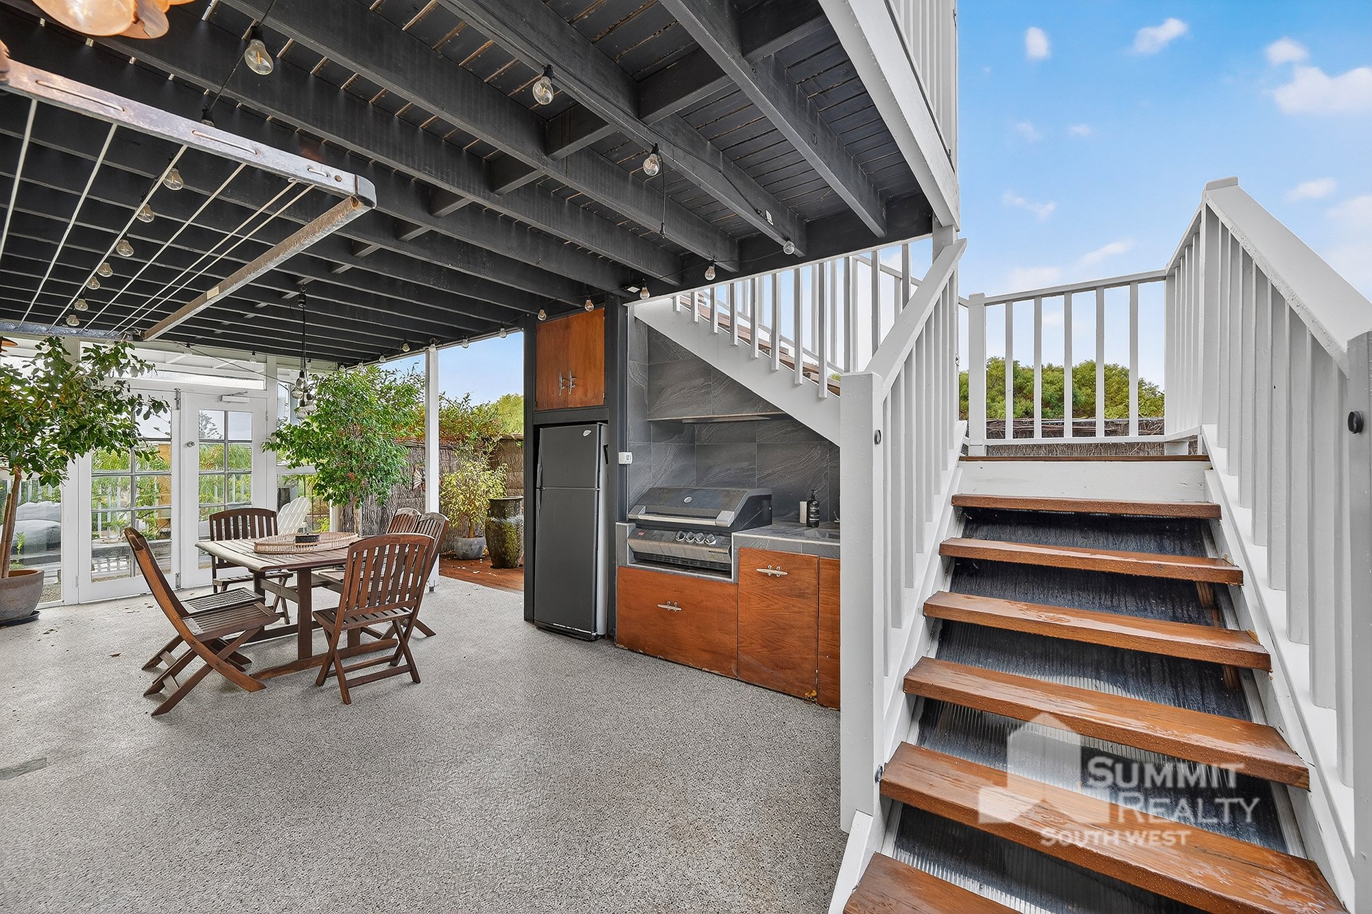
Outdoors, the property continues to impress with multiple sitting areas, a well-equipped outdoor kitchen, and a tranquil koi pond, creating the perfect setting for both relaxation and entertaining.

Homes with this combination of features, space, and location are rare. Don’t miss your chance to secure this fantastic opportunity!

    • Double garage

    • Open-plan kitchen, dining, and living area downstairs with cassette air conditioning

    • Well-appointed kitchen with ample cupboard space and dishwasher

    • Front lounge/theatre room with split system air conditioning

    • Spacious master bedroom with ensuite and balcony access

    • Three secondary bedrooms, all with built-in robes and balcony access

    • Separate study or optional 5th bedroom

    • Ducted air conditioning upstairs

    • Renovated second bathroom and separate toilet

    • Laundry with double-door linen cupboard

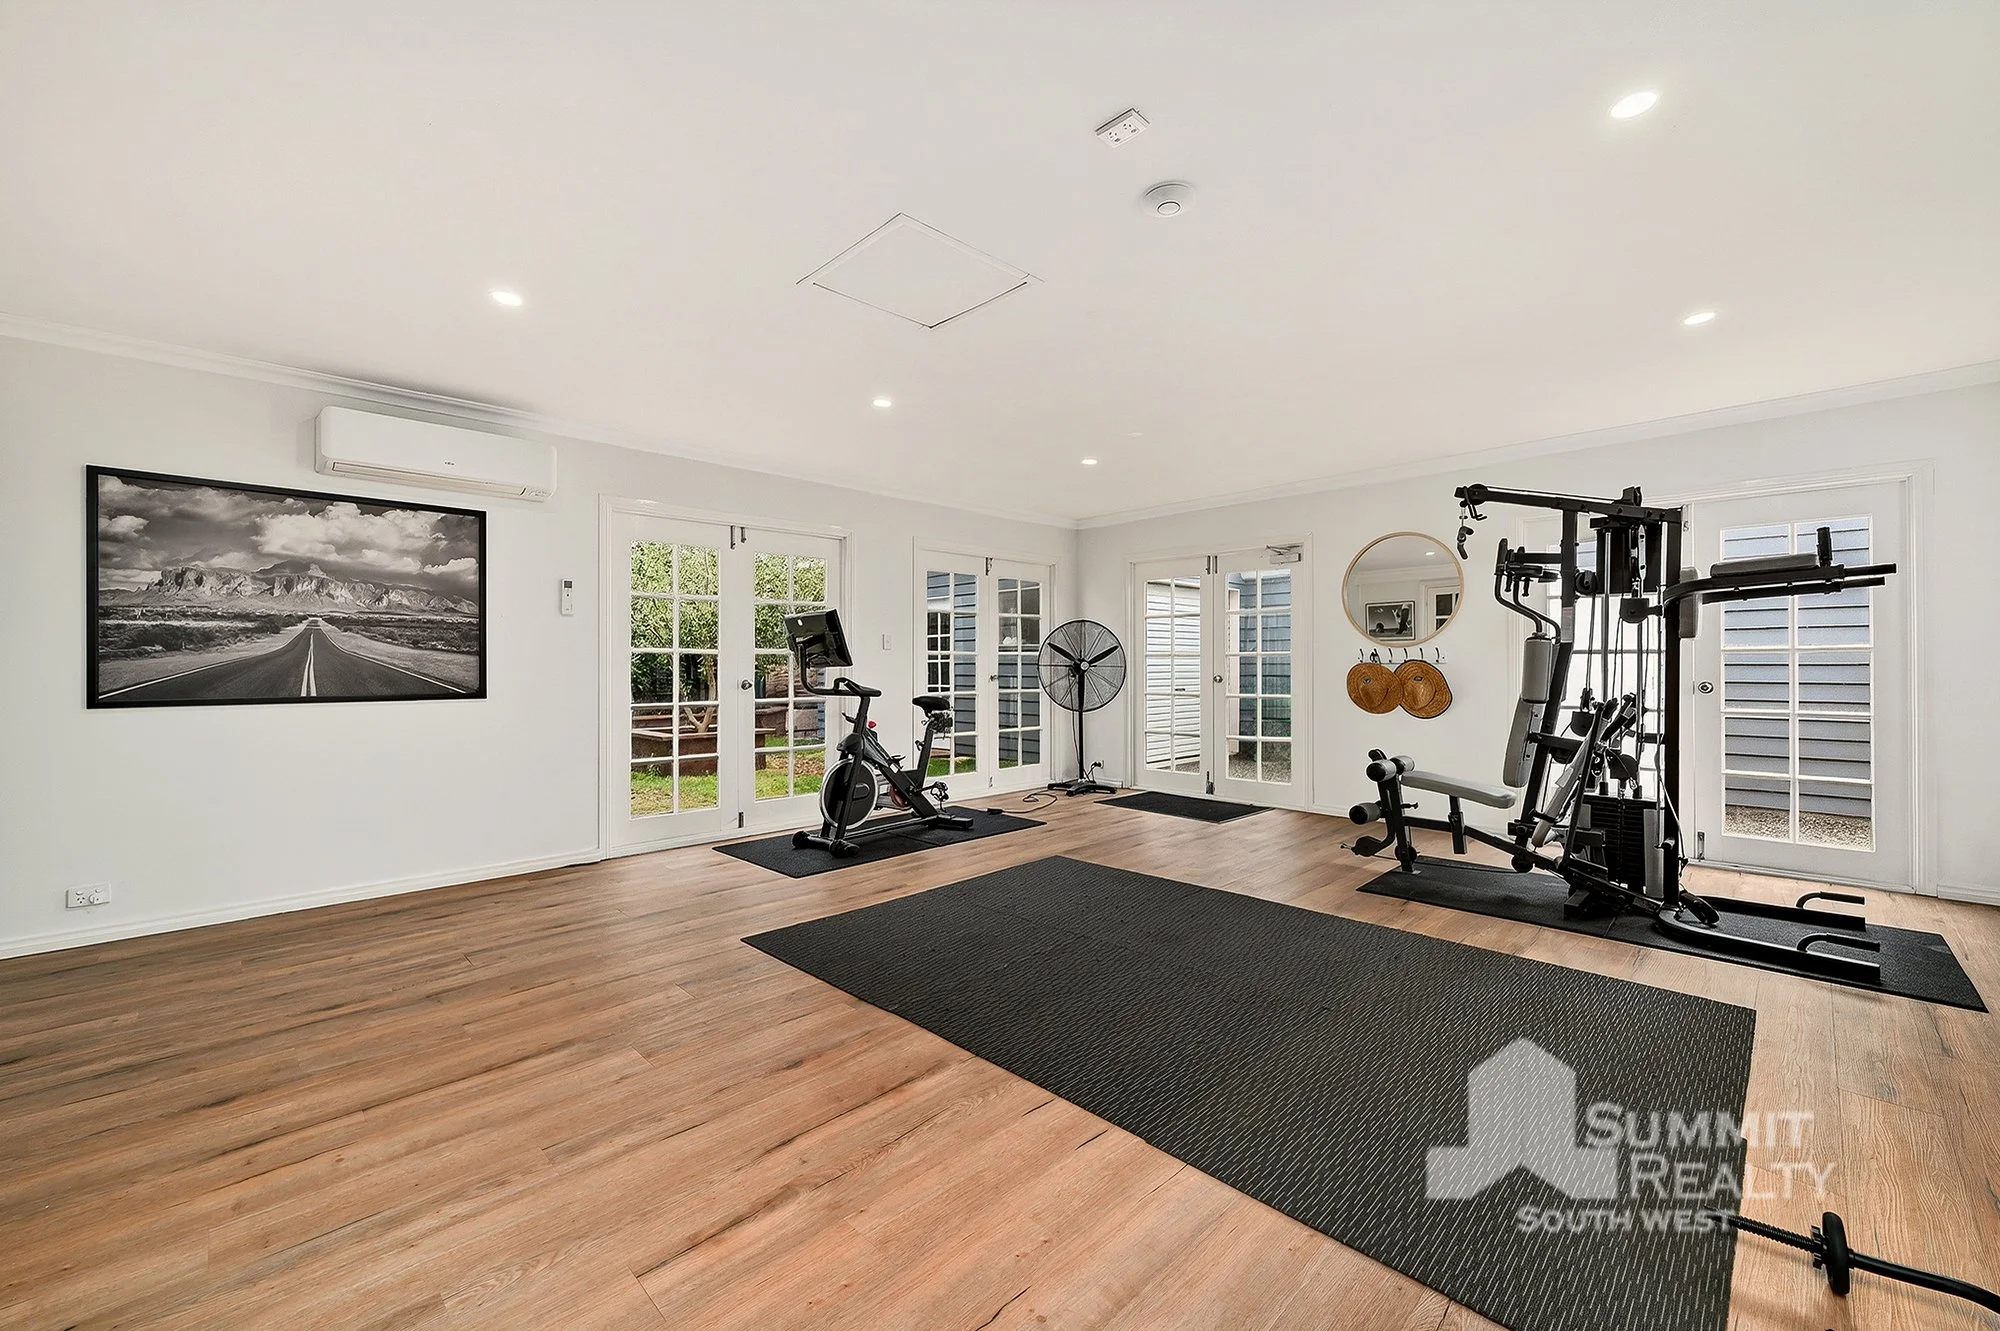
    • Large studio or gym featuring warm timber flooring and split system air conditioning

    • Outdoor sitting area with wood fire

    • Outdoor kitchen with built-in BBQ

    • Fully fenced koi pond

    • Raised garden beds, ideal for a vegetable garden

    • Outdoor shower

    • Extended shed and garage with workshop space

    • Solar panel system with battery storage

    • Security camera system installed

    • Walking distance to the beach – approx. 200m

    • Built: 2007 by Cedar Homes

    • 699 sqm corner block

    • Water Rates: $1,168.53 approx. P/YR

    • Council Rates: $3,275.35 approx. P/YR

Proudly listed with:
Tim Cooper | 0437 068 028
tim@summitbunbury.com.au

Disclaimer:
This information is presented for the purpose of promoting and marketing this property. Whilst we have taken every reasonable measure to ensure the accuracy of the information provided, we do not provide any warranty or guarantee concerning its correctness. Summit Realty South West disclaims any responsibility for inaccuracies, errors, or omissions that may occur. We strongly advise all interested parties to conduct their own independent inquiries and verifications to confirm the accuracy of the information presented herein, prior to making an offer on the property.


Interested in this property?

Contact Tim at 0437 068 028 or send a message below. Home Open times can be found here.
 
For SaleKellie Cooper
41 Biesiot Street, Carey Park

From $770,000

3 Bedroom | 2 Bathroom | Land Size: 443 m2


Easy Living and Comfort in Carey Park

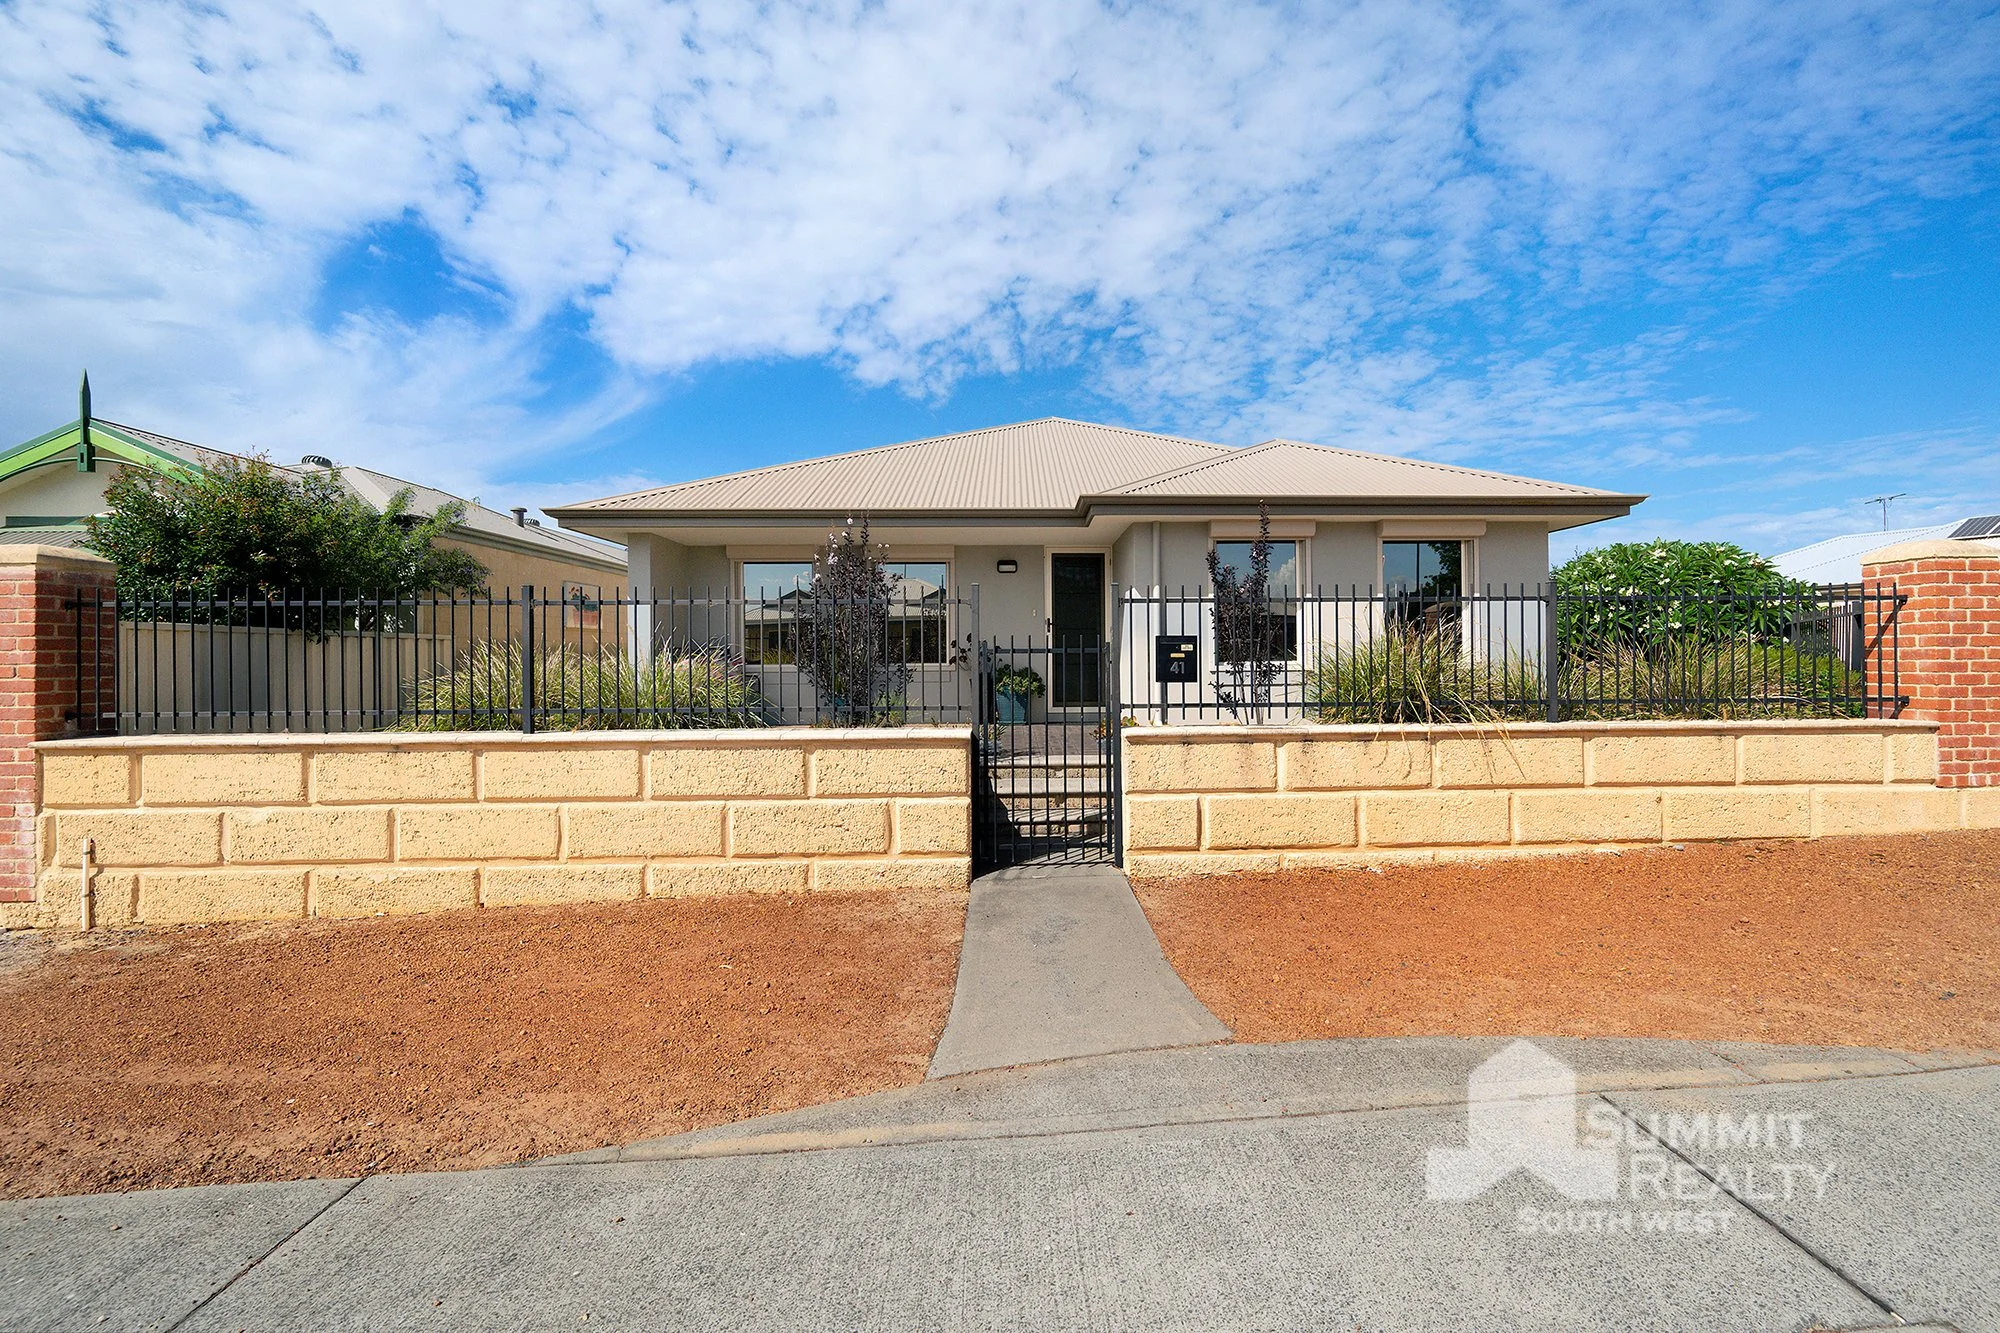
Situated on a 443sqm block and immaculately presented, this 3-bedroom, 2-bathroom home offers the perfect blend of comfort and convenience. Ideal for first-home buyers, small families, or savvy investors looking to expand their portfolio.

Thoughtfully designed with ample storage throughout, the home caters to practical everyday living. Enjoy energy efficiency with solar panels, and relax in the open-plan main living area complete with a split system air conditioner for year-round comfort. Step outside to the alfresco area with blinds—perfect for entertaining guests or unwinding in privacy.

Located close to Bunbury’s CBD, local schools, and parks, this home offers a lifestyle of ease and accessibility.

    • Double garage

    • Large master bedroom with walk in robe and ensuite with separate toilet

    • Separate theatre room

    • 2 Secondary bedrooms, both with built-in robes

    • Generous sized main bathroom

    • Open plan main living area with Split system A/C and downlights

    • Kitchen with generous double door pantry

    • Laundry with large linen cupboard and separate toilet

    • Ample storage throughout

    • Roller Shutters

    • Alfresco with blinds

    • Automatic reticulation

    • Solar Panels

    • Built: 2009

    • Land Size: 443 sqm

    • Council Rates: $3,053.20 approx. P/YR

    • Water Rates: $1,313.53 approx. P/YR

Proudly listed with:
Tim Cooper | 0437 068 028
tim@summitbunbury.com.au

Disclaimer:
This information is presented for the purpose of promoting and marketing this property. Whilst we have taken every reasonable measure to ensure the accuracy of the information provided, we do not provide any warranty or guarantee concerning its correctness. Summit Realty South West disclaims any responsibility for inaccuracies, errors, or omissions that may occur. We strongly advise all interested parties to conduct their own independent inquiries and verifications to confirm the accuracy of the information presented herein, prior to making an offer on the property.


Interested in this property?

Contact Tim at 0437 068 028 or send a message below. Home Open times can be found here.
 
For SaleKellie Cooper
51 Tuart Street, Bunbury

From $1,895,000

4 Bedroom | 2 Bathroom | Land Size: 1012 m2


Timeless Character Home in a Prized Lifestyle Location

Step into timeless charm and modern comfort with this exclusive character home, perfectly positioned in one of Bunbury's most sought-after locations.

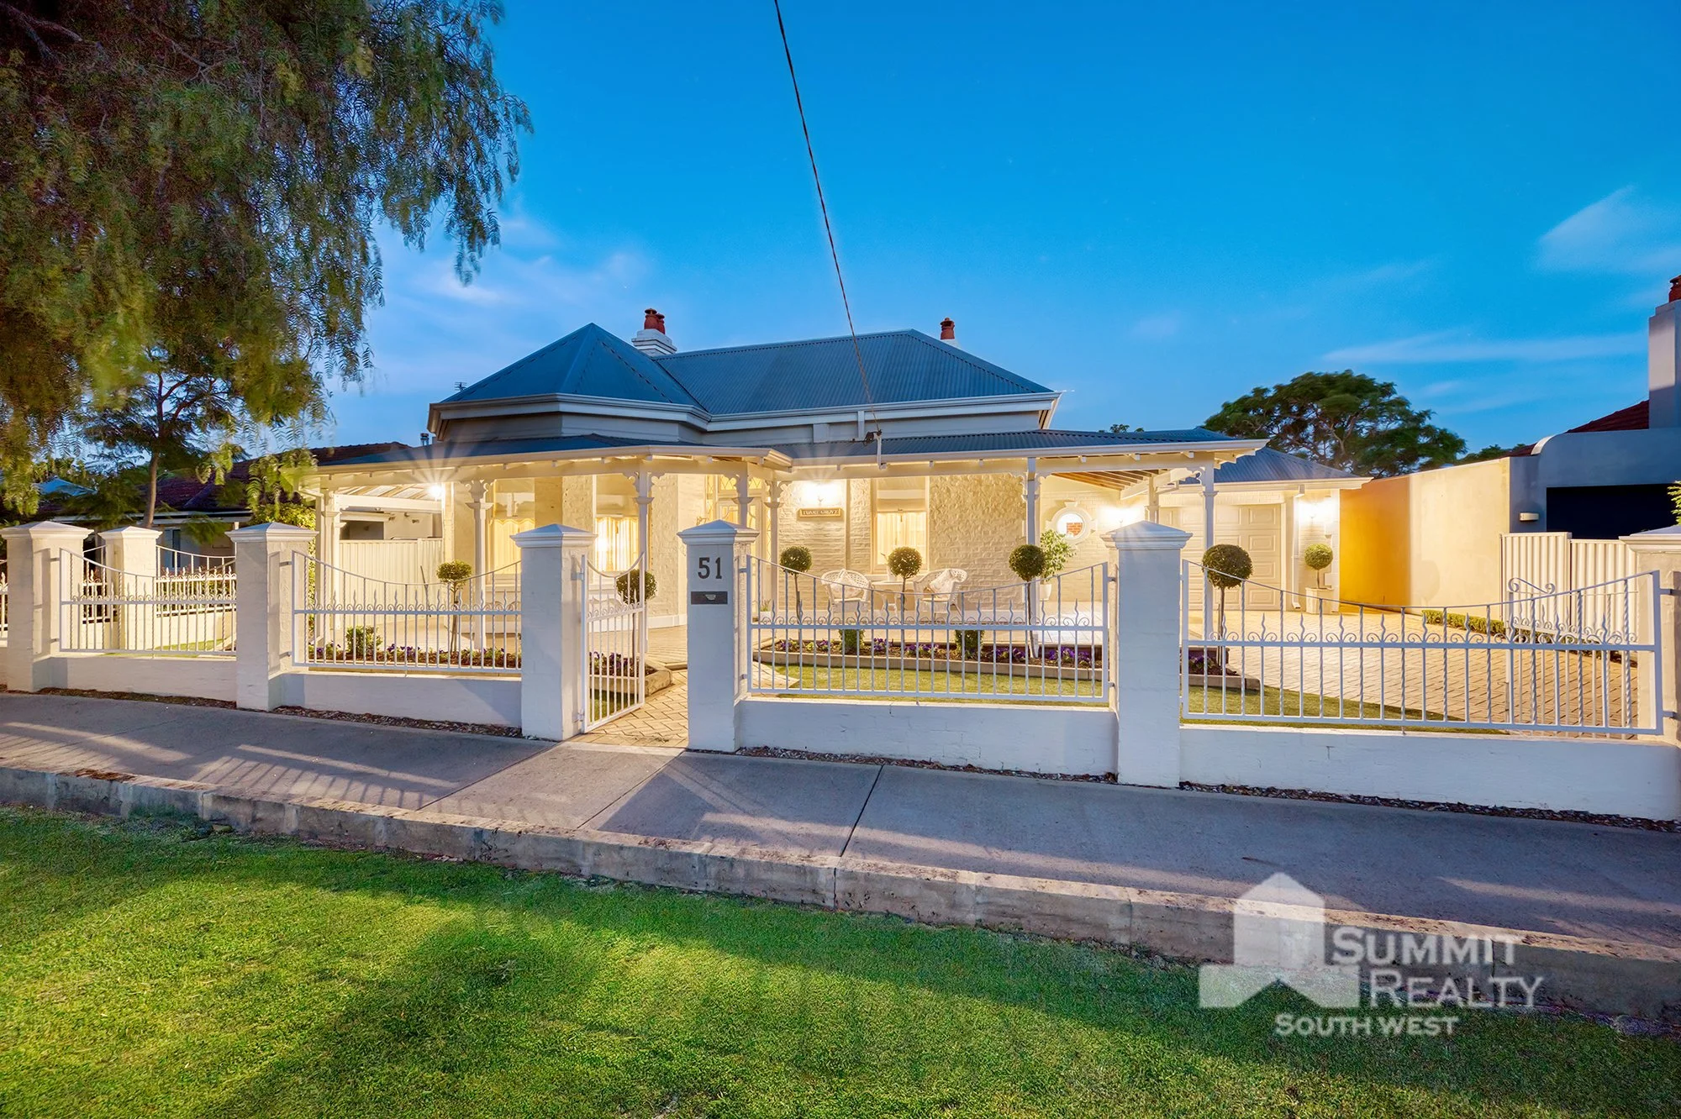
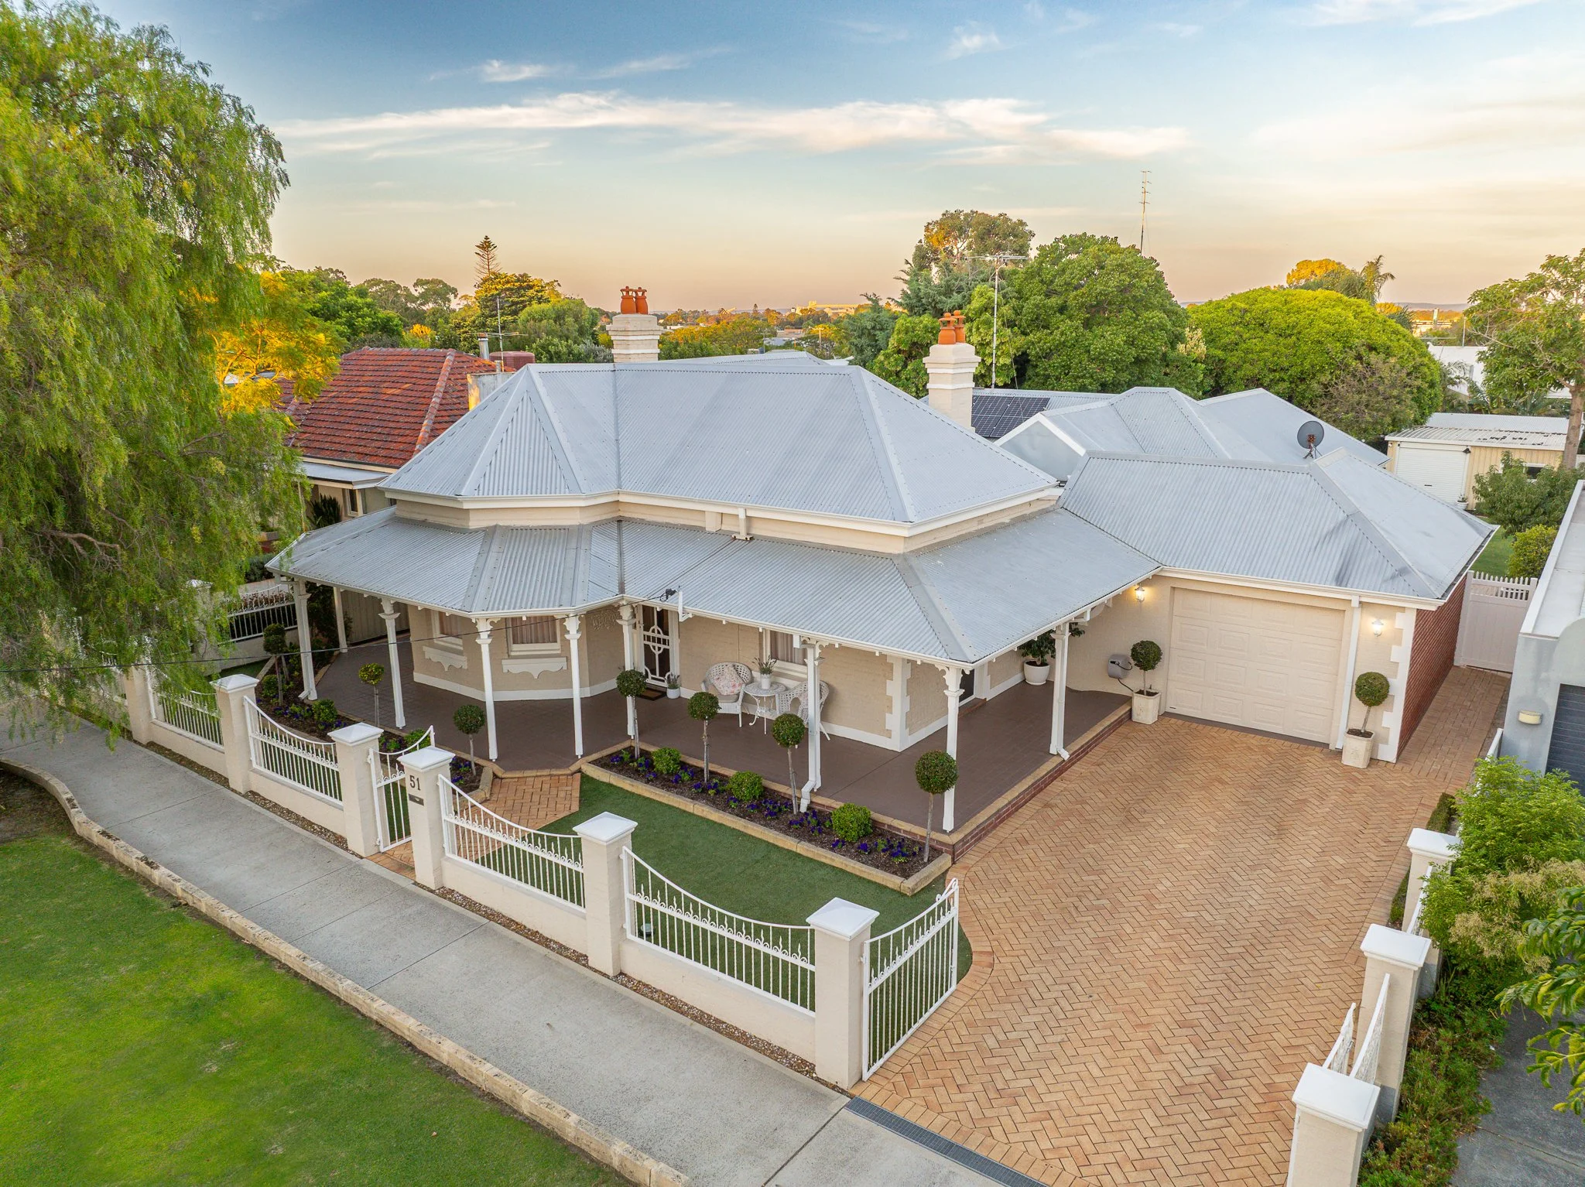
From the moment you arrive, you'll be captivated by the home's unique street presence, featuring classic architectural details, a welcoming façade, and beautifully established gardens. Inside, the residence seamlessly blends period charm with contemporary living, showcasing high ceilings, polished timber floors, and elegant decorative features throughout.

The spacious layout offers multiple living areas, ideal for both relaxed family living and sophisticated entertaining. A well-appointed kitchen sits at the heart of the home, complete with quality appliances, ample storage, and a seamless connection to the dining and outdoor areas.

Generous bedrooms provide comfort and privacy, while the master suite offers a peaceful retreat. Updated bathrooms combine style and functionality, enhancing everyday living.

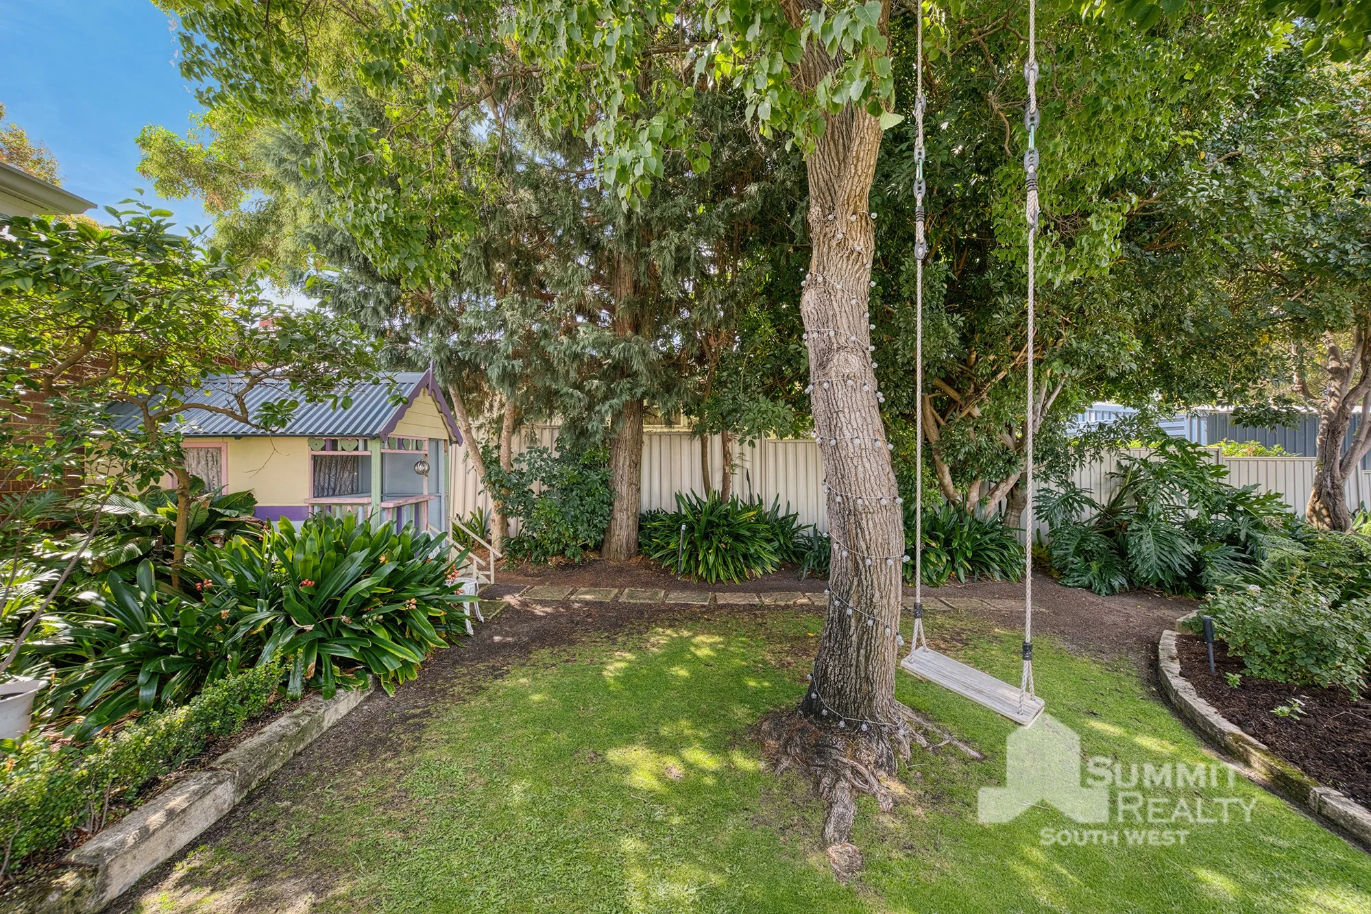
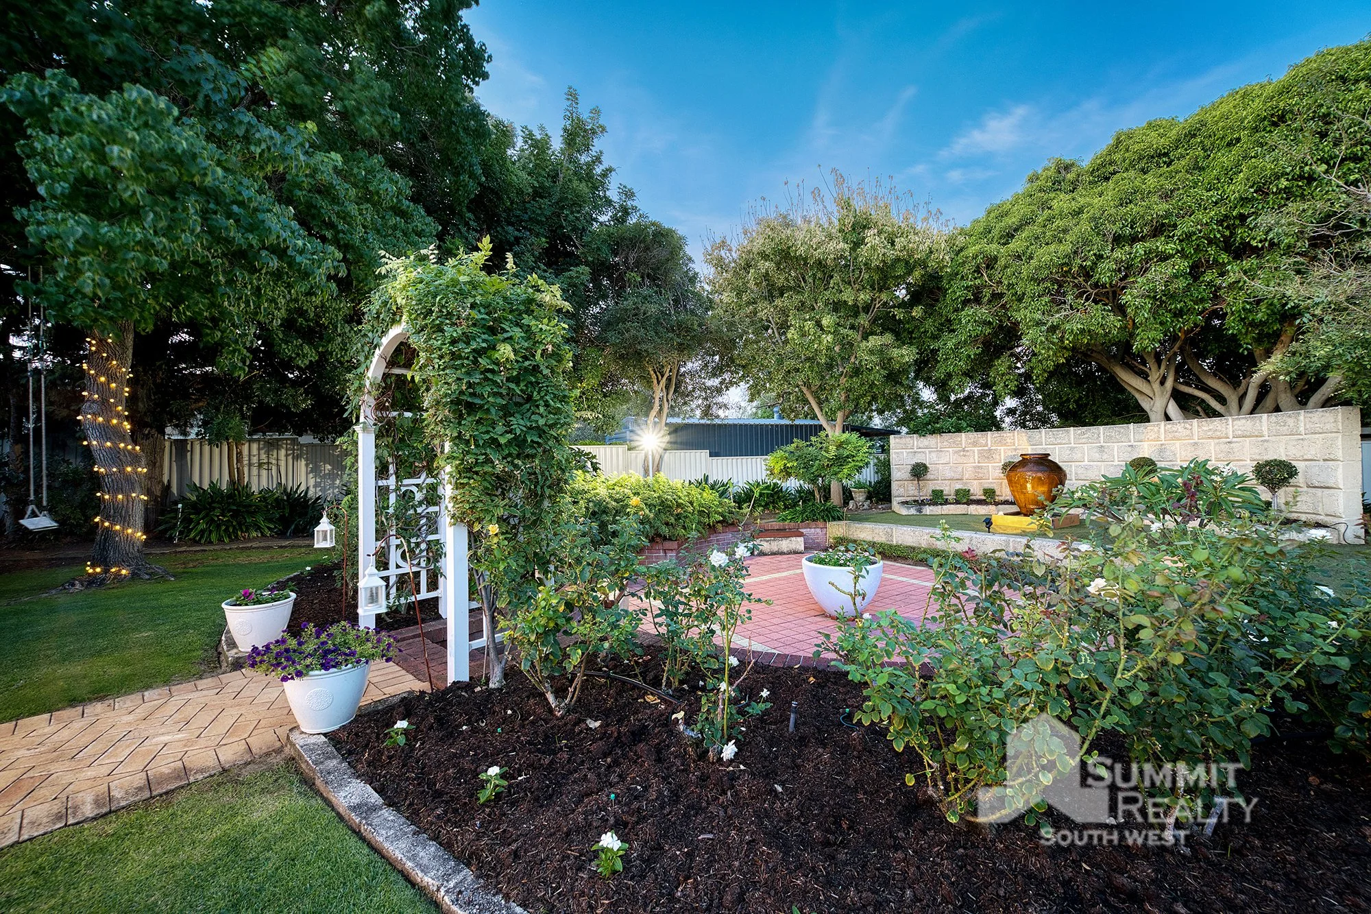
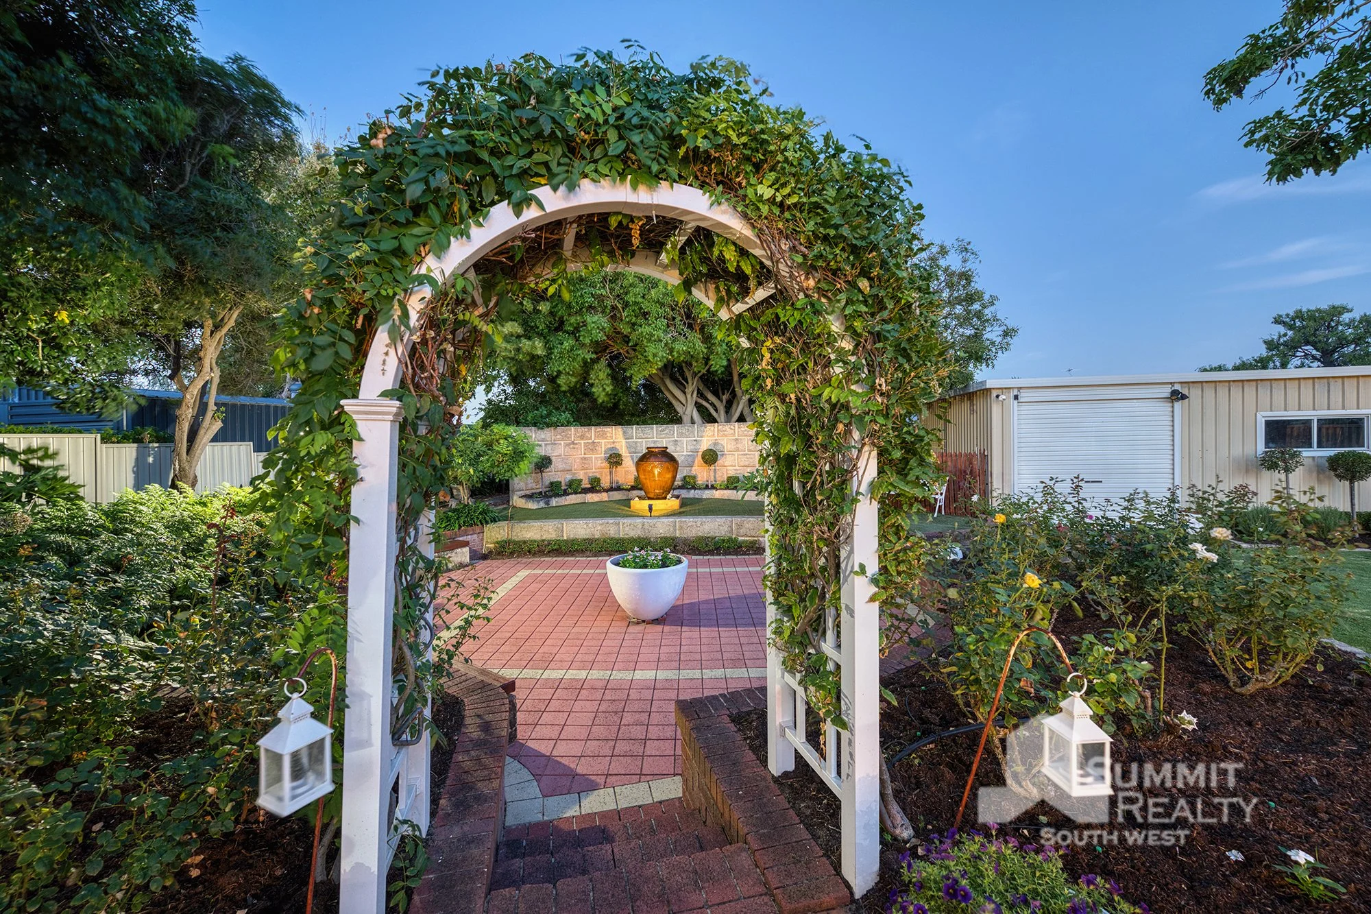
Step outside to discover a private outdoor sanctuary, perfect for entertaining guests or enjoying quiet moments surrounded by greenery. Whether it's weekend gatherings or evening relaxation, this space delivers year-round appeal.

Located in a tightly held, highly desirable neighbourhood on a sprawling 1012sqm, you'll enjoy close proximity to quality schools, local cafés, parks, and convenient transport options-making this an exceptional lifestyle opportunity.

Homes of this calibre in such a prized location are rarely offered. Don't miss your chance to secure a truly special property.

    • Picture perfect front façade with front porch

    • Elegant entry way

    • Separate formal front lounge room

    • Master suite complete with a generous ensuite and walk-in robe

    • Three secondary bedrooms, two with built-in robes

    • Kitchen of your dreams featuring breakfast bar, island bench, endless storage and quality appliances

    • Recently installed Gas log fire – extensive heating capacity

    • Open plan main living area flowing onto the decked alfresco

    • Built in bar to the main living area

    • Laundry with endless storage

    • Decked alfresco area with café blinds allowing for year-round entertaining

    • Ducted vacuum system

    • Airconditioning units in living and main bedroom

    • Powered shed – approx. 5 x 5.6m

    • Bore and fully reticulated gardens

    • Assortment of fruit trees

    • Solar with 15kW battery – Recently installed

    • Garage with drive-through access to the backyard

    • Beautifully maintained and reticulated lawns & gardens

    • Bunbury Primary and Bunbury Senior High School zone

    • Original home built 1914

    • Land Size: 1,012 m2

    • Council Rates: $3,148 Approx P/YR

    • Water Rates: $1,313 Approx P/YR

Proudly listed with:
Tim Cooper | 0437 068 028
tim@summitbunbury.com.au

Disclaimer:
This information is presented for the purpose of promoting and marketing this property. Whilst we have taken every reasonable measure to ensure the accuracy of the information provided, we do not provide any warranty or guarantee concerning its correctness. Summit Realty South West disclaims any responsibility for inaccuracies, errors, or omissions that may occur. We strongly advise all interested parties to conduct their own independent inquiries and verifications to confirm the accuracy of the information presented herein, prior to making an offer on the property.


Interested in this property?

Contact Tim at 0437 068 028 or send a message below. Home Open times can be found here.
 
For SaleKellie Cooper
16 Belvoir Way, Dalyellup

From $450,000

Land Size: 433 m2


Build Your Beachside Dream in Dalyellup


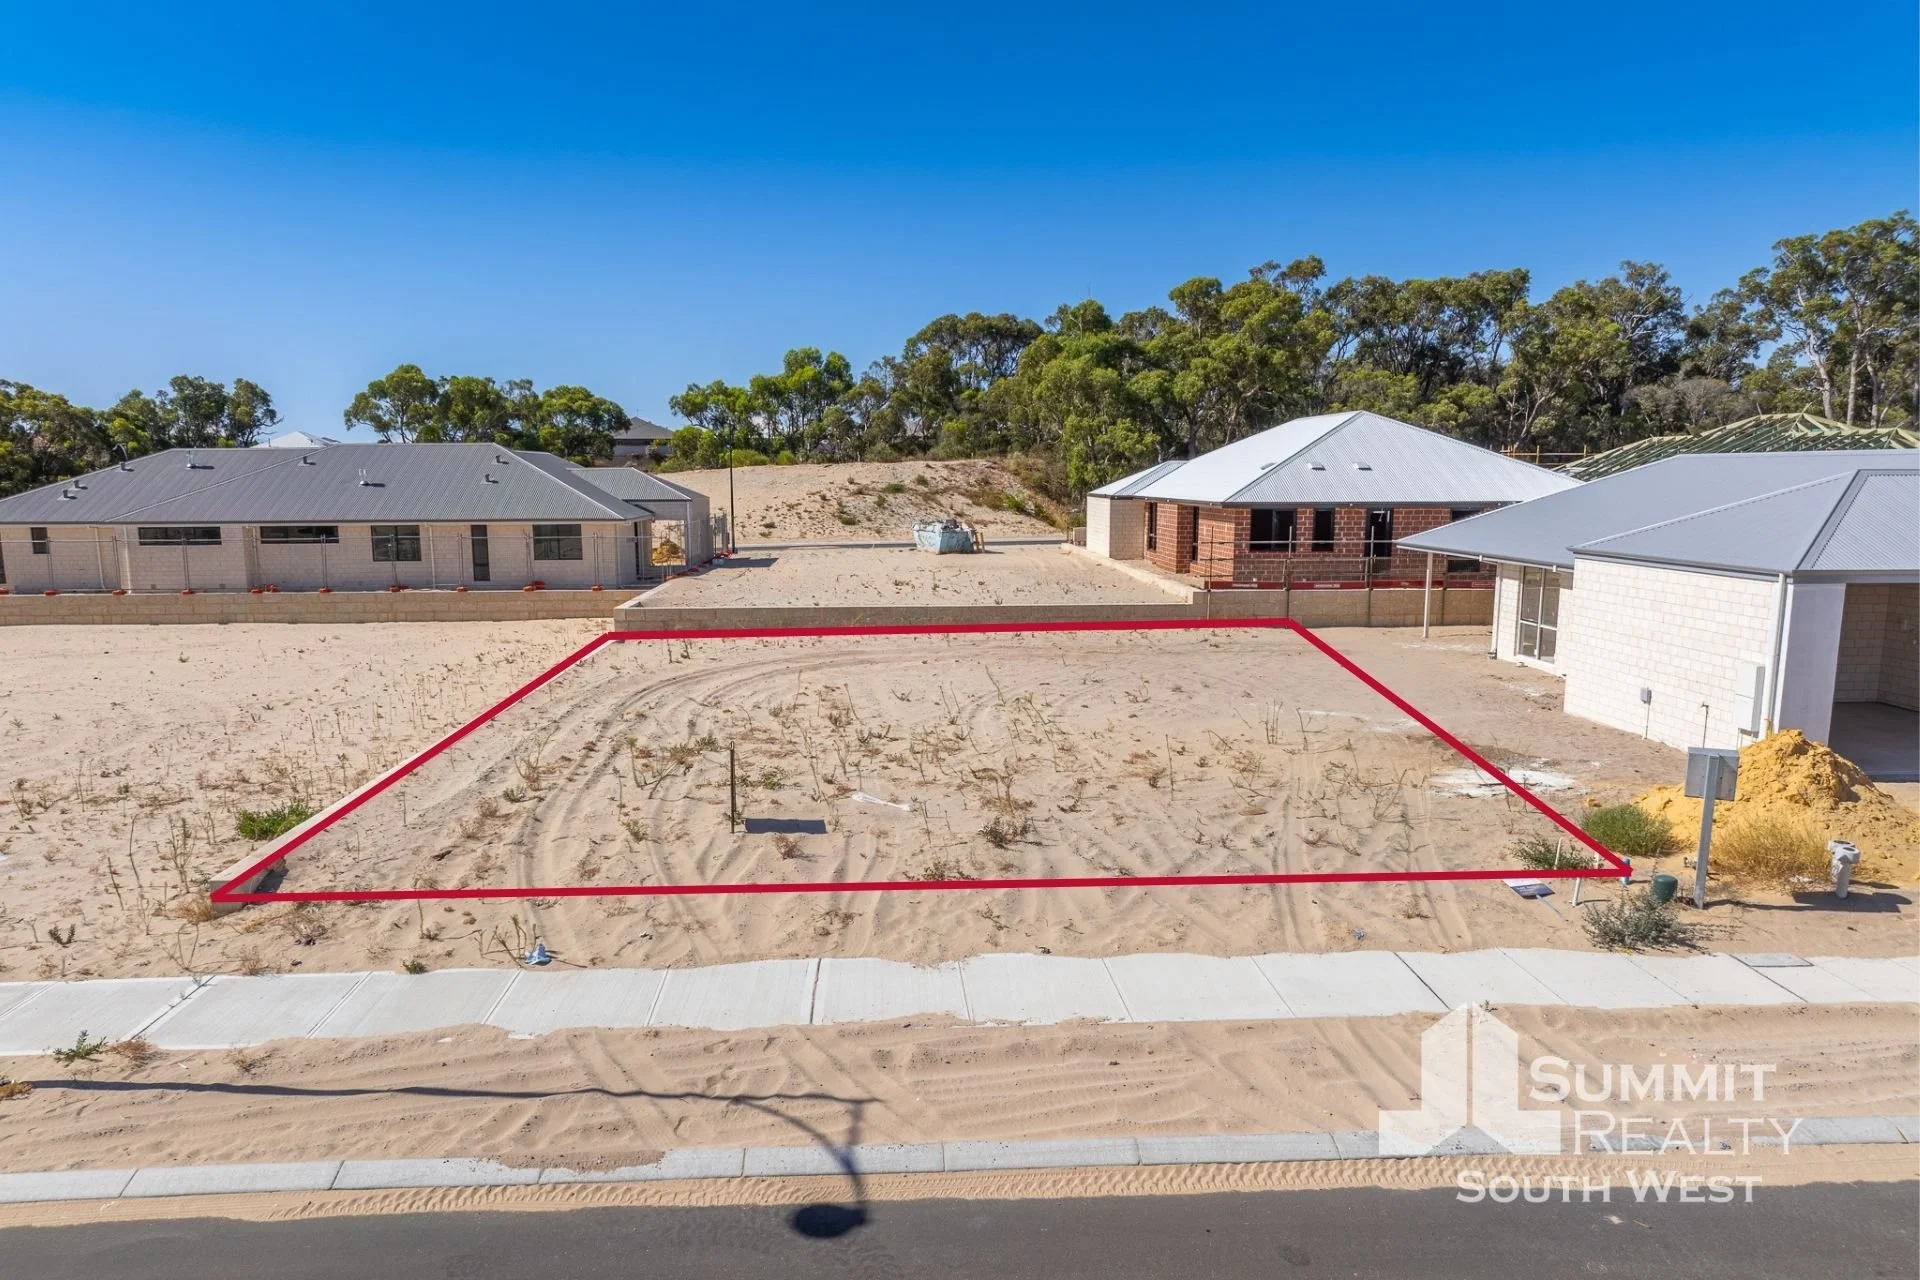
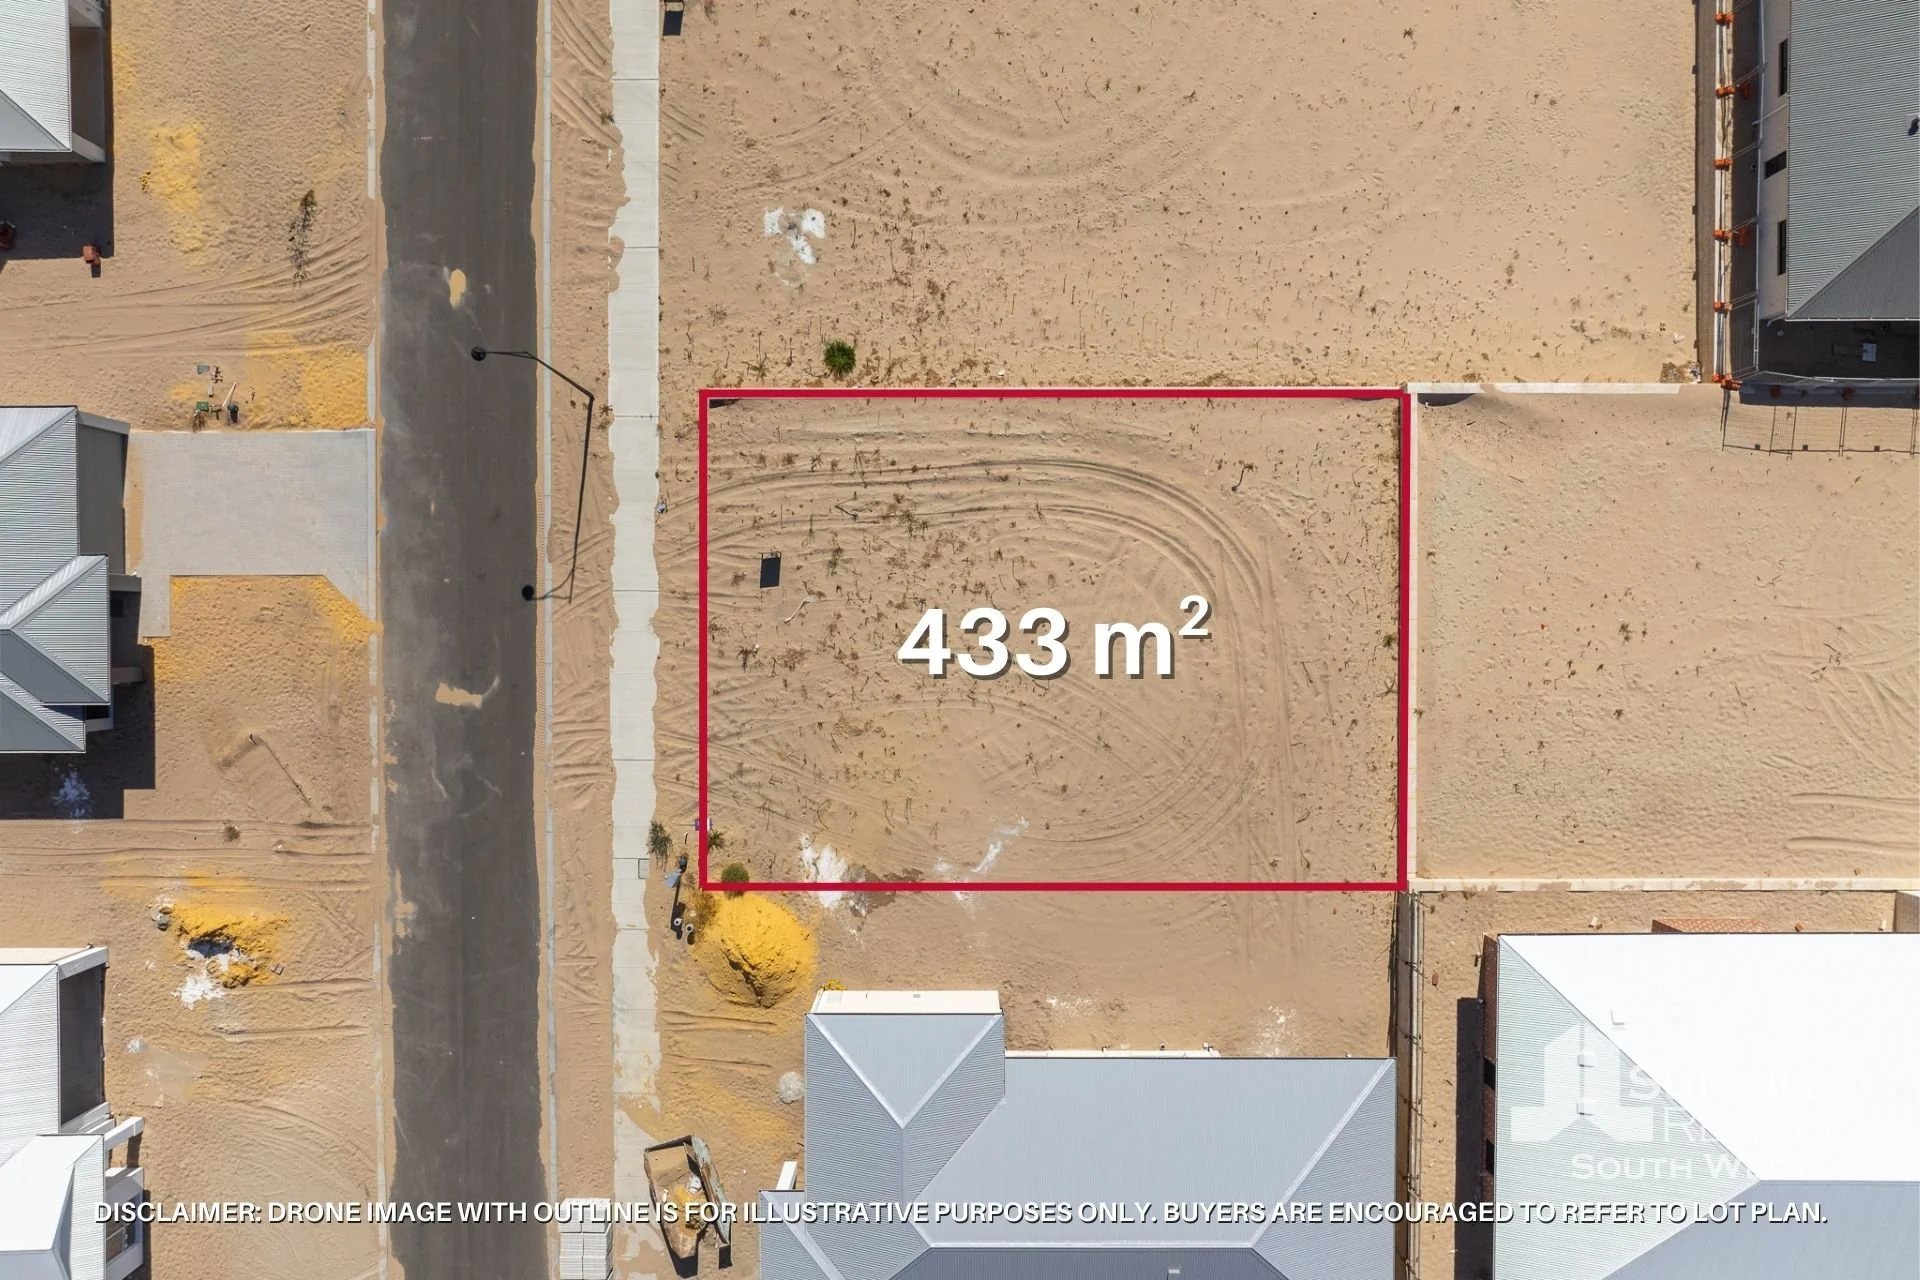

Ideally positioned in the highly sought-after beachside suburb of Dalyellup, this is your chance to secure 433m² of land to build your dream home or a smart investment property. Enjoy the perfect balance of lifestyle and convenience, with nearby amenities, schools, and local shops all within easy reach.

Vacant land this close to the beach in such a desirable and growing community is becoming increasingly rare. Don't miss the opportunity to explore the possibilities at 16 Belvoir Way.

    • Block size: 433m2

    • Council Rates: $1692 Approx. P/YR

    • Water Rates: $413 Approx. P/YR

    • Water, sewerage and power all available

Proudly listed with:
Tim Cooper | 0437 068 028
tim@summitbunbury.com.au

Disclaimer:
This information is presented for the purpose of promoting and marketing this property. Whilst we have taken every reasonable measure to ensure the accuracy of the information provided, we do not provide any warranty or guarantee concerning its correctness. Summit Realty South West disclaims any responsibility for inaccuracies, errors, or omissions that may occur. We strongly advise all interested parties to conduct their own independent inquiries and verifications to confirm the accuracy of the information presented herein, prior to making an offer on the property.


Interested in this property?

Contact Tim at 0437 068 028 or send a message below. Home Open times can be found here.
 
For SaleKellie Cooper
56 Scaffidi Place, Donnybrook

From $550,000



Land Size: 6770 m2


Build Your Dream Home in Irishtown!

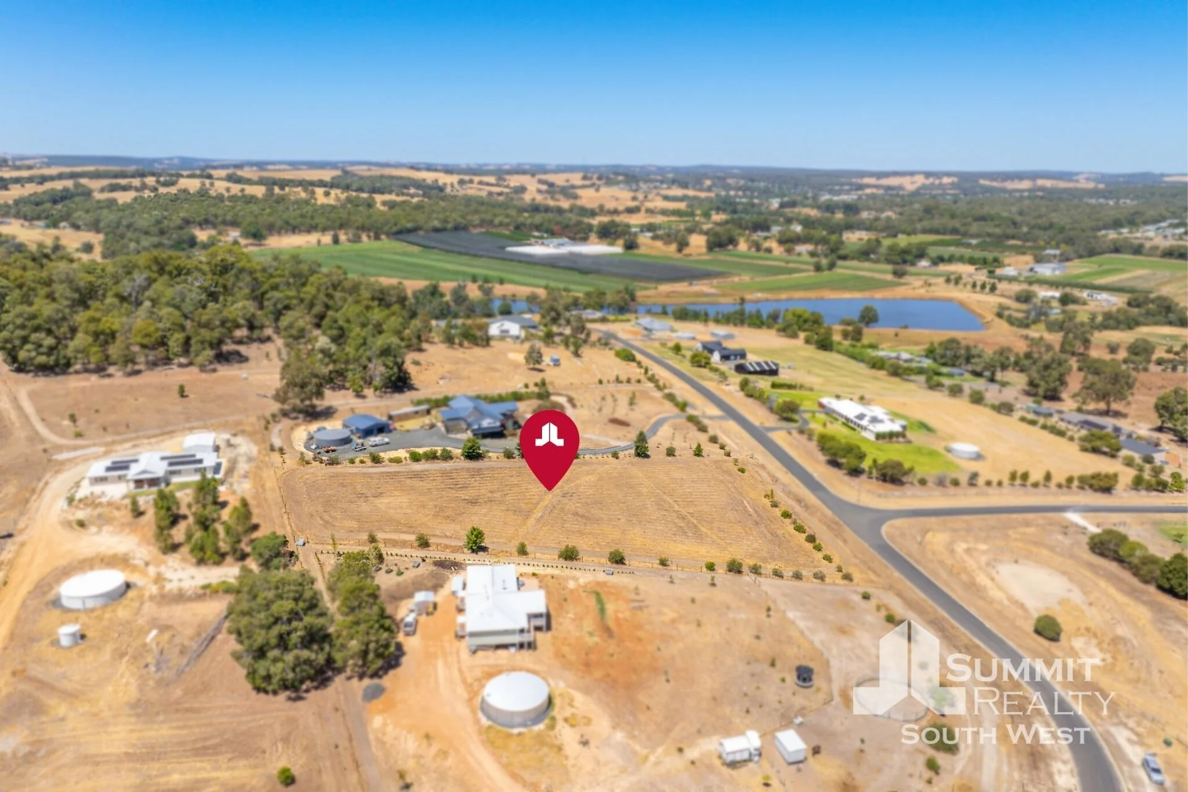
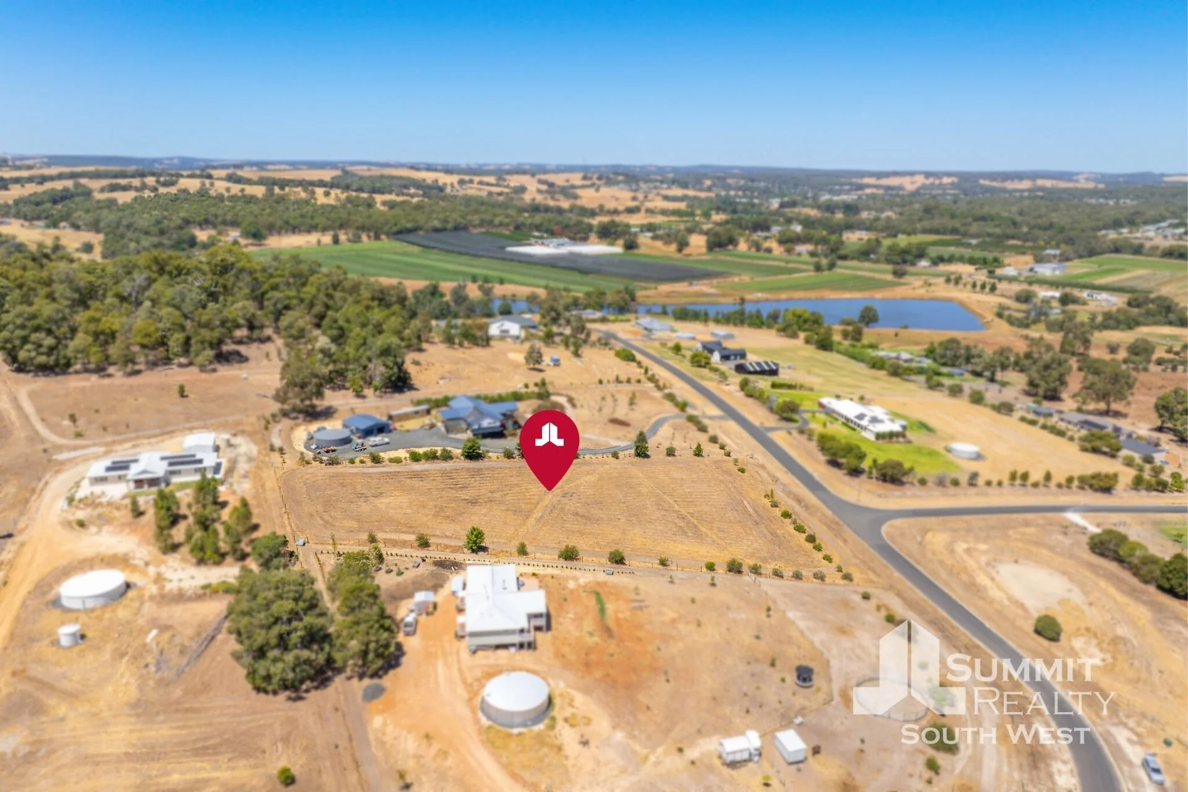
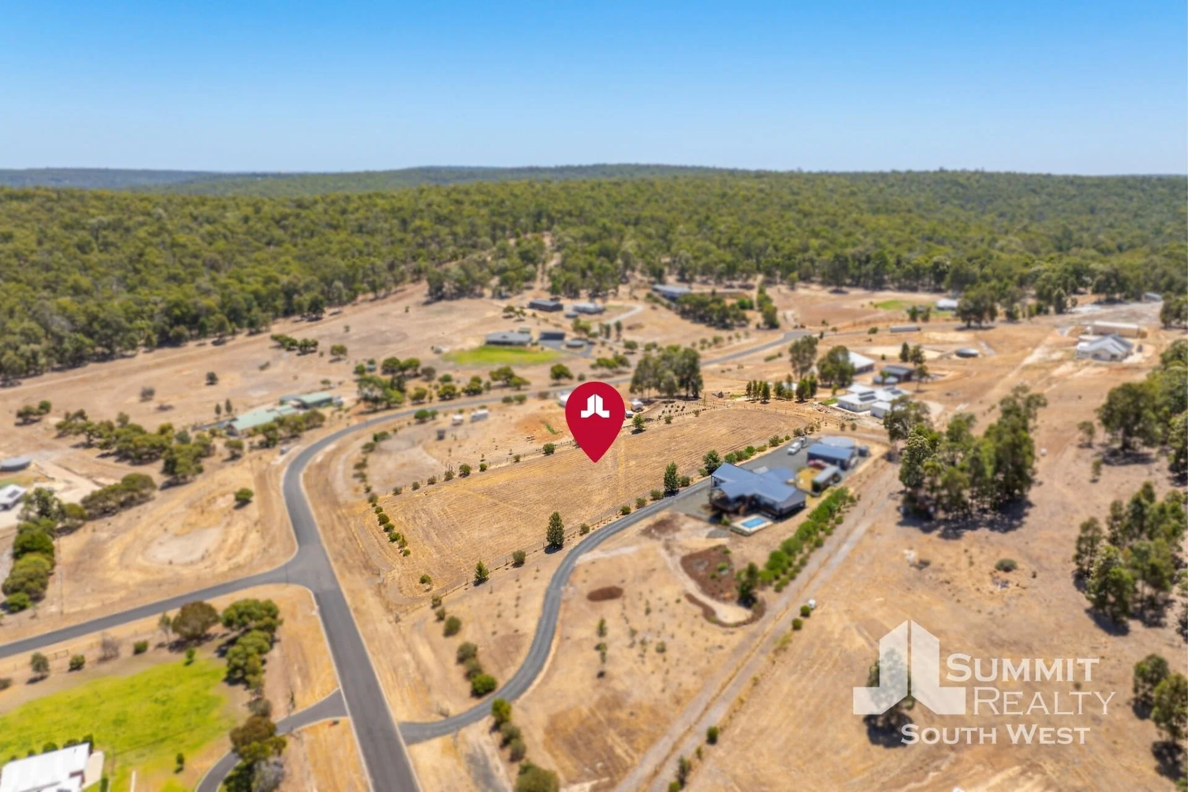
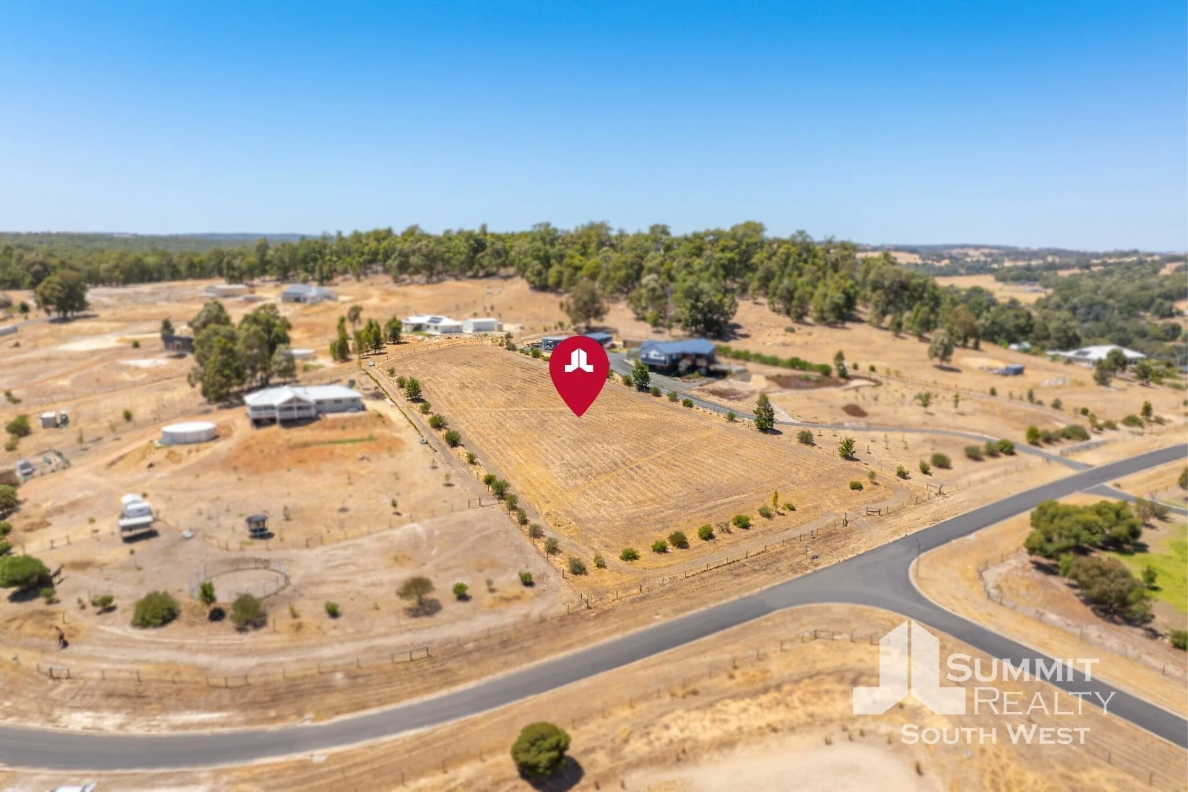
Set in peaceful Irishtown, Donnybrook this 6,770 m2 parcel of land is the perfect opportunity for your new home dreams to come to life! Enjoy the best of serene country living with the convenience of amenities being less than a 10-minute drive away.

Set amongst the forest with views of orchards and the lake, land like this is in short supply becoming harder to secure – act quick to secure this slice of paradise before it's gone!

    • Block size: 6,770m2

    • Council rates: $1,908 approx. P/YR

    • Power connection available

    • Approx 7 mins (5.1km) to Donnybrook

    • Approx 33 mins (37.5km) to Bunbury

Proudly listed with:
Tim Cooper | 0437 068 028
tim@summitbunbury.com.au

Disclaimer:
This information is presented for the purpose of promoting and marketing this property. Whilst we have taken every reasonable measure to ensure the accuracy of the information provided, we do not provide any warranty or guarantee concerning its correctness. Summit Realty South West disclaims any responsibility for inaccuracies, errors, or omissions that may occur. We strongly advise all interested parties to conduct their own independent inquiries and verifications to confirm the accuracy of the information presented herein, prior to making an offer on the property.


Interested in this property?

Contact Tim at 0437 068 028 or send a message below. Home Open times can be found here.
 
For SaleKellie Cooper
52 Dunstan Street, South Bunbury

From $1,000,000

4 Bedroom | 2 Bathroom | Land Size: 885 m2


Dunstan Street Delight

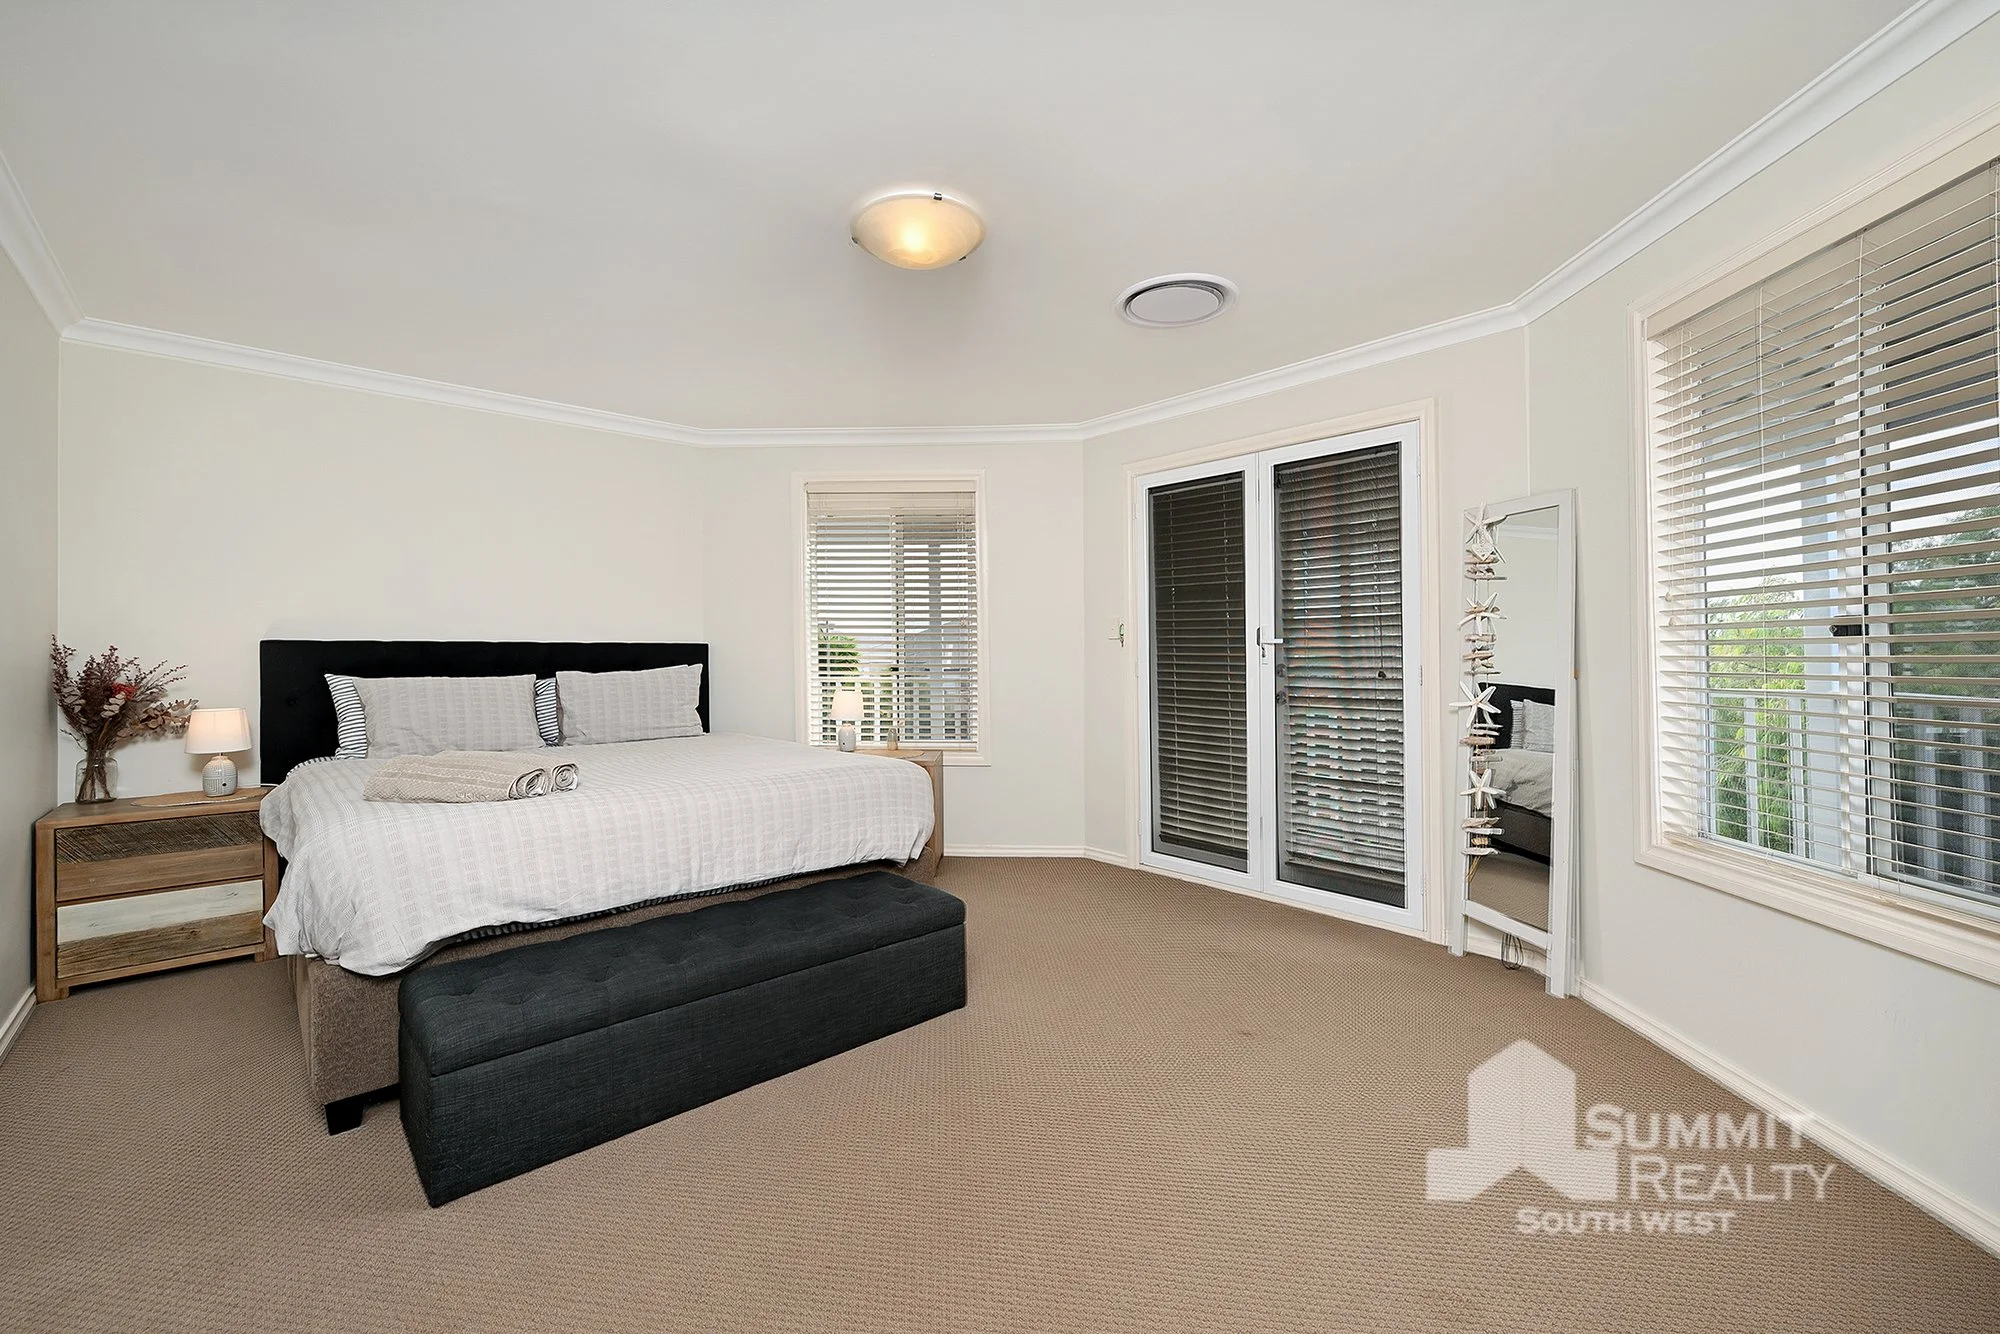
Don’t miss the chance to secure your next home on one of the most popular streets in South Bunbury. Ideally perched on an 885m2 parcel of land, this four-bedroom two-bathroom home is ready for a new family to move in, and yes, the Christmas lights are included! Featuring everything a growing family is searching for, this home includes four bedrooms, a light-filled open plan main living area, modern kitchen and a great sized alfresco for entertaining.

All perfectly located within minutes from beautiful beaches and the Bunbury CBD. Act quick as homes in this exclusive area don’t come around too often!

Interior Features

  • Light filled open plan kitchen and dining with split system air conditioning
  • Modern galley style kitchen with stainless steel appliances
  • Formal living and dining area
  • Separate games / family room
  • Master bedroom with wall length built in robes and modern ensuite
  • Secondary bedrooms include built in robes
  • Functional laundry with built in ironing board

Exterior Features

  • Double garage
  • 6m x 3.5m powered workshop
  • Solar power system with 8kW battery storage
  • Patio area ideal for entertaining
  • Bore and reticulation

Additional Details

  • Built: 1979 (Brian Day)
  • Water rates: $1313.53 approx. P/YR
  • Council rates: $3100.87 approx. P/YR
  • Christmas lights included

Proudly listed with:
Tim Cooper | 0437 068 028
tim@summitbunbury.com.au

Disclaimer:
This information is presented for the purpose of promoting and marketing this property. Whilst we have taken every reasonable measure to ensure the accuracy of the information provided, we do not provide any warranty or guarantee concerning its correctness. Summit Realty South West disclaims any responsibility for inaccuracies, errors, or omissions that may occur. We strongly advise all interested parties to conduct their own independent inquiries and verifications to confirm the accuracy of the information presented herein, prior to making an offer on the property.


Interested in this property?

Contact Tim at 0437 068 028 or send a message below. Home Open times can be found here.
 
For SaleKellie Cooper
22 Jacaranda Crescent, Withers

From $599,000

3 Bedroom | 1 Bathroom | Land Size: 724 m2


SECOND CHANCE

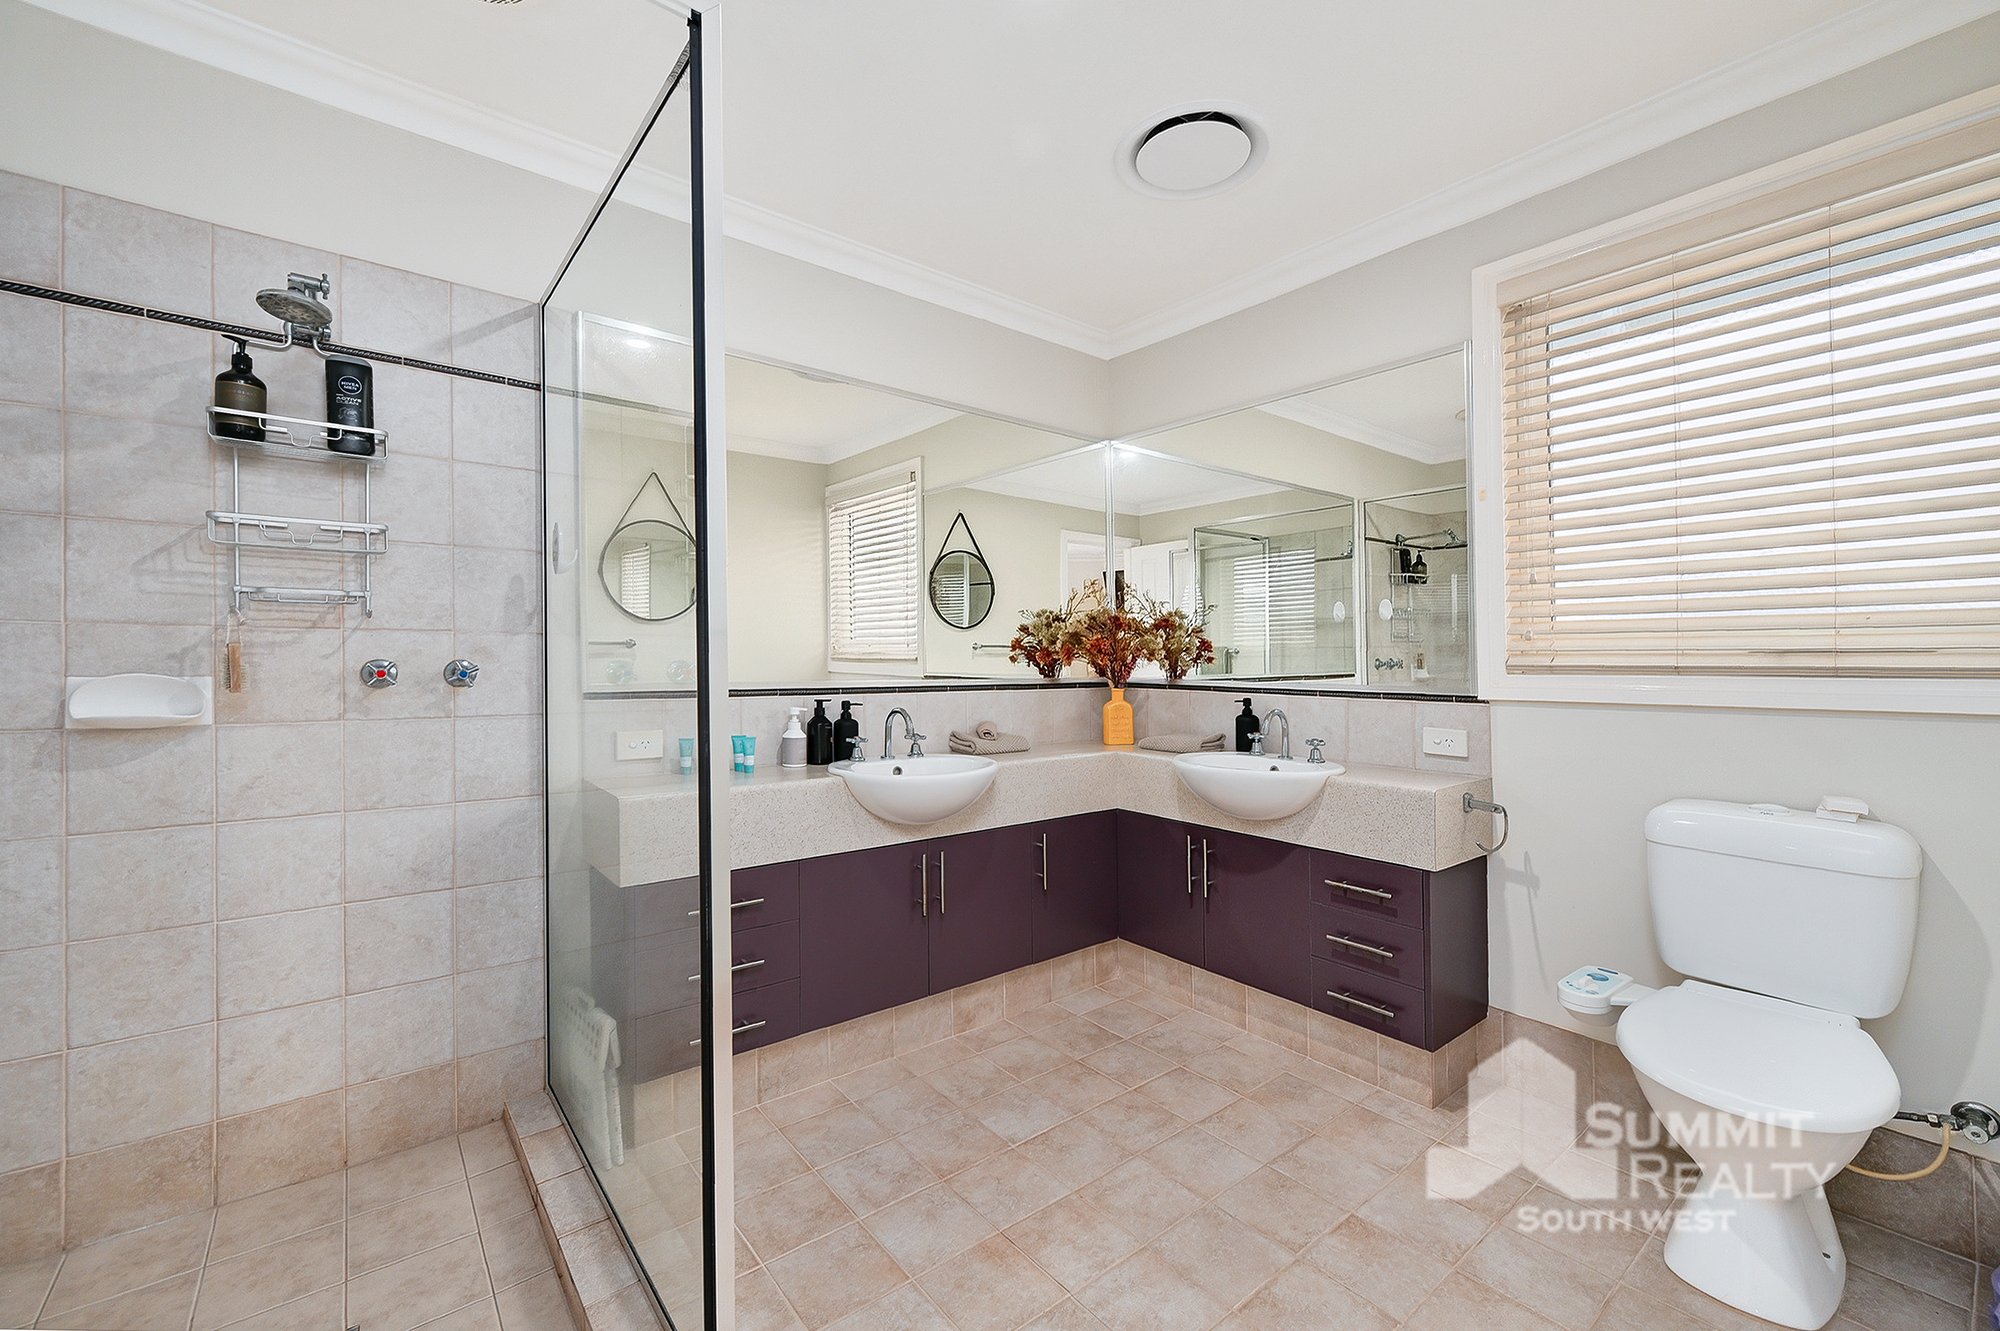
Whether you’re looking for the perfect investment or a place to call home, 22 Jacaranda Crescent presents an opportunity not to be missed. Offering comfort and the flexibility to enjoy as is or further enhance over time, this home delivers a practical and inviting lifestyle.

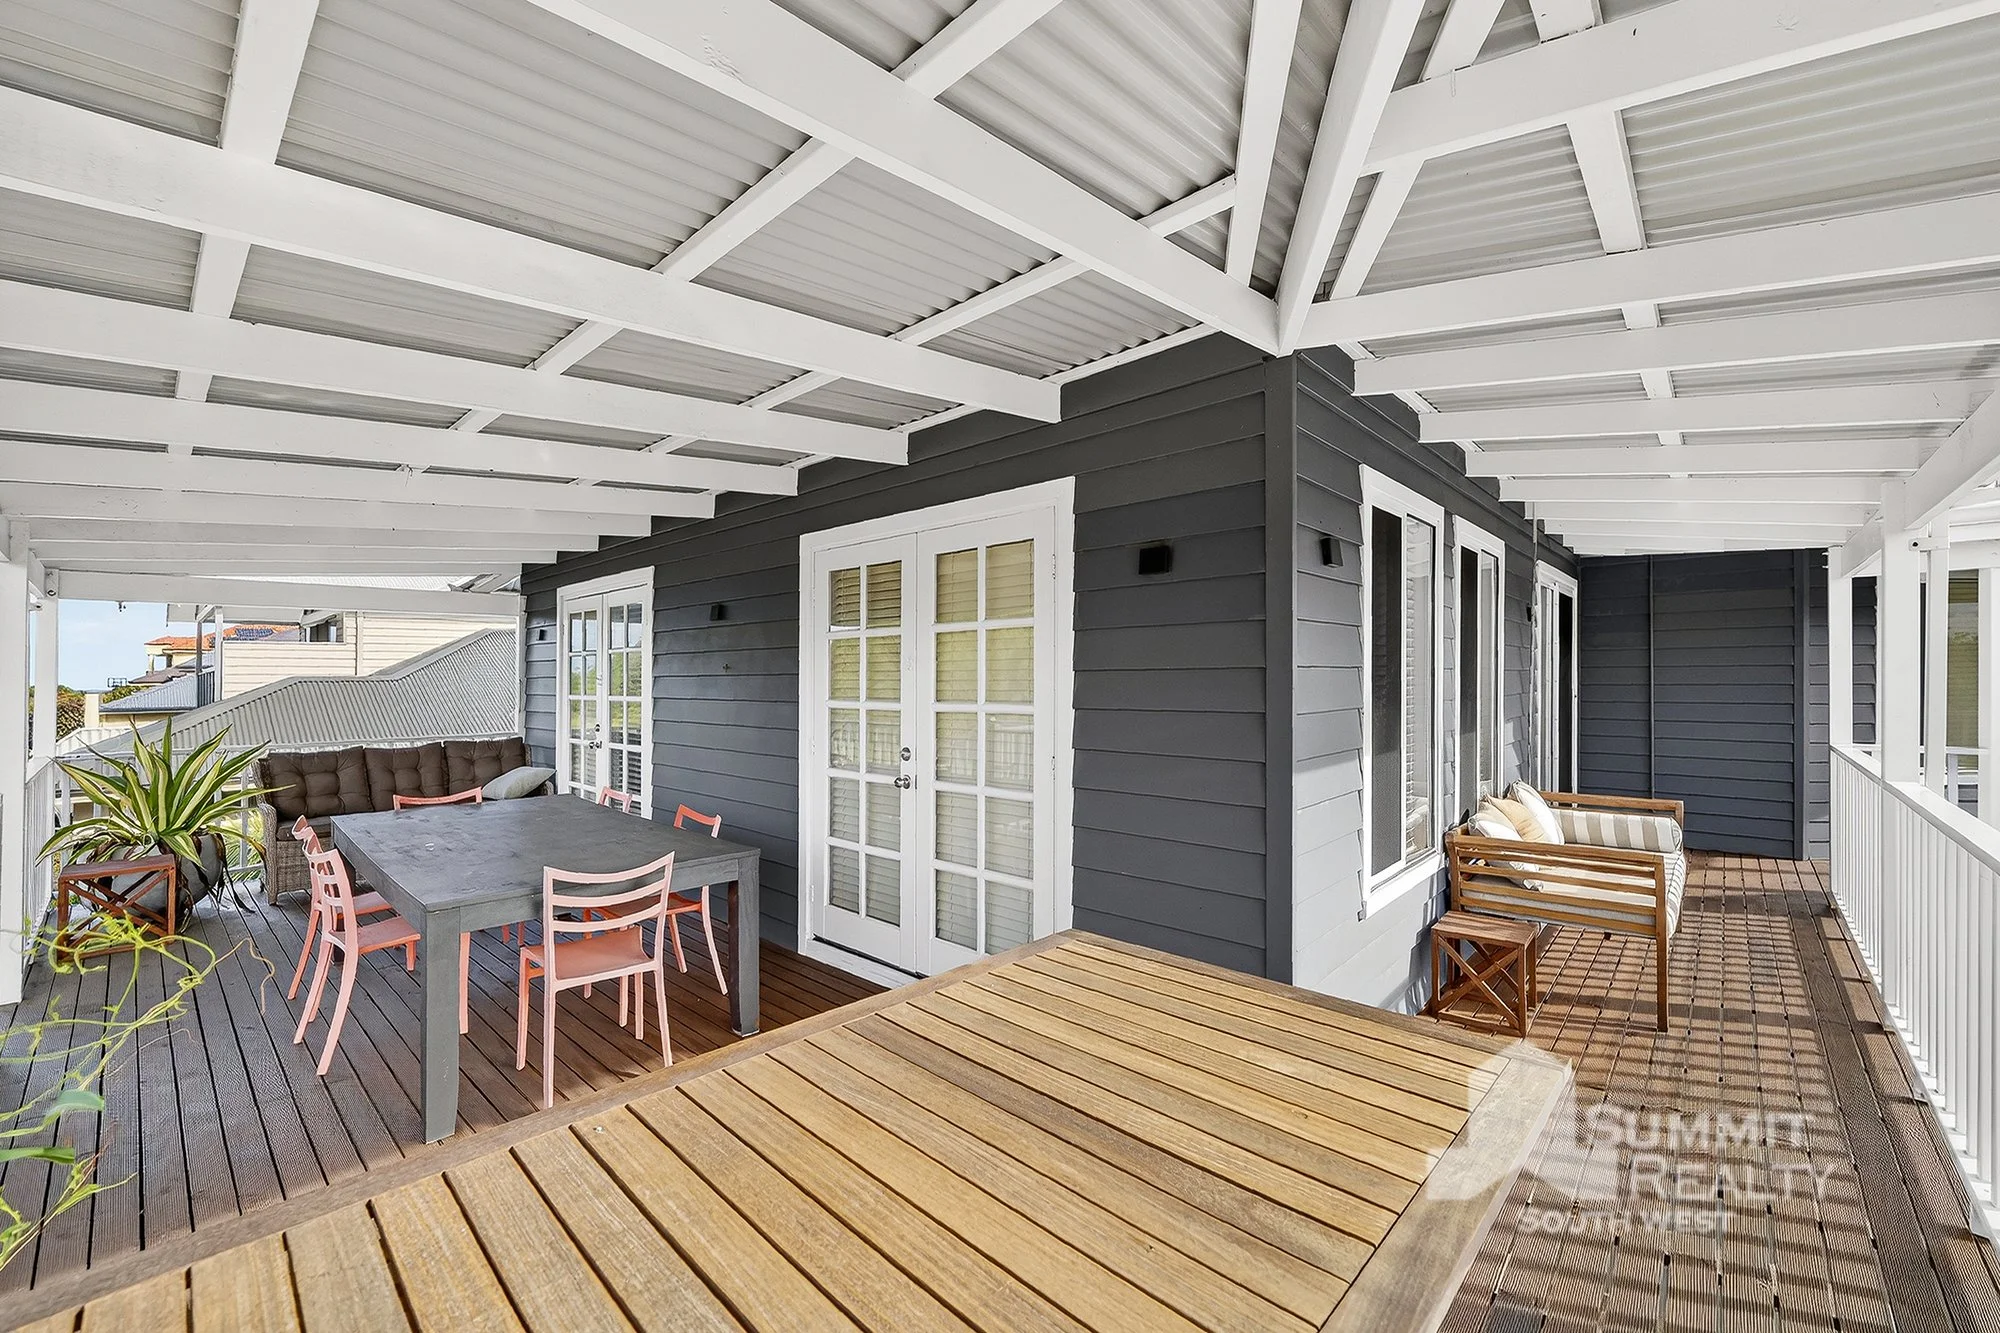
The property includes a paved patio ideal for entertaining or relaxing, along with a brand-new powered shed with convenient roller door access. Inside, you’ll find a functional kitchen and dining area, complemented by a light-filled front lounge room with a ceiling fan, creating a comfortable and welcoming living space.

To arrange a viewing, contact exclusive selling agent Tim Cooper today!

Property Features

  • Single carport with drive-through access to the backyard
  • Additional off-street parking available
  • Light-filled front lounge complete with ceiling fan
  • Three well-sized secondary bedrooms
  • Central main bathroom featuring separate bath and shower
  • Spacious master bedroom with built-in double wardrobe
  • Generous kitchen with ample space for everyday living
  • Functional laundry with separate toilet and direct outdoor access
  • Paved patio area, perfect for entertaining
  • Expansive backyard offering plenty of space for family living
  • Brand new powered shed with convenient roller door access

Additional Details

  • Built: 1982
  • Water rates: $1,313.53 approx. P/YR
  • Council rates: $2,552.74 approx. P/YR

Proudly listed with:
Tim Cooper | 0437 068 028
tim@summitbunbury.com.au

Disclaimer:
This information is presented for the purpose of promoting and marketing this property. Whilst we have taken every reasonable measure to ensure the accuracy of the information provided, we do not provide any warranty or guarantee concerning its correctness. Summit Realty South West disclaims any responsibility for inaccuracies, errors, or omissions that may occur. We strongly advise all interested parties to conduct their own independent inquiries and verifications to confirm the accuracy of the information presented herein, prior to making an offer on the property.


Interested in this property?

Contact Tim at 0437 068 028 or send a message below. Home Open times can be found here.
 
For SaleKellie Cooper
Johnston Street, Collie

Offers Invited
Vacant Land


Great Development Opportunity

Holding prime position over a total of approx. 1.78 acres and with a previously approved concept plan comprising of 5 super lots this is a great chance to add to your property portfolio.

With immediate proximity to the bowling & football club and only a short distance to the town centre, Collie is a town in the South West region and features a wide range of services to meet the needs of a growing population.

For more information call exclusive selling agent Tim Cooper today.

LOT DETAILS

  • 56 Johnston Street, Collie – Lot 484 – 814m2 – Zoned Commercial
  • 58 Johnston Street, Collie – Lot 483 – 1012m2 – Zoned Commercial
  • 60 Johnston Street, Collie - Lot 482 – 1012m2 – Zoned Commercial
  • 62 Johnston Street, Collie - Lot 481 – 1012m2 – Zoned Commercial
  • 15L Medic Street, Collie – Lot 1067 – 340m2

  • 7 Medic Street, Collie – Lot 951 – 506m2 – Zoned Mixed use

  • 13 Medic Street, Collie – Lot 1471 – 286m2 – Zoned Mixed use
  • Lot 478 Medic Street, Collie – 725m2 – Zoned Mixed use
  • Lot 479 Medic Street, Collie – 1013m2 – Zoned Mixed use
  • Lot 950 Medic Street, Collie - 506m2 – Zoned Mixed use

Potential of re-zoning – Subject to Council Approval.

DISCLAIMER - PREVIOUS APPROVED LOT PLAN COMPRiSING OF 5 SUPER LOTS IS FOR ILLUSTRATION PURPOSES ONLY


Interested in this property?

Contact Tim at 0437 068 028 or send a message below. Home Open times can be found here.
 
For SaleKellie Cooper