8 Perendale Loop, Eaton
FROM $850,000
4 Bedrooms | 2 Bathrooms | Land Size: 708 m2
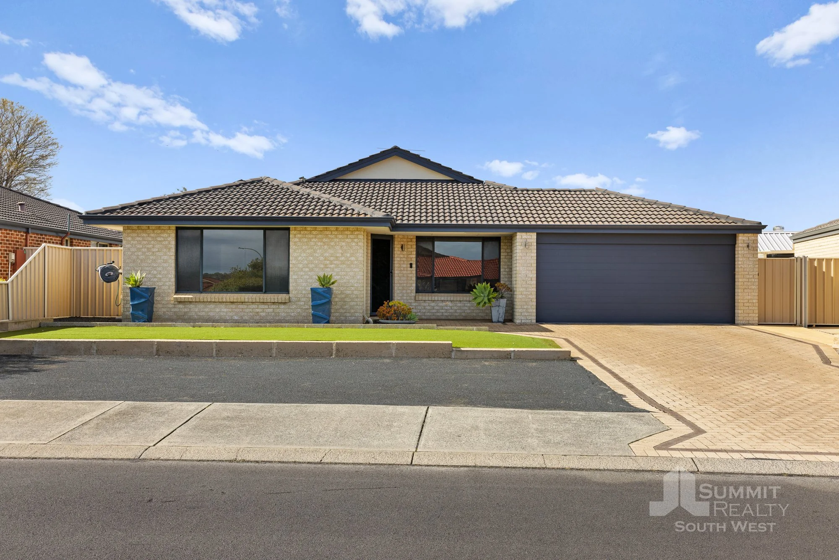
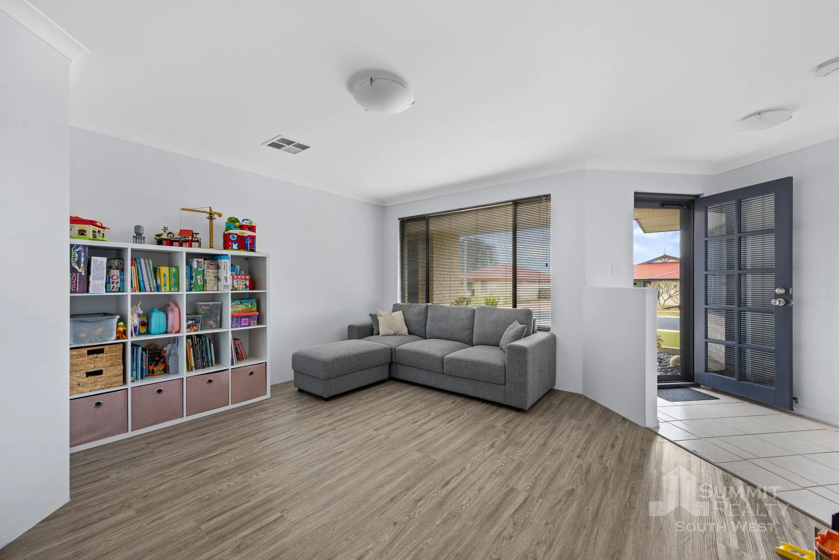
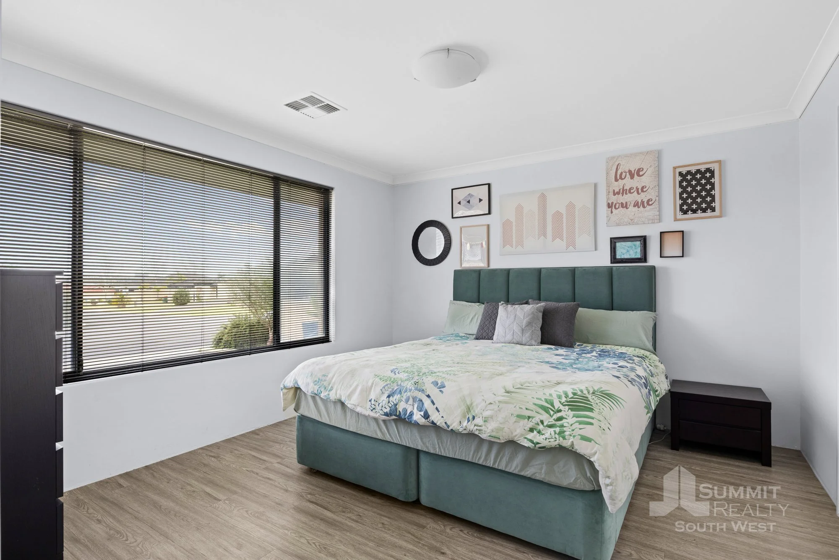
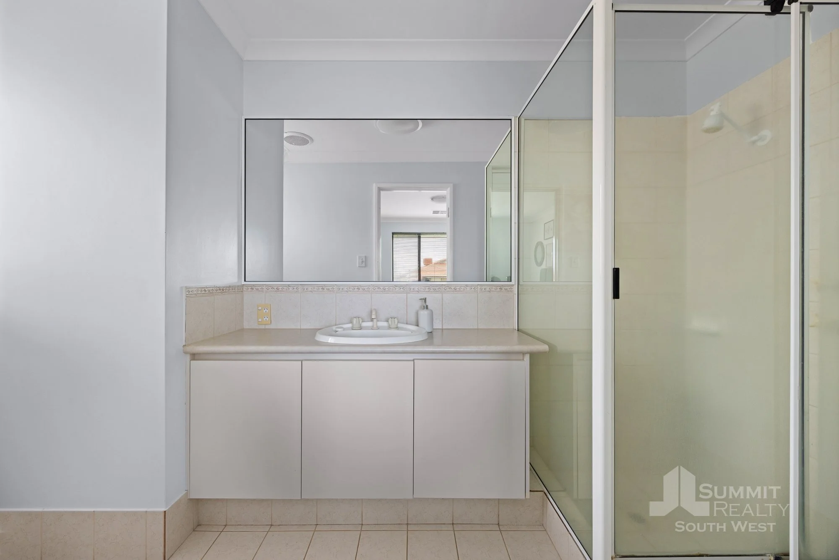
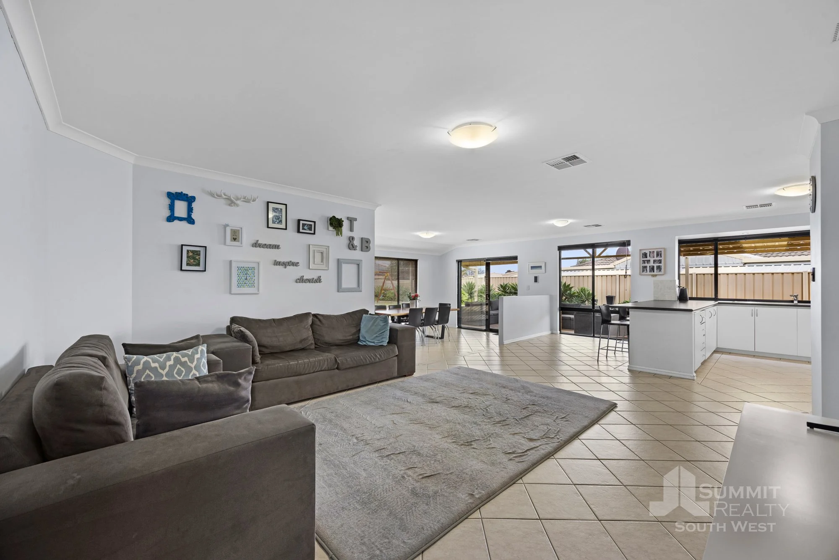
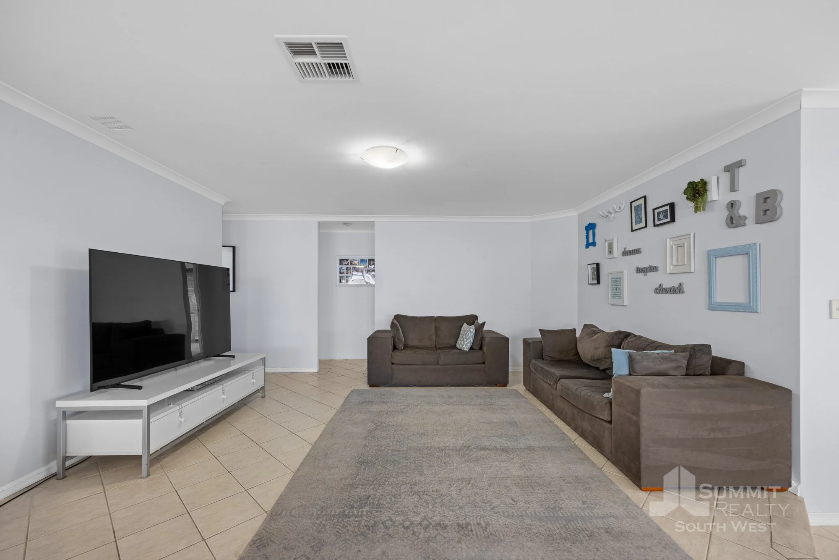
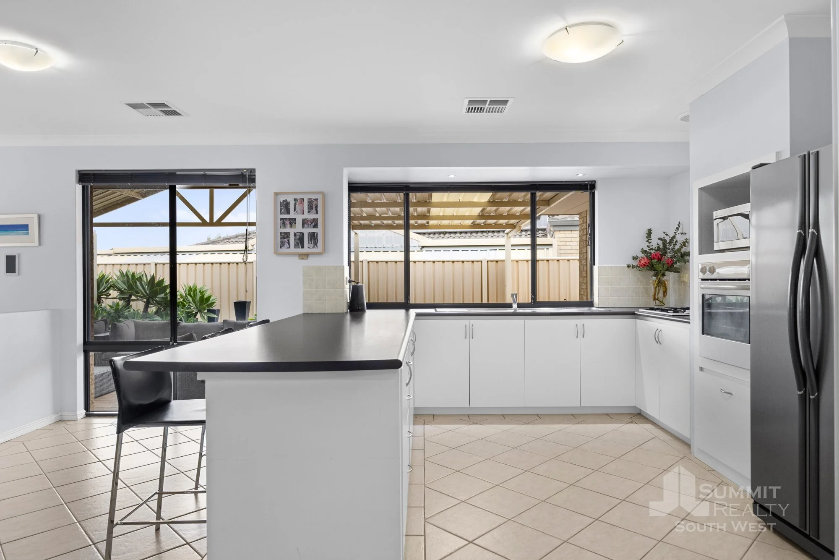
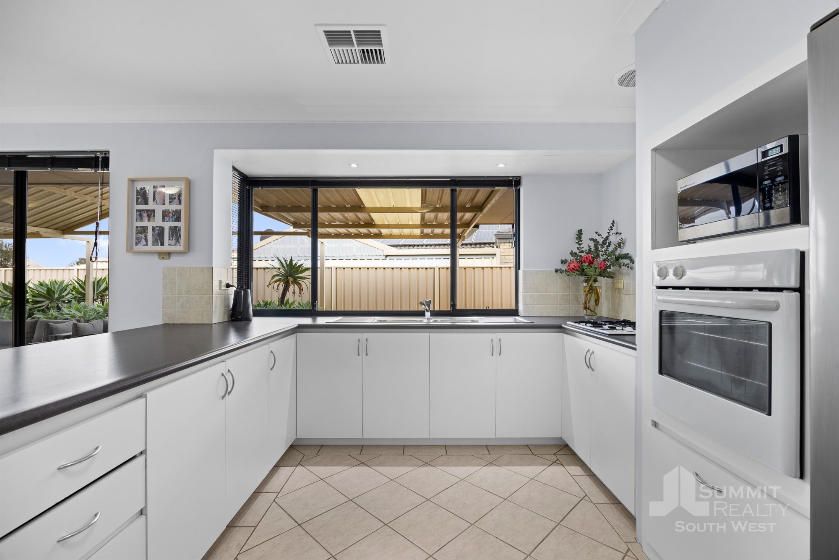
A Home That Brings Family Living Together
This inviting home offers the perfect balance of comfort, space and practicality. With a warm, welcoming feel and plenty of room for everyone to spread out, it’s a home designed to be lived in and enjoyed.
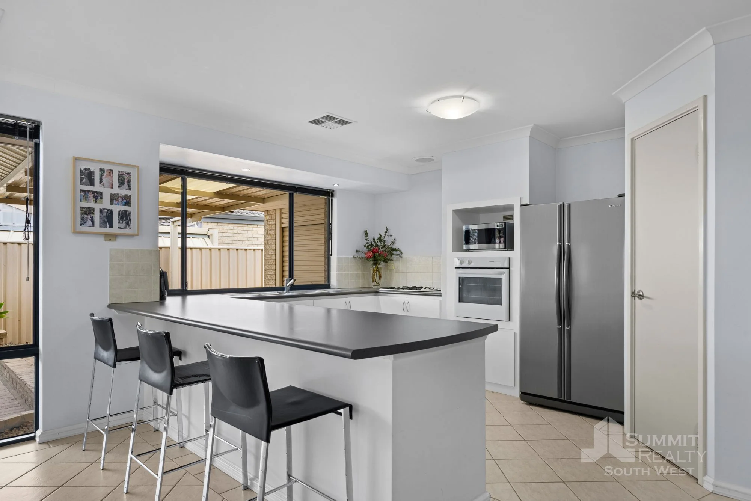
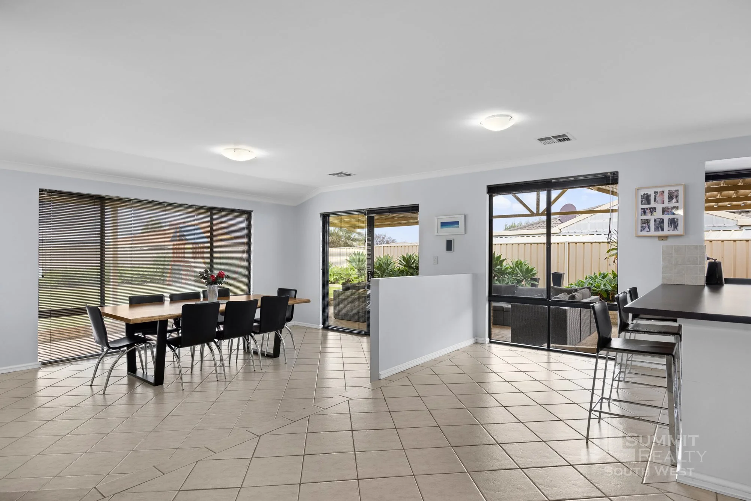
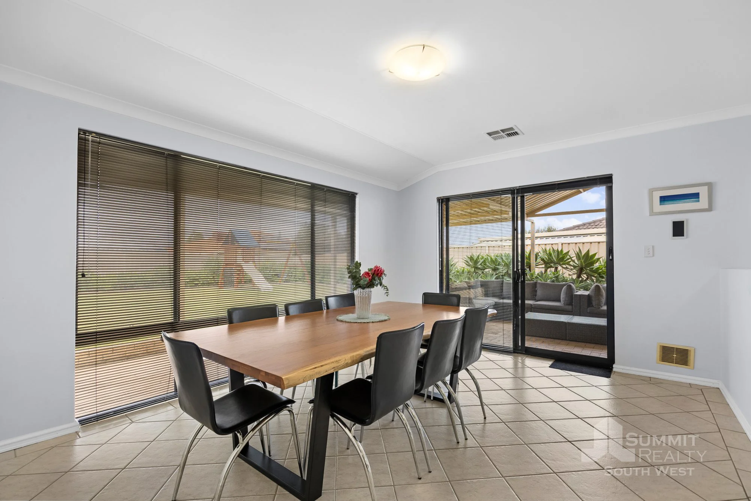
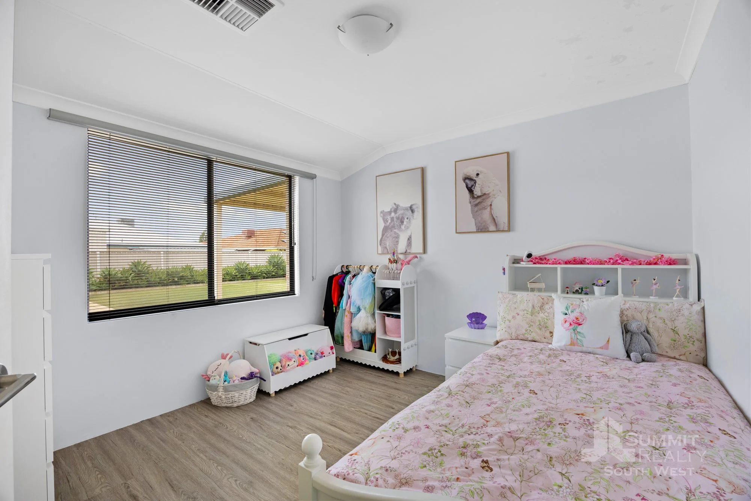
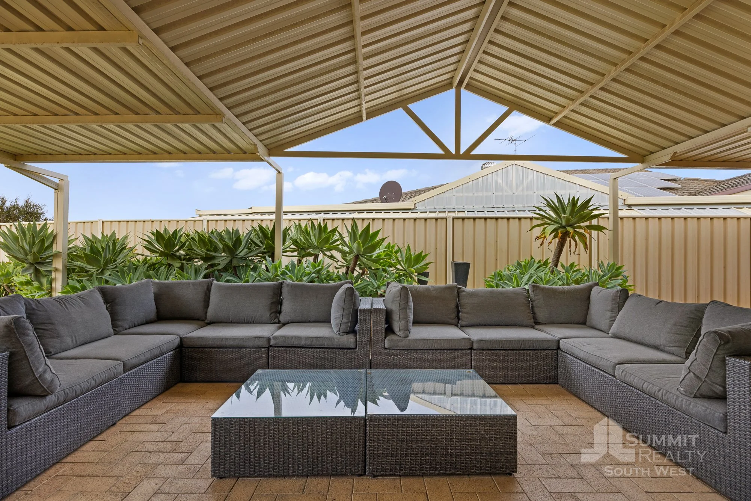
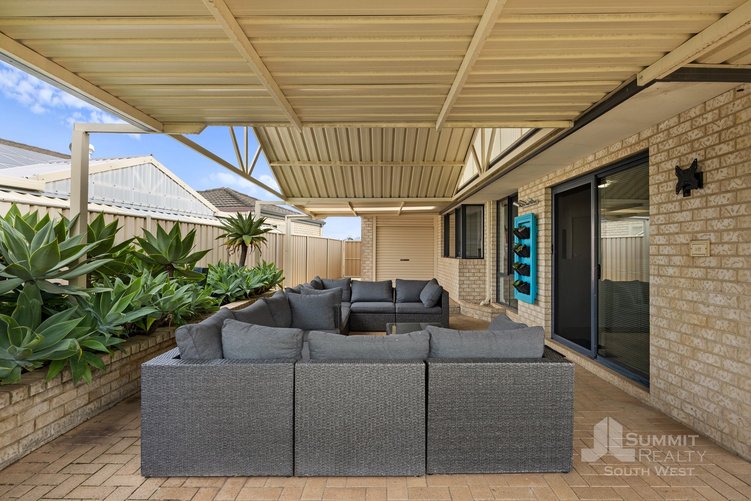
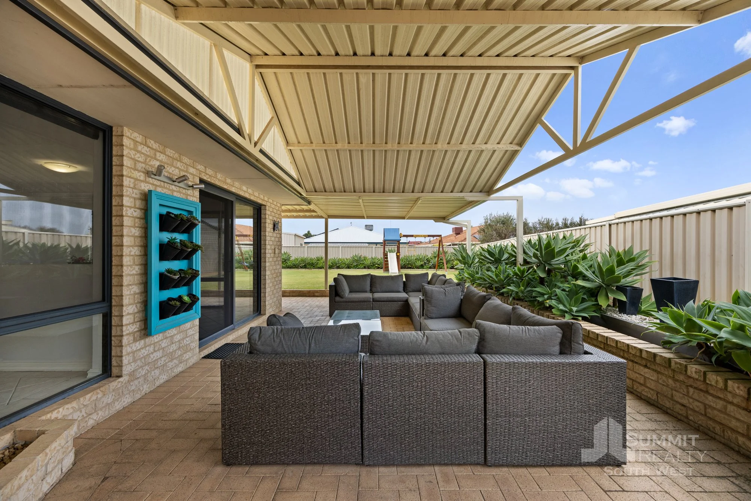
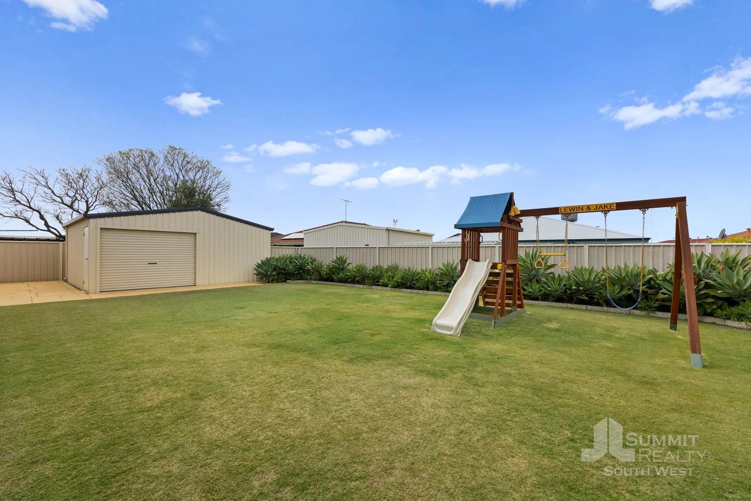
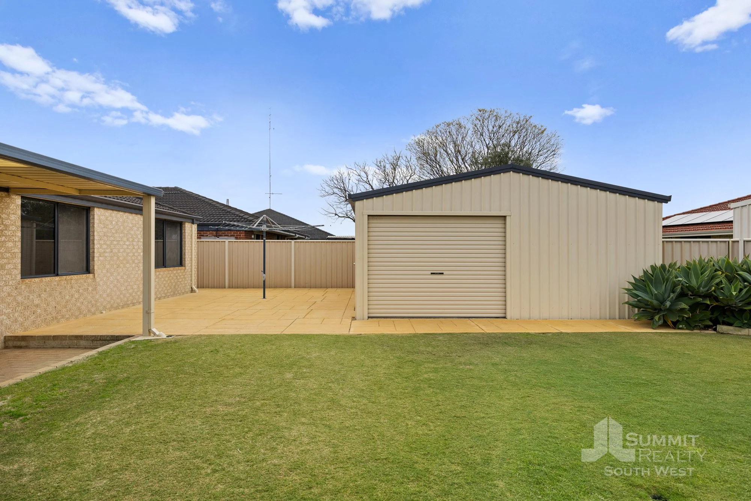
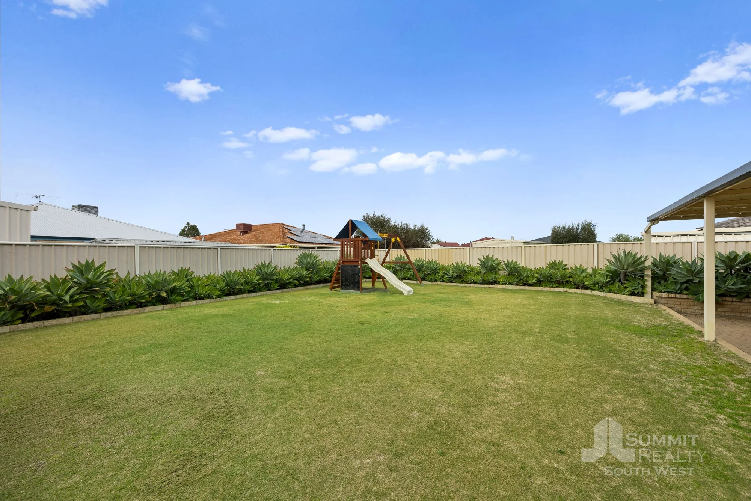
From the separate front lounge and spacious open-plan living areas to the generous bedrooms, there’s flexibility for the whole family. Outside, the large patio and fully fenced backyard provide plenty of space to entertain, relax and enjoy family life, while the powered 6m x 6m workshop adds valuable versatility.
With plenty of features designed for comfortable everyday living, this well-kept family home offers space, functionality and the perfect foundation for its next chapter!
-
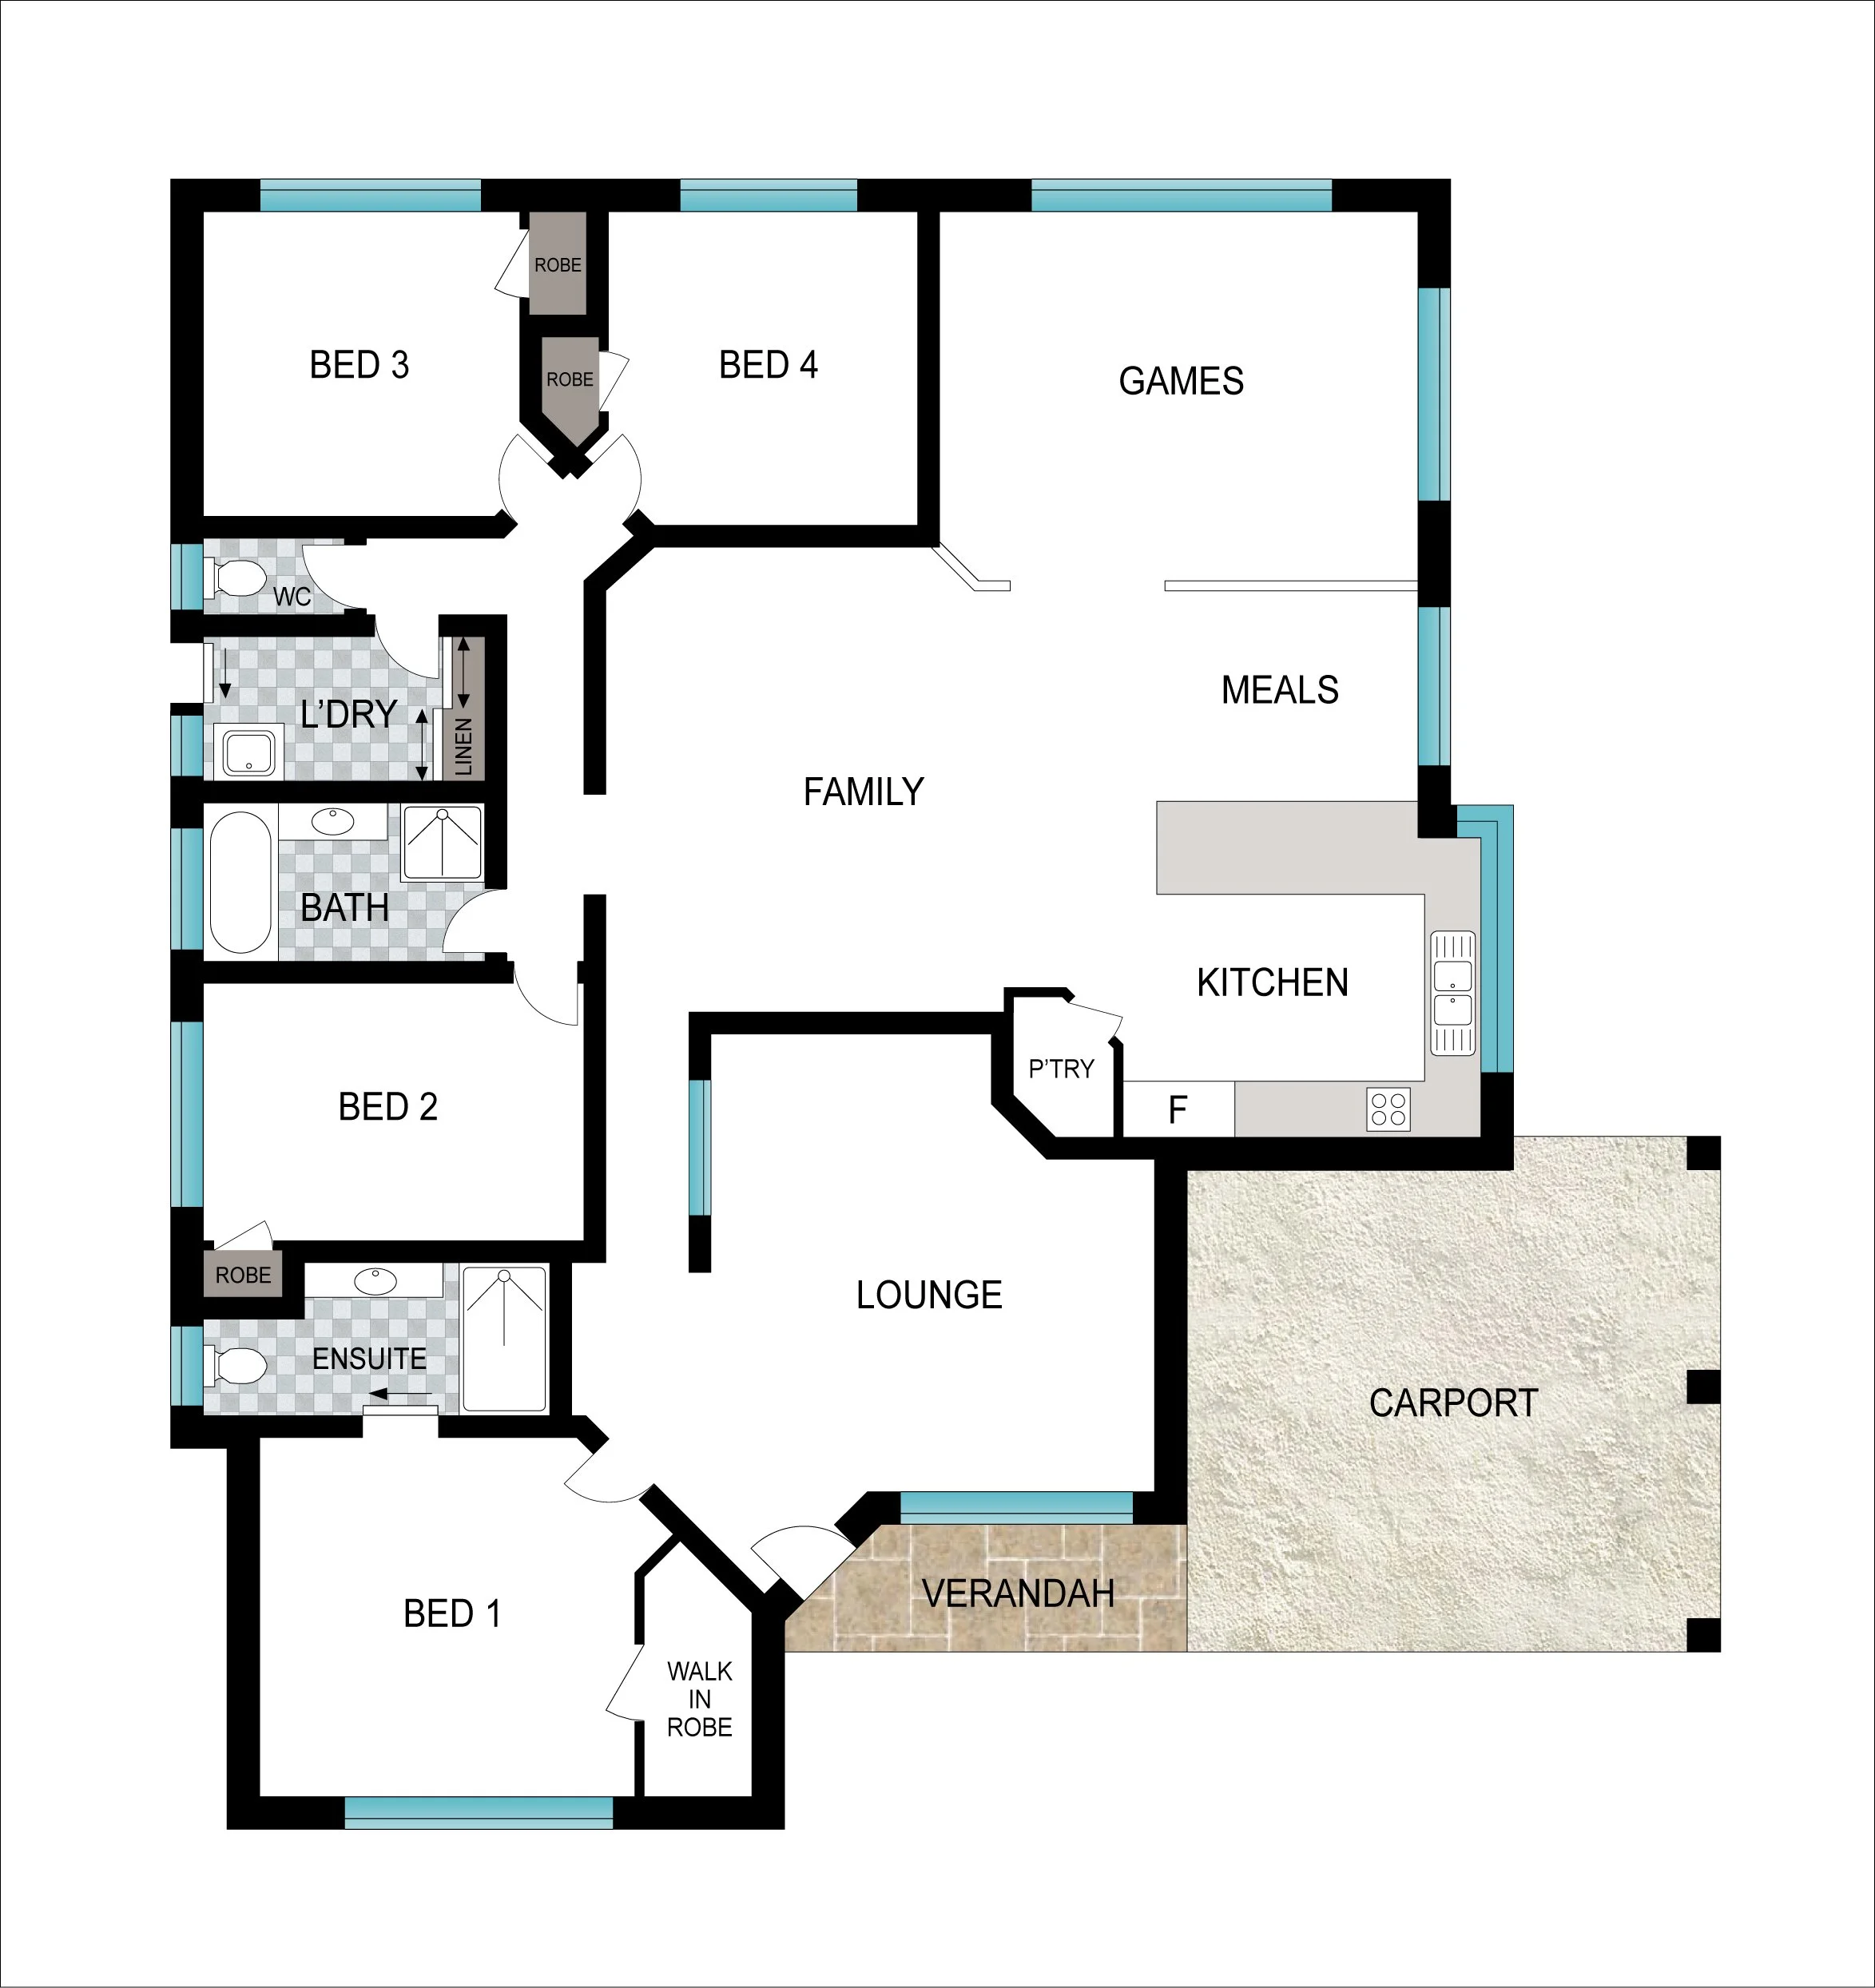
Separate lounge to the front of the home
Master bedroom with walk-in robe and ensuite
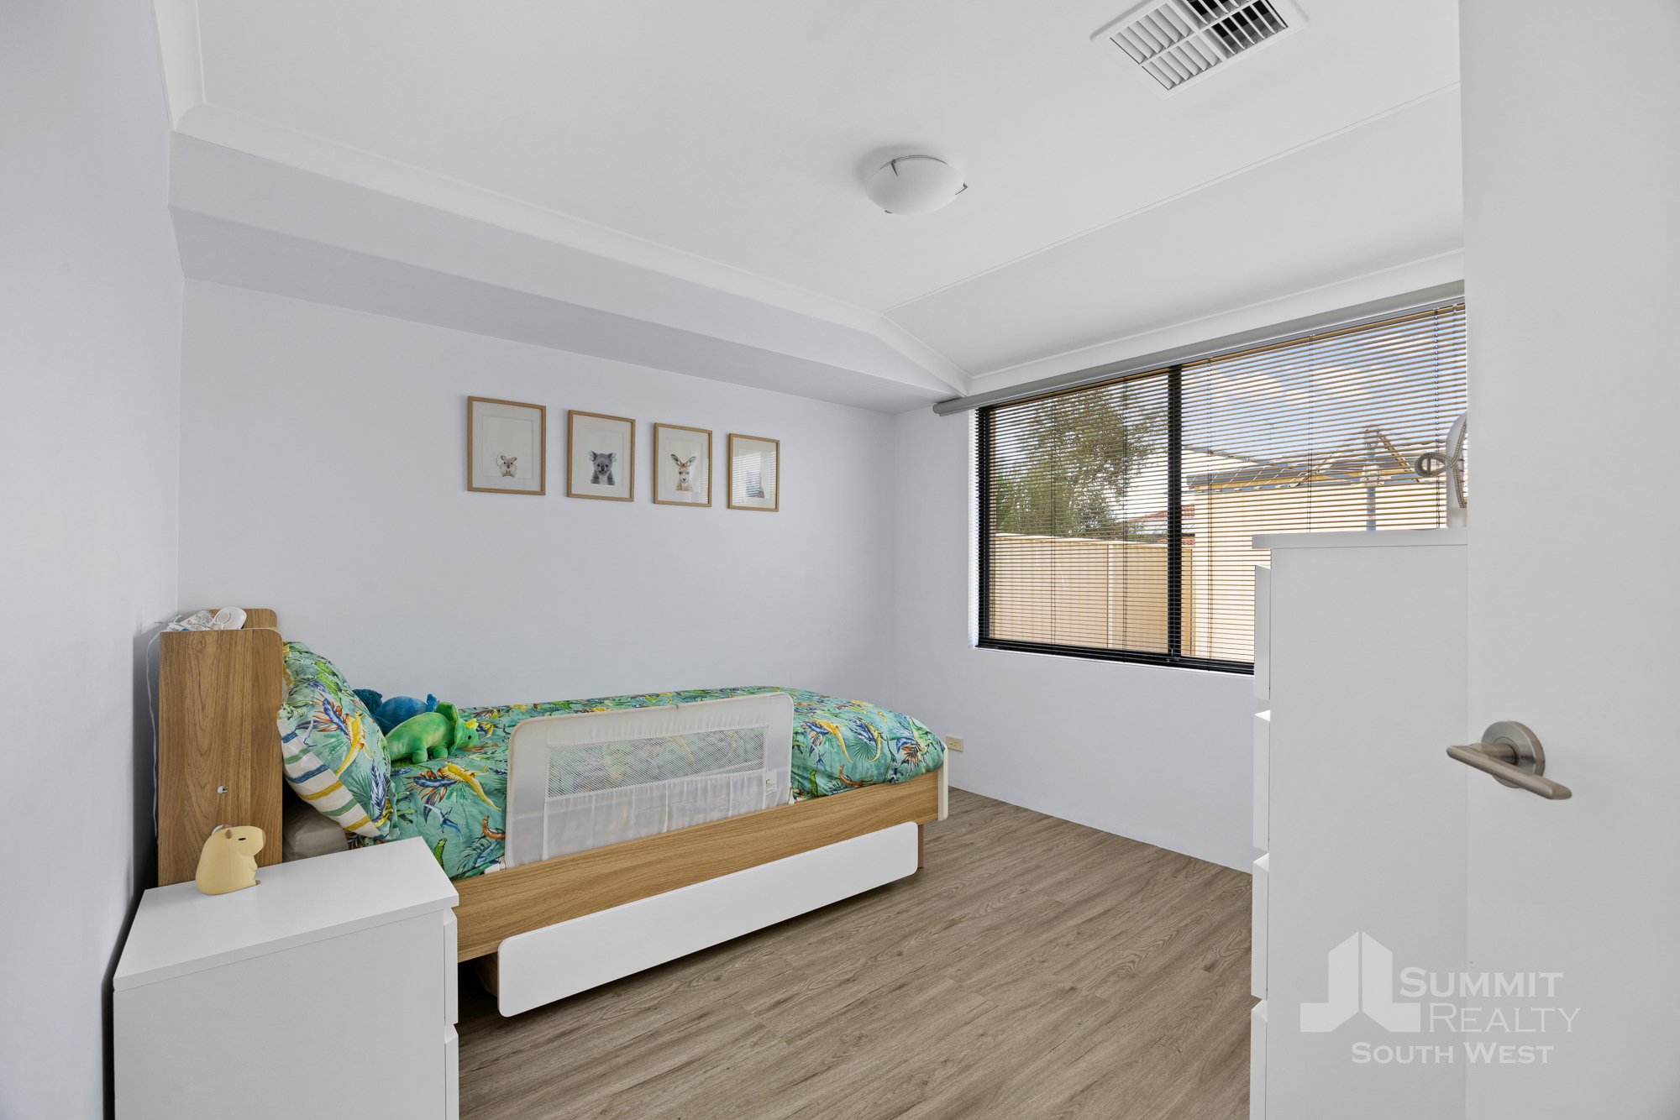
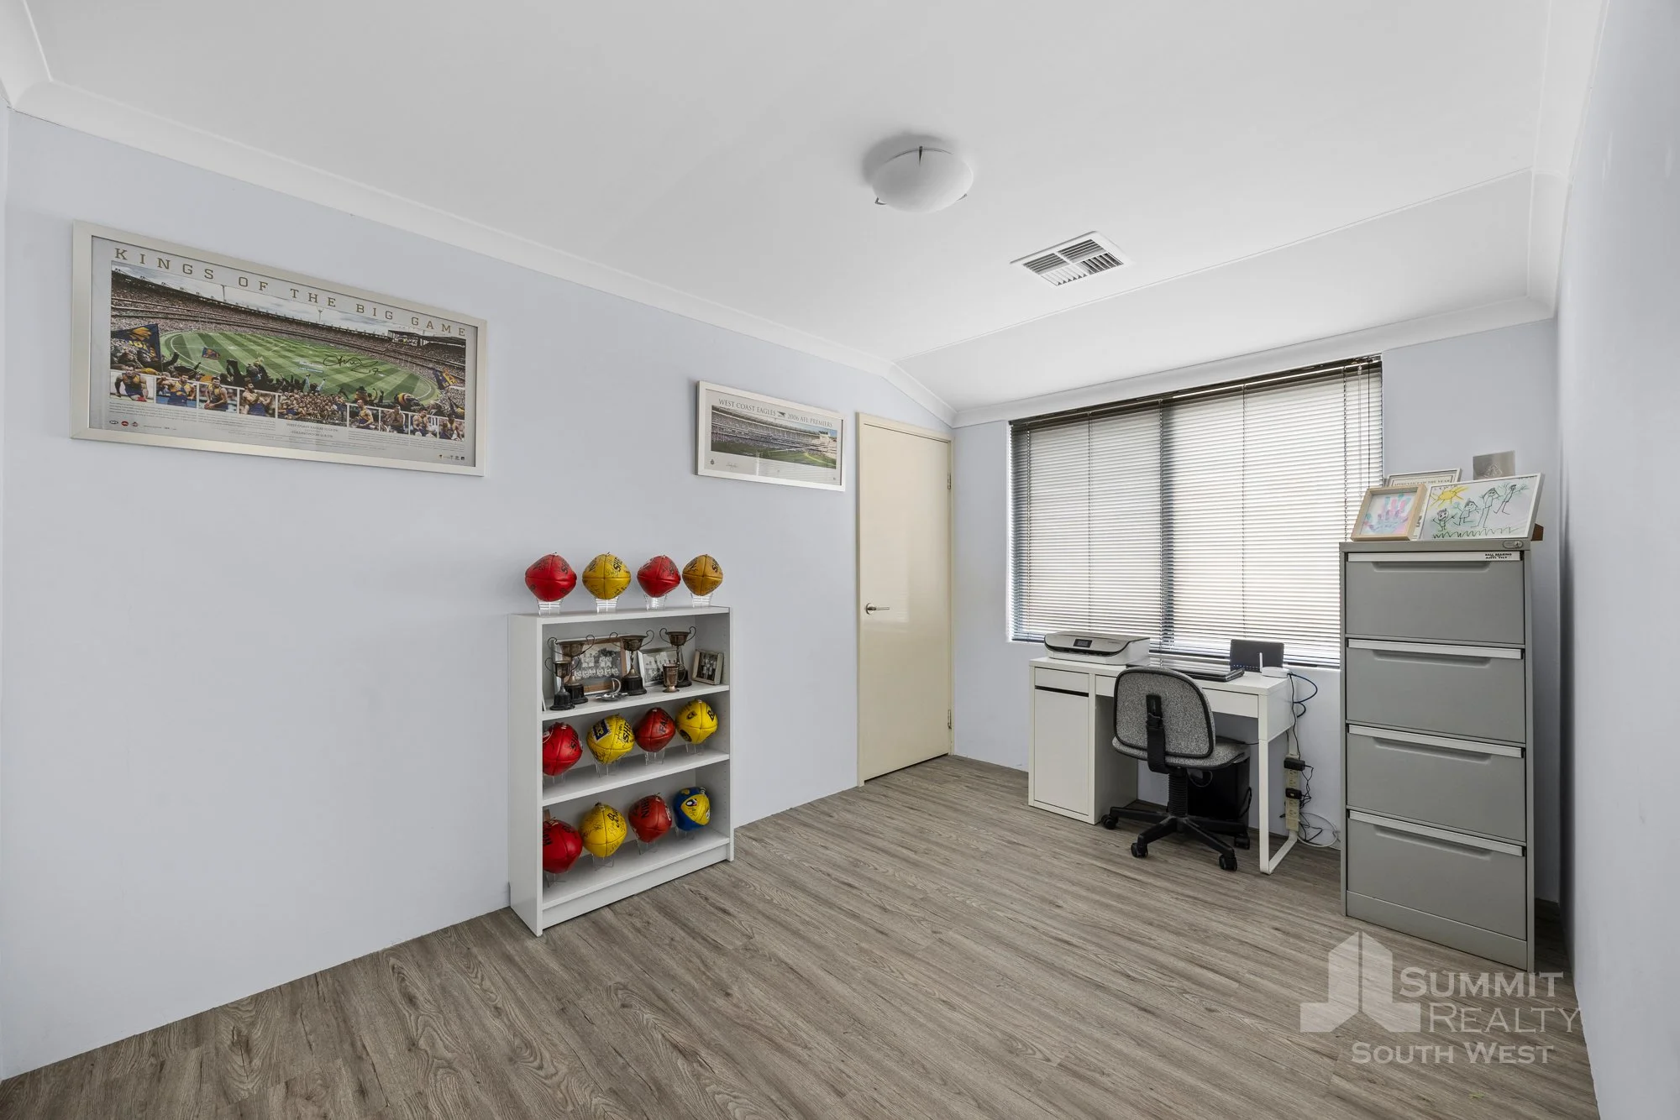
Three generous secondary bedrooms, each with built-in robes
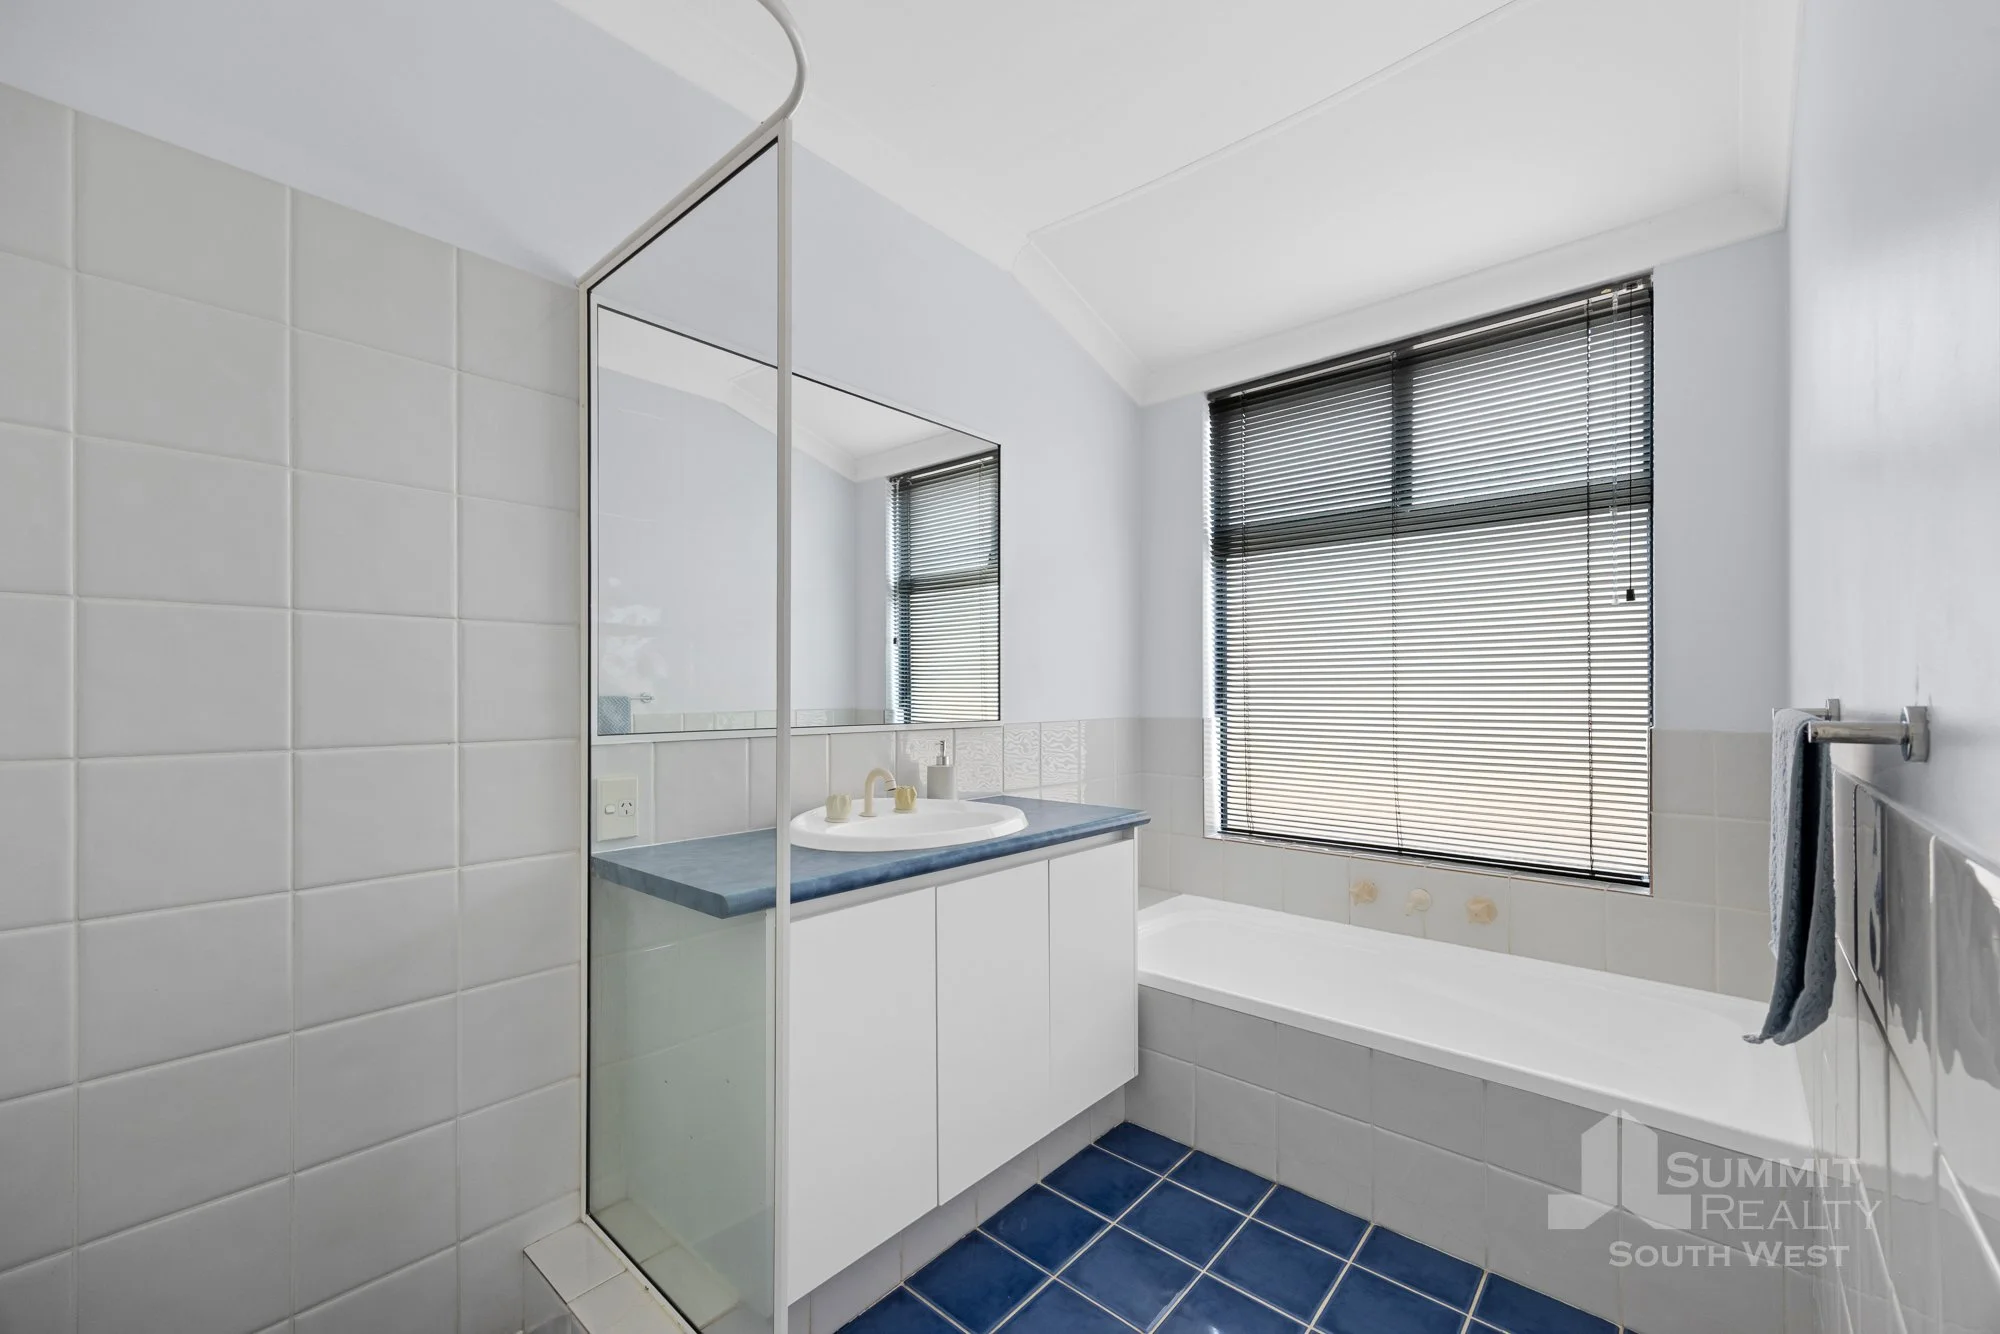
Functional main bathroom
Separate WC
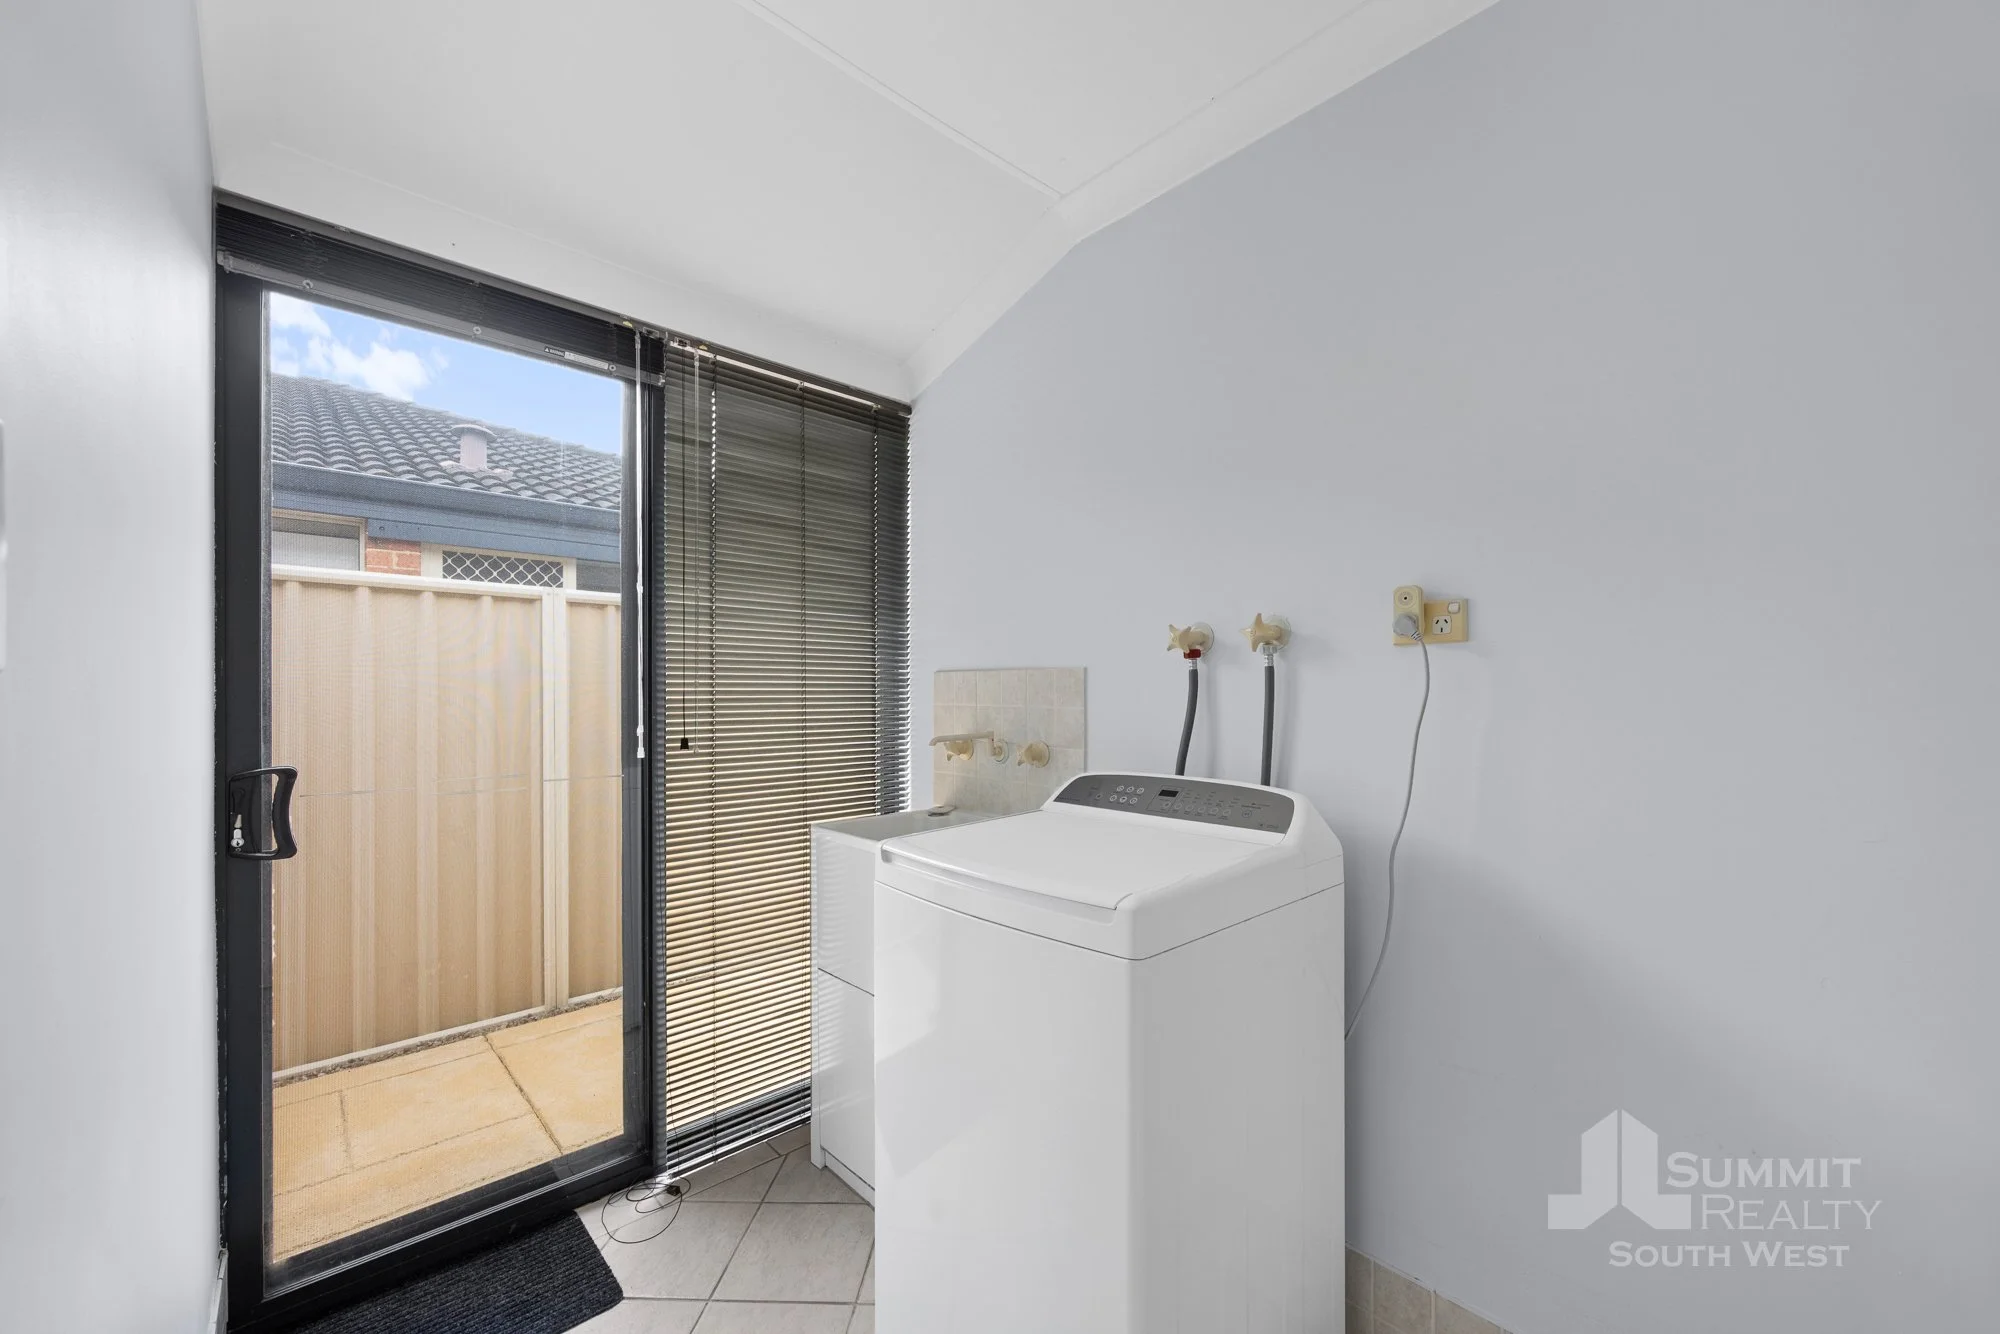
Laundry with linen storage
Open-plan kitchen, living and dining area
Dedicated games area
Double garage
Large outdoor patio, ideal for entertaining
14.4kW ducted reverse-cycle air conditioning throughout
6.6kW solar system with 21 panels
Mains reticulated gardens
Large, fully fenced backyard
6m x 6m powered workshop
-
Built in 2000 – Content Living
708 sqm block
Water Rates: $1,643.28 approx. P/YR
Council Rates: $2,926.69 approx. P/YR
Interested in this property?
Contact Tim at 0437 068 028 or send a message below. Home Open times can be found here.